Skip main navigation
Sold for $650,000
  • $650,000

    4013 Laura Ct, Ames, IA 50010

    5beds
    2,989sqft
    Single Family Residence, Residential
    Built in 2002
    0.33 Acres Lot
    $675,000 Zestimate®
    $217/sqft
    $3,037 Estimated rent

    Home value

    $675,000

    $608,000 - $749,000

    $3,037/mo

    Zestimate® history
    Loading
    Loading...

    Owner options

    List your home for rent

    $3,037/mo

    Rent Zestimate®

    Find your next renter with Zillow Rental Manager. Plus, with online applications, you can quickly screen prospective tenants – for free.

    Learn more

    $3,037/mo

    Rent Zestimate®

    Refinance and save

    $3,630/mo

    Est. payment

    Refinancing to a lower rate could help reduce your monthly payments and save thousands over the life of the loan.

    See today's rates

    $3,630/mo

    Est. payment

    Explore your selling options

    Work with a Zillow partner agent

    Leverage their expertise and Zillow's premium Showcase listings to get your home seen by more buyers.

    Get started

    List with your own agent

    Get your home in front of millions of buyers by listing it on Zillow.

    Learn how to do it

    Sell it yourself

    Take full control of how buyers see your home on Zillow by listing For Sale by Owner (FSBO).

    List your home

    What's special

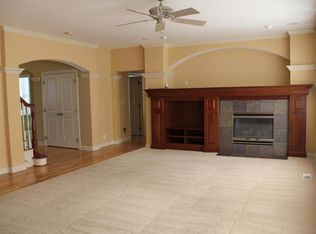
    Discover Your Oasis: Spacious Elegance Meets Outdoor Living Imagine waking up to serene lake views just steps from your door. This stunning home offers the perfect blend of indoor comfort and outdoor recreation. Nestled in a prime location near Ada Hayden Park, you'll enjoy the best of both worlds: tranquility and convenience. Designed for today's lifestyle, the home features a dedicated in-home office, ideal for remote work. A second workspace in the kitchen ensures everyone can stay organized and productive. The grand main level boasts a spacious kitchen complete with ample cabinetry, a breakfast bar, and a full complement of modern appliances. Step outside to a freshly painted deck, perfect for entertaining or relaxing. The heart of the home, the family room, invites cozy gatherings around the custom-built fireplace. Upstairs, french doors open to a luxurious primary suite, complete with a tray ceiling, walk-in closet, and a spa-like ensuite bathroom featuring a deep soaking tub framed in stately columns. Three additional bedrooms and multiple bathrooms provide ample space for family or guests. The finished lower level offers versatile living space, whether you're hosting a party or enjoying quiet time. A wet bar, stylish hardwood wainscoting, and a bonus bedroom with full bath add to the appeal. The walk-out basement leads to a sprawling backyard, perfect for outdoor fun. This meticulously maintained home has been lovingly cared for by its original owners. With its prime location, exceptional features, and move-in ready status, this is an opportunity not to be missed. Key Features: Prime location near Ada Hayden Park, Dedicated home office and additional workspace, Spacious kitchen with ample storage Luxurious primary suite with spa-like bathroom, Finished lower level with wet bar and bonus bedroom, and is Move-in ready. Experience the epitome of comfortable living. Schedule your showing today!

    Zillow last checked:

    Listing updated:

    Listed by:

    Kelli Excell 515-232-5240,

    NextHome Journey

    Bought with:

    Kimberly Bloem, S62033

    CENTURY 21 SIGNATURE-Ames

    Source: CIBR,MLS#: 65476MLS Logo

    Facts & features

    Interior

    Bedrooms & bathrooms
    • Bedrooms: 5
    • Bathrooms: 5
    • Full bathrooms: 2
    • 3/4 bathrooms: 2
    • 1/2 bathrooms: 1
    Primary bedroom
    • Level: Upper
    Bedroom 2
    • Level: Upper
    Bedroom 3
    • Level: Upper
    Bedroom 4
    • Level: Upper
    Bedroom 5
    • Level: Basement
    Primary bathroom
    • Level: Upper
    Full bathroom
    • Level: Upper
    Other
    • Level: Upper
    Other
    • Level: Basement
    Dining room
    • Level: Main
    Family room
    • Level: Main
    Great room
    • Level: Basement
    Other
    • Level: Main
    Kitchen
    • Level: Main
    Laundry
    • Level: Basement
    Living room
    • Level: Main
    Office
    • Level: Main
    Rec room
    • Level: Basement
    Utility room
    • Level: Basement
    Heating
    • Forced Air, Natural Gas
    Cooling
    • Central Air
    Appliances
    • Included: Dishwasher, Disposal, Dryer, Microwave, Range, Refrigerator, Washer
    Features
    • Wet Bar, Ceiling Fan(s), Central Vacuum
    • Flooring: Hardwood, Carpet
    • Windows: Window Treatments
    • Basement: Full,Sump Pump
    • Has fireplace: Yes
    • Fireplace features: Gas
    Interior area
    • Total structure area: 2,989
    • Total interior livable area: 2,989 sqft
    • Finished area above ground: 1,510
    • Finished area below ground: 1,218

    Property

    Parking
    • Parking features: Garage
    • Has garage: Yes
    Features
    • Patio & porch: Patio
    Lot
    • Size: 0.33 Acres
    Details
    • Parcel number: 0527216030
    • Zoning: Residential
    • Special conditions: Standard

    Construction

    Type & style
    • Home type: SingleFamily
    • Property subtype: Single Family Residence, Residential
    Materials
    • Fiber Cement Board
    • Foundation: Concrete Perimeter, Tile
    Condition
    • Year built: 2002

    Utilities & green energy

    • Sewer: Public Sewer
    • Water: Public
    Green energy
    • Indoor air quality: Radon Mitigation System - Active

    Community & neighborhood

    Location
    • Region: Ames

    HOA & financial

    HOA
    • Has HOA: Yes
    • HOA fee: $200 yearly
    • Association name: Scott Raymond

    Price history

    DateEventPrice
    7/18/2025Sold$650,000-2.3%$217/sqft
    Source: CIBR #65476 Report a problem
    12/5/2024Pending sale$665,000$222/sqft
    Source: NextHome #65476 Report a problem
    9/17/2024Price change$665,000-1.5%$222/sqft
    Source: CIBR #65476 Report a problem
    8/20/2024Listed for sale$675,000+67.6%$226/sqft
    Source: CIBR #65476 Report a problem
    5/21/2004Sold$402,790$135/sqft
    Source: CIBR #16606 Report a problem

    Public tax history

    YearProperty taxesTax assessment
    2025$10,364 +4%$720,600 +9.7%
    2024$9,970 +11.5%$656,900
    2023$8,940 +1.5%$656,900 +32.7%
    2022$8,806 -4.3%$495,000
    2021$9,202 -2.8%$495,000 +1.5%
    2020$9,464 -5.4%$487,700
    2019$10,008 -5.3%$487,700
    2018$10,565 +1.7%$487,700
    2017$10,390 +2.3%$487,700 -4.9%
    2016$10,158 $512,600
    2015$10,158 +10.7%$512,600 +6.9%
    2014$9,176 $479,500 +1.3%
    2013-- $473,500 +16.3%
    2012-- $407,000
    2011$7,460 +2.9%--
    2010$7,250 +3%--
    2009$7,038 +7.7%--
    2008$6,536 -2%--
    2007$6,666 -0.9%--
    2006$6,724 +8.6%--
    2005$6,194 +54.2%--
    2004$4,016 $347,900

    Find assessor info on the county website

    Neighborhood: Top-O-Hollow

    Nearby schools

    GreatSchools rating
    Get pre-qualified for a loan
    At Zillow Home Loans, we can pre-qualify you in as little as 5 minutes with no impact to your credit score.

    An equal housing lender. NMLS #10287.

    Sell for more on Zillow
    Get a Zillow Showcase℠ listing at no additional cost and you could sell for .
    $675,000
    2% more
    +$13,500
    With Zillow Showcase(estimated)
    $688,500