The park like setting for this 4 bed, 3 bath ranch style home invites you to enjoy nature. The home backs up to a prairie like area and is about a 5-minute walk to the Ada Hayden trails. The spacious main level has tall ceilings, hardwood floors in entry, hallway and kitchen/dining area. Well appointed primary suite includes a large ensuite bath and a generous walk-in closet. The third bedroom has French doors and is currently used as an office. Finished basement with tall ceilings, spacious family room and rec room with excellent wet bar. Take time to look!!
Storage room has lots of stuff, picture is photoshopped.
Sold for $551,000
$551,000
4014 Laura Ct, Ames, IA 50010
4beds
1,878sqft
Single Family Residence, Residential
Built in 2005
0.27 Acres Lot
$579,100 Zestimate®
$293/sqft
$2,598 Estimated rent
Home value
$579,100
$550,000 - $608,000
$2,598/mo
Zestimate® history
Owner options
List your home for rent
$2,598/mo
Rent Zestimate®
Find your next renter with Zillow Rental Manager. Plus, with online applications, you can quickly screen prospective tenants – for free.
$2,598/mo
Rent Zestimate®
Refinance and save
$3,969/mo
Est. payment
Refinancing to a lower rate could help reduce your monthly payments and save thousands over the life of the loan.
$3,969/mo
Est. payment
Explore your selling options
Work with a Zillow partner agent
Leverage their expertise and Zillow's premium Showcase listings to get your home seen by more buyers.
Get startedList with your own agent
Get your home in front of millions of buyers by listing it on Zillow.
Learn how to do itSell it yourself
Take full control of how buyers see your home on Zillow by listing For Sale by Owner (FSBO).
List your homeWhat's special
Zillow last checked:
Listing updated:
Listed by:
Lara Hallgrimsdottir 515-233-4450,
Hunziker & Assoc.-Ames
Bought with:
Kelli Excell, B58757
NextHome Journey
Source: CIBR,MLS#: 65093
Facts & features
Interior
Bedrooms & bathrooms
- Bedrooms: 4
- Bathrooms: 3
- Full bathrooms: 2
- 3/4 bathrooms: 1
Primary bedroom
- Level: Main
Bedroom 2
- Level: Main
Bedroom 3
- Level: Main
Bedroom 4
- Level: Basement
Full bathroom
- Level: Main
Other
- Level: Main
Full bathroom
- Level: Basement
Dining room
- Level: Main
Family room
- Level: Basement
Great room
- Level: Main
Other
- Level: Main
Kitchen
- Level: Main
Laundry
- Level: Main
Other
- Level: Main
Rec room
- Level: Basement
Utility room
- Level: Basement
Heating
- Forced Air, Natural Gas
Cooling
- Central Air
Appliances
- Included: Dishwasher, Disposal, Dryer, Microwave, Range, Refrigerator, Washer
- Laundry: Main Level
Features
- Wet Bar, Ceiling Fan(s), Central Vacuum
- Flooring: Hardwood, Carpet
- Windows: Window Treatments
- Basement: Full,Sump Pump
- Has fireplace: Yes
- Fireplace features: Gas
Interior area
- Total structure area: 1,878
- Total interior livable area: 1,878 sqft
- Finished area above ground: 1,878
- Finished area below ground: 1,180
Property
Parking
- Parking features: Garage
- Has garage: Yes
Lot
- Size: 0.27 Acres
- Features: Level
Details
- Parcel number: 0527216130
- Zoning: Residential
- Special conditions: Standard
Construction
Type & style
- Home type: SingleFamily
- Property subtype: Single Family Residence, Residential
Materials
- Brick
- Foundation: Concrete Perimeter, Tile
Condition
- Year built: 2005
Utilities & green energy
- Sewer: Public Sewer
- Water: Public
Green energy
- Indoor air quality: Radon Mitigation System - Active
Community & HOA
HOA
- Has HOA: Yes
- HOA fee: $200 yearly
Location
- Region: Ames
Financial & listing details
- Price per square foot: $293/sqft
- Tax assessed value: $509,100
- Annual tax amount: $8,168
- Date on market: 6/27/2024
- Road surface type: Hard Surface
Price history
| Date | Event | Price |
|---|---|---|
| 7/29/2024 | Sold | $551,000+2.2%$293/sqft |
Source:  CIBR #65093 Report a problem CIBR #65093 Report a problem | ||
| 6/27/2024 | Listed for sale | $539,000$287/sqft |
Source: CIBR #65093 Report a problem | ||
Public tax history
| Year | Property taxes | Tax assessment |
|---|---|---|
| 2025 | $8,168 +5.1% | $566,100 +11.2% |
| 2024 | $7,774 +4.6% | $509,100 |
| 2023 | $7,432 +1.5% | $509,100 +23.3% |
| 2022 | $7,320 -4.3% | $413,000 |
| 2021 | $7,650 -3.1% | $413,000 +1.5% |
| 2020 | $7,896 -5.4% | $406,900 |
| 2019 | $8,350 -3.6% | $406,900 |
| 2018 | $8,665 +2.1% | $406,900 |
| 2017 | $8,490 +2.3% | $406,900 -3.2% |
| 2016 | $8,298 | $420,400 |
| 2015 | $8,298 +18.4% | $420,400 +6.9% |
| 2014 | $7,008 | $393,300 +6.2% |
| 2013 | -- | $370,500 +12.3% |
| 2012 | -- | $329,900 |
| 2011 | $5,930 +3% | -- |
| 2010 | $5,760 +3.4% | -- |
| 2009 | $5,570 +7.7% | -- |
| 2008 | $5,174 +6059.5% | -- |
| 2004 | $84 | $5,900 |
Find assessor info on the county website
Neighborhood: Top-O-Hollow
Nearby homes
- $512,4004 bd4 ba2.5k sqft4008 Laura Ct, Ames, IA 50010Off Market

- $812,7004 bd5 ba2.6k sqft4020 Laura Ct, Ames, IA 50010Off Market
- $534,0004 bd4 ba2.3k sqft4002 Laura Ct, Ames, IA 50010Off Market
- $771,6004 bd4 ba3.1k sqft4102 Laura Ct, Ames, IA 50010Off Market
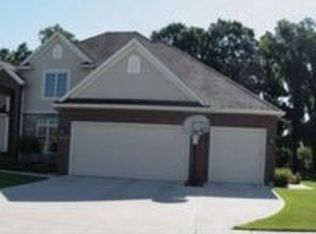
- $650,0005 bd5 ba2.9k sqft4013 Laura Ct, Ames, IA 50010Sold
- $237,200-- bd-- ba-- sqft1025 Adams St, Ames, IA 50010Off Market
- $590,1004 bd3 ba2.7k sqft4023 Laura Ct, Ames, IA 50010Off Market
- $722,4004 bd5 ba4.4k sqft4007 Laura Ct, Ames, IA 50010Off Market
Nearby schools
GreatSchools rating
- NAGilbert Elementary SchoolGrades: PK-2Distance: 3.2 mi
- 10/10Gilbert Middle SchoolGrades: 6-8Distance: 3.3 mi
- 9/10Gilbert High SchoolGrades: 9-12Distance: 2.9 mi
Sell for more on Zillow
Get a Zillow Showcase℠ listing at no additional cost and you could sell for .
$579,100
2% more
+$11,582
With Zillow Showcase(estimated)
$590,682
Sell for more on Zillow
Get a Zillow Showcase℠ listing at no additional cost and you could sell for .
$579,100
2% more
+$11,582
With Zillow Showcase(estimated)
$590,682
- Iowa
- Story County
- Ames
- 50010
- Top-O-Hollow
- 4014 Laura Ct
