Skip main navigation
Off market
  • $520,200

    4008 Laura Ct, Ames, IA 50010

    4beds
    2,557sqft
    Single Family Residence, Residential
    Built in 2003
    0.31 Acres Lot
    $520,200 Zestimate®
    $203/sqft
    $2,859 Estimated rent

    Home value

    $520,200

    $494,000 - $546,000

    $2,859/mo

    Zestimate® history
    Loading
    Loading...

    Owner options

    List your home for rent

    $2,859/mo

    Rent Zestimate®

    Find your next renter with Zillow Rental Manager. Plus, with online applications, you can quickly screen prospective tenants – for free.

    Learn more

    $2,859/mo

    Rent Zestimate®

    Refinance and save

    $3,509/mo

    Est. payment

    Refinancing to a lower rate could help reduce your monthly payments and save thousands over the life of the loan.

    See today's rates

    $3,509/mo

    Est. payment

    Explore your selling options

    Work with a Zillow partner agent

    Leverage their expertise and Zillow's premium Showcase listings to get your home seen by more buyers.

    Get started

    List with your own agent

    Get your home in front of millions of buyers by listing it on Zillow.

    Learn how to do it

    Sell it yourself

    Take full control of how buyers see your home on Zillow by listing For Sale by Owner (FSBO).

    List your home

    What's special

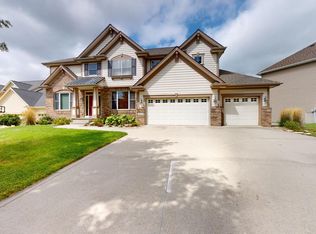
    What do you get when you combine 'location, location, location' w/ an amazing floor plan & throw in some show-stopping curb appeal to boot? You get your offer ready, that's what you get! Meet 4008 Laura Ct. This 4 BR, 3.5 BA two story, w/ BACKYARD ACCESS to Ada Heritage Park, will have you spending your summer days enjoying the trails, kayaking & throwing out a fishing line all while knowing that you're coming back home to a truly special piece of real estate. The open & inviting staircase will be the perfect place for all those milestone photos you'll take over the years & the bright & airy flex space to your right could be used as a hobby room, playroom, formal living or dining room. The abundance of light continues throughout the property in the bright & airy kitchen which boasts a generous amount of white cabinetry, two pantries & a perfectly located informal dining space. Your adjoining living room showcases a gas fireplace w/ an oversized mantle, just waiting for your holiday decor. Upstairs you will conveniently find all 4 BR, 3 total baths &a small den, w/ beautiful French doors, that could make an adorable library, gaming room or even a home office. The primary suite boasts a trey ceiling, and a large walk-in closet. Your new backyard doubles as an extra entertaining space w/ a large, flat lawn & a massive, professionally landscaped patio where you'll host all the neighborhood bonfires? Don't delay on this unique property. Come live the good life at 4008 La

    This property is off market, which means it's not currently listed for sale or rent on Zillow. This may be different from what's available on other websites or public sources.

    Zillow last checked:

    Listing updated:

    Listed by:

    Real Estate Team, Jennings 515-291-8720,

    RE/MAX REAL ESTATE CENTER

    Bought with:

    Nancy Marion, B36396

    RE/MAX Concepts-Ames

    Source: CIBR,MLS#: 62043MLS Logo

    Facts & features

    Interior

    Bedrooms & bathrooms
    • Bedrooms: 4
    • Bathrooms: 4
    • Full bathrooms: 3
    • 1/2 bathrooms: 1
    Primary bedroom
    • Level: Upper
    Bedroom 2
    • Level: Upper
    Bedroom 3
    • Level: Upper
    Bedroom 4
    • Level: Upper
    Primary bathroom
    • Level: Upper
    Half bathroom
    • Level: Main
    Full bathroom
    • Level: Upper
    Full bathroom
    • Level: Upper
    Den
    • Level: Upper
    Dining room
    • Level: Main
    Kitchen
    • Level: Main
    Laundry
    • Level: Main
    Living room
    • Level: Main
    Utility room
    • Level: Basement
    Heating
    • Forced Air, Natural Gas
    Cooling
    • Central Air
    Appliances
    • Included: Dishwasher, Disposal, Dryer, Microwave, Range, Refrigerator, Washer
    • Laundry: Main Level
    Features
    • Ceiling Fan(s), Central Vacuum
    • Flooring: Hardwood, Carpet
    • Windows: Window Treatments
    • Basement: Full,Unfinished,Sump Pump
    • Has fireplace: Yes
    • Fireplace features: Gas
    Interior area
    • Total structure area: 2,557
    • Total interior livable area: 2,557 sqft
    • Finished area above ground: 1,139
    • Finished area below ground: 0

    Property

    Parking
    • Parking features: Garage
    • Has garage: Yes
    Features
    • Patio & porch: Patio
    • Spa features: Bath
    Lot
    • Size: 0.31 Acres
    Details
    • Additional structures: None
    • Parcel number: 0527216440
    • Zoning: Res
    • Special conditions: Standard

    Construction

    Type & style
    • Home type: SingleFamily
    • Property subtype: Single Family Residence, Residential
    Materials
    • Stone
    • Foundation: Concrete Perimeter, Tile
    Condition
    • Year built: 2003

    Utilities & green energy

    • Sewer: Public Sewer
    • Water: Public

    Community & neighborhood

    Location
    • Region: Ames

    HOA & financial

    HOA
    • Has HOA: Yes
    • HOA fee: $145 yearly

    Other

    Other facts
    • Road surface type: Hard Surface

    Price history

    DateEventPrice
    7/6/2023Sold$470,000-6.9%$184/sqft
    Source: CIBR #62043 Report a problem
    6/1/2023Pending sale$505,000+3.1%$197/sqft
    Source: DMMLS #670556 Report a problem
    5/13/2023Price change$490,000-3%$192/sqft
    Source: CIBR #62043 Report a problem
    5/1/2023Price change$505,000-2.9%$197/sqft
    Source: DMMLS #670556 Report a problem
    4/13/2023Listed for sale$520,000+44.4%$203/sqft
    Source: CIBR #62043 Report a problem
    11/19/2019Sold$360,000-2.4%$141/sqft
    Source: CIBR #52938 Report a problem
    10/10/2019Price change$369,000-1.6%$144/sqft
    Source: iHome Realty #52938 Report a problem
    9/27/2019Price change$375,000-1.1%$147/sqft
    Source: iHome Realty #52938 Report a problem
    9/3/2019Listed for sale$379,000+1.1%$148/sqft
    Source: iHome Realty #52938 Report a problem
    11/21/2015Listing removed$375,000$147/sqft
    Source: Owner #24048004 Report a problem
    10/4/2015Listed for sale$375,000$147/sqft
    Source: Owner #24048004 Report a problem

    Public tax history

    YearProperty taxesTax assessment
    2025$8,088 +2.9%$520,100 +3.2%
    2024$7,862 +23.9%$504,200
    2023$6,344 +1.5%$504,200 +42.5%
    2022$6,248 -4.3%$353,800
    2021$6,530 -2.5%$353,800 +1.5%
    2020$6,699 -5.5%$348,600
    2019$7,087 +0.2%$348,600
    2018$7,075 +2.5%$348,600
    2017$6,900 +2.3%$348,600 +0.6%
    2016$6,742 $346,500
    2015$6,742 +11.7%$346,500 +6.9%
    2014$6,038 $324,100 +0.1%
    2013-- $323,900
    2012-- $323,900
    2011$5,750 +3%--
    2010$5,582 +3.4%--
    2009$5,396 +7.7%--
    2008$5,008 -2%--
    2007$5,112 -0.8%--
    2006$5,152 +386%--
    2005$1,060 +981.6%--
    2004$98 $59,500

    Find assessor info on the county website

    Neighborhood: Top-O-Hollow

    Nearby schools

    GreatSchools rating
    Get pre-qualified for a loan
    At Zillow Home Loans, we can pre-qualify you in as little as 5 minutes with no impact to your credit score.

    An equal housing lender. NMLS #10287.

    Sell for more on Zillow
    Get a Zillow Showcase℠ listing at no additional cost and you could sell for .
    $520,200
    2% more
    +$10,404
    With Zillow Showcase(estimated)
    $530,604