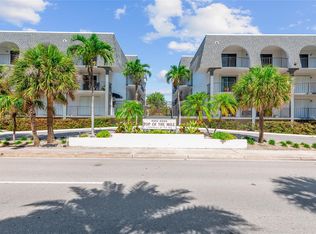
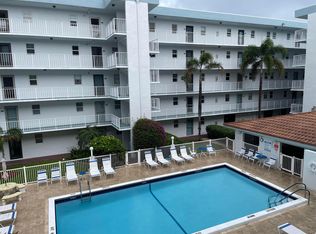
LIVE THE BEACH LIFESTYLE! ONE OF THÉ MOST DESIRABLE LOCATIONS IN LAUDERDALE BY THE SEA! BOUTIQUE BLDG STEPS TO THE OCEAN WITH DIRECT BEACH ACCESS. SPACIOUS ONE BEDROOM CORNER UNIT WITH EXTRA HALF BATH FOR GUESTS, CENTRAL AC, WASHER and DRYER IN UNIT, LARGE DOUBLE BALCONY AND COVERED GARAGE PARKING! DIRECTLY ACROSS ST FROM BEACH. MINUTES WALK TO COMMERCIAL BLVD SHOPS, PIER, RESTAURANTS AND NIGHTLIFE! BUILDING WELL KEPT AND MANAGED, NEWER ROOF, RECENTLY PAINTED HAS COMPLETED 40 YR INSPECTIONS, SIRS STUDY WITH GOOD RESERVES,. EASY COMMUTE TO 1-95 AND MAJOR ARTERIES. PERFECT FOR YEAR ROUND OR SEASONAL USE. ALL AGES AND CAN BE RENTED. GREAT BUILDING, RESERVES and ONE OF THE BEST BEACH LOCATIONS IN THE FT LAUDERDALE BEACH AREA!
For sale
Price cut: $25K (6/21)
$260,000
4013 N Ocean Drive N #109, Lauderdale By The Sea, FL 33308
1beds
790sqft
:
Get pre-qualified$2,516/mo
Condominium
Built in 1978
-- sqft lot
$-- Zestimate®
$329/sqft
$696/mo HOA
What's special
Recently paintedNewer roofCentral acCovered garage parkingLarge double balcony
- 97 days |
- 397 |
- 15 |
Zillow last checked:
Listing updated:
Listed by:
Maria C Vasile 954-240-7903,
Maria Vasile, P.A.
Source: BeachesMLS,MLS#: B26021963 Originating MLS: BeachesMLS
Originating MLS: BeachesMLSFacts & features
Interior
Bedrooms & bathrooms
- Bedrooms: 1
- Bathrooms: 2
- Full bathrooms: 1
- 1/2 bathrooms: 1
- Main level bathrooms: 1
- Main level bedrooms: 1
Heating
- Central, Electric, Individual
Cooling
- Central Air, Electric
Appliances
- Included: Dryer, Dishwasher, Electric Range, Electric Water Heater, Ice Maker, Refrigerator, Water Heater, Washer, Owned Water Heater
- Laundry: Electric Dryer Hookup, In Bathroom, Laundry Closet, In Unit, Washer Dryer Install Allowed
Features
- Bedroom on Main Level, Dining Area, Separate/Formal Dining Room, Entrance Foyer, Kitchen/Dining Combo, Custom Mirrors, Main Level Primary, Other, Storage, Tub Shower
- Flooring: Carpet, Tile
- Windows: Drapes, Other, Sliding
- Has fireplace: No
Interior area
- Total structure area: 790
- Total interior livable area: 790 sqft
Video & virtual tour
Property
Parking
- Total spaces: 64
- Parking features: Assigned, Attached, Common, Concrete, Covered, Underground, Garage, Garage Door Opener, Guest, Open, Paver Block
- Attached garage spaces: 1
- Uncovered spaces: 4
Accessibility
- Accessibility features: Accessibility Features, Adaptable Bathroom Walls, Visitor Bathroom
Features
- Levels: One
- Stories: 1
- Entry location: 2
- Patio & porch: Covered, Patio, Balcony
- Exterior features: Balcony, Barbecue, Courtyard, Lighting, Outdoor Living Area, Outdoor Shower, Storage, Uncovered Courtyard
- Pool features: Association, Heated, Outside Bath Access
- Fencing: Fenced,Full,Gate,Perimeter,Privacy,Security,Wrought Iron
- Has view: Yes
- View description: Garden, Other
Lot
- Features: Corner Lot, Landscaped, Oversized Lot, Sprinklers Automatic, Sprinkler System
Details
- Additional structures: None, Other
- Parcel number: 494318bk0090
- Zoning: RM-25
- Special conditions: Standard,Listed As-Is
- Other equipment: Varies by Unit
Construction
Type & style
- Home type: Condo
- Architectural style: Contemporary,Other,Traditional
- Property subtype: Condominium
Materials
- Block, Other, Stucco
- Foundation: Combination, Concrete Perimeter, Permanent, Pillar/Post/Pier, Raised, Slab
- Roof: Concrete,Flat,Mansard,Other,Shingle
Condition
- Resale
- New construction: No
- Year built: 1978
Utilities & green energy
- Sewer: Public Sewer
- Water: Public
- Utilities for property: Cable Available, Electricity Connected, Natural Gas Not Available, Sewer Connected, Water Connected
Community & HOA
Community
- Features: Gated, Sidewalks
- Security: Elevator Secured, Fire Alarm, Security Gate, Secured Garage/Parking, Gated Community, Other, Phone Entry, Smoke Detector(s), Security Fence, Security Lights
- Subdivision: TOP OF THE MILE CONDO
HOA
- Has HOA: Yes
- Amenities included: Beach Rights, Beach Access, Maintenance Grounds, Gated, Maintenance, Pool, Parking, Elevator(s)
- Services included: Common Areas, Insurance, Legal/Accounting, Maintenance Grounds, Maintenance Structure, Pest Control, Pool(s), Reserve Fund, Roof, Sewer, Trash, Water
- HOA fee: $2,088 quarterly
- HOA name: TOP OF THE MILE INC
Location
- Region: Fort Lauderdale
Financial & listing details
- Price per square foot: $329/sqft
- Tax assessed value: $219,950
- Annual tax amount: $4,335
- Date on market: 4/29/2026
- Cumulative days on market: 101 days
- Listing terms: Cash,Conventional,1031 Exchange,FHA
- Electric utility on property: Yes
- Road surface type: Asphalt, Paved
Estimated market value
Not available
Estimated sales range
Not available
Not available
Price history
| Date | Event | Price |
|---|---|---|
| 6/21/2026 | Price change | $260,000-8.8%$329/sqft |
Source:  BeachesMLS #B26021963 Report a problem BeachesMLS #B26021963 Report a problem | ||
| 4/29/2026 | Listed for sale | $285,000+256.3%$361/sqft |
Source: BeachesMLS #B26021963 Report a problem | ||
| 2/22/2001 | Sold | $80,000+78.3%$101/sqft |
Source: Public Record Report a problem | ||
| 6/1/1981 | Sold | $44,857$57/sqft |
Source: Public Record Report a problem | ||
Public tax history
| Year | Property taxes | Tax assessment |
|---|---|---|
| 2025 | $4,335 +8.1% | $219,950 +10% |
| 2024 | $4,011 +4.7% | $199,960 +10% |
| 2023 | $3,832 +25.3% | $181,790 +10% |
| 2022 | $3,059 +8% | $165,270 +8% |
| 2021 | $2,832 -2.2% | $153,000 -2% |
| 2020 | $2,894 +3.1% | $156,120 +4.6% |
| 2019 | $2,808 | $149,230 -8.2% |
| 2018 | $2,808 +4.1% | $162,630 +31.9% |
| 2017 | $2,698 +7.8% | $123,340 +10% |
| 2016 | $2,502 +6.5% | $112,130 +10% |
| 2015 | $2,348 +20.6% | $101,940 +10% |
| 2014 | $1,948 | $92,680 +10% |
| 2013 | $1,948 +6.3% | $84,260 -1.8% |
| 2012 | $1,832 +2.4% | $85,810 +2.8% |
| 2011 | $1,789 -23% | $83,440 -22.9% |
| 2010 | $2,324 +1% | $108,220 -1.8% |
| 2009 | $2,300 -36% | $110,200 -37.8% |
| 2008 | $3,592 | $177,030 |
Find assessor info on the county website
Monthly payment
Est. payment
Payment breakdown
Explore the cost of this home by adjusting the details. Changes won't be saved.Climate risks
Neighborhood: 33308
Nearby schools
GreatSchools rating
- 10/10Bayview Elementary SchoolGrades: K-5Distance: 3.2 mi
- 6/10Sunrise Middle SchoolGrades: 6-8Distance: 3.2 mi
- 6/10Fort Lauderdale High SchoolGrades: 9-12Distance: 3.5 mi
Schools provided by the listing agent
- Elementary: Bayview
- Middle: Sunrise
- High: Fort Lauderdale
Source: BeachesMLS. This data may not be complete. We recommend contacting the local school district to confirm school assignments for this home.
- $342,0002 bd2 ba1.1k sqft4013 N Ocean Dr APT 105, Fort Lauderdale, FL 33308Sold
- $399,9992 bd2 ba1.1k sqft4013 N Ocean Dr APT 107, Lauderdale By The Sea, FL 33308Pending

- $349,9001 bd2 ba790 sqft4013 N Ocean Dr APT 301, Lauderdale By The Sea, FL 33308Sold

- $370,0002 bd2 ba1.1k sqft4013 N Ocean Dr APT 305, Lauderdale By The Sea, FL 33308Sold

- $225,3001 bd2 ba790 sqft4013 N Ocean Dr APT 302, Fort Lauderdale, FL 33308Off Market
- $3,5001 bd2 ba790 sqft4013 N Ocean Dr APT 102, Fort Lauderdale, FL 33308For Rent
- $370,0002 bd2 ba1.1k sqft4013 N Ocean Dr APT 108, Fort Lauderdale, FL 33308Sold
- $2,926,9006 bd4 ba4.7k sqft4025 Thomas Way, Lauderdale By The Sea, FL 33308Off Market
A local agent can set up tours, give advice and negotiate with sellers.
Similar homes
- $299,0002 bd2 ba982 sqftCoral Ridge Towers Original, Fort Lauderdale, FL 33308For Sale

 MLS ID #B26011816, Corey Giuffre, Post and Post, Inc.. BeachesMLS
 - $175,0003 bd2 ba960 sqftDoria Condo, Fort Lauderdale, FL 33308For Sale
 MLS ID #B26035311, Kimberly M Fitch, Coldwell Banker Realty. BeachesMLS
 - $369,0002 bd2 ba1.1k sqftPoinciana by the Sea, Lauderdale By The Sea, FL 33308For Sale
 MLS ID #B26001812, Mary C Miller, Coldwell Banker Realty. BeachesMLS
 - $149,0001 bd1 ba650 sqft5200 NE 24th Terrace #C116, Fort Lauderdale, FL 33308For Sale
 MLS ID #B26044200, Alexa Messana, Home Advantage. BeachesMLS
 - $251,9992 bd2 ba1.1k sqft3053 N Oakland Forest Drive #201, Oakland Park, FL 33309For SaleMLS ID #F10539181, Damian Sutton, HomeSmart. BeachesMLS
- $255,0002 bd2 ba983 sqft3043 Berkshire C, Deerfield Beach, FL 33442For SaleMLS ID #B26007471, Rose L Pierre Toussaint, Preferred Properties Int'l Rea. BeachesMLS
- $275,0002 bd2 ba1.1k sqftOCEANSIDE SOUTH, Pompano Beach, FL 33062For SaleMLS ID #B26044401, Mercedes Villagra Mortensen, Galt Ocean Realty Inc. BeachesMLS
- $279,0002 bd2 ba980 sqft2731 NE 14th Street Causeway #307, Pompano Beach, FL 33062For SaleMLS ID #F10524658, Csilla M Kafka, United Realty Group, Inc. BeachesMLS
- $350,0002 bd2 ba900 sqft3204 Colony Club Rd APT 6, Pompano Beach, FL 33062For Sale By Owner
- $229,9991 bd2 ba641 sqft1439 S Ocean Boulevard #217, Pompano Beach, FL 33062For SaleMLS ID #F10342197, Serafina A Martell, Sera Martell Realty Inc. BeachesMLS
- $245,9002 bd2 ba983 sqft4011 Upminster J #4011, Deerfield Beach, FL 33442For SaleMLS ID #F10555278, Rose L Pierre Toussaint, Preferred Properties Int'l Rea. BeachesMLS
- $169,9001 bd1 ba493 sqft510 NE 17TH Avenue #105, Fort Lauderdale, FL 33301For SaleMLS ID #B26055724, John M James, LoKation. BeachesMLS
- $269,9992 bd2 ba980 sqft(Undisclosed Address), Pompano Beach, FL 33062For SaleMLS ID #F10530332, Annmarie P Imbriale, Blacksmith Realty Group. BeachesMLS
- $310,0001 bd2 ba850 sqft303 N Riverside Drive #PH-4, Pompano Beach, FL 33062For SaleMLS ID #F10548311, Roman Tryndus, United Realty Group Inc. BeachesMLS
- $165,0002 bd1 ba850 sqftEssex, Oakland Park, FL 33334For SaleMLS ID #B26024666, Janet S Bledsoe, Bledsoe Real Estate. BeachesMLS
- $195,0001 bd1 ba750 sqft119 NE 19th Court #209g, Wilton Manors, FL 33305For SaleMLS ID #B26048904, Prentiss G Prevette, Better Homes & Gdns RE Fla 1st. BeachesMLS
- $202,0002 bd2 ba1k sqft620 Tennis Club Drive #105, Fort Lauderdale, FL 33311For SaleMLS ID #F10537245, Peter R Hemingway, Integrity Florida Realty LLC. BeachesMLS
- $179,5001 bd1 ba690 sqftVictoria Park Tower Condominium, Fort Lauderdale, FL 33304For SaleMLS ID #F10535230, Philip Vias, LoKation. BeachesMLS
- $269,9003 bd2 ba1.1k sqft3531 Cocoplum Circle #3466, Coconut Creek, FL 33063For SaleMLS ID #F10521340, Josephine DelGiacco, Cornerstone Realty Consultants. BeachesMLS
- $147,9002 bd1 ba950 sqft4, Fort Lauderdale, FL 33308For SaleMLS ID #F10535330, Rudy Cancinos, The Keyes Company. BeachesMLS
