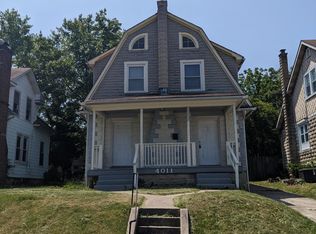
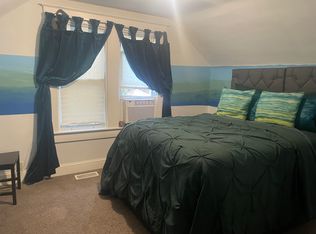
INVESTOR ALERT!!! 🚨Here's a fantastic opportunity to transform a corner property with 2952 sq. ft living space into a potential 5-bedroom, 3-4 bathroom dream home, complete with a private parking space. This project comes with major work already completed, including electric, plumbing, framing, and HVAC ductwork. ⚡🔧 This house is perfect for a savvy investor who can take it across the finish line. If you're looking to make a smart investment, this is it!
For sale
$219,900
4013 Parkwood Ave, Baltimore, MD 21206
5beds
2,952sqft
:
Get pre-qualified$1,640/mo
Single Family Residence
Built in 1926
4,400 Square Feet Lot
$214,900 Zestimate®
$74/sqft
$-- HOA
What's special
Private parking spaceCorner property
- 24 days |
- 671 |
- 28 |
Likely to sell faster than
Zillow last checked:
Listing updated:
Listed by:
Mr. LUIS I CARRILLO 443-579-6245,
EXP Realty, LLC 8888607369
Source: Bright MLS,MLS#: MDBA2222712
Facts & features
Interior
Bedrooms & bathrooms
- Bedrooms: 5
- Bathrooms: 3
- Full bathrooms: 3
- Main level bathrooms: 1
- Main level bedrooms: 1
Rooms
- Room types: Living Room, Dining Room, Bedroom 2, Bedroom 3, Kitchen, Bedroom 1
Bedroom 1
- Features: Ceiling Fan(s), Flooring - Carpet
- Level: Main
Bedroom 2
- Features: Flooring - Carpet
- Level: Upper
Bedroom 3
- Features: Flooring - Carpet
- Level: Upper
Dining room
- Features: Flooring - Carpet
- Level: Main
Kitchen
- Features: Breakfast Bar, Ceiling Fan(s), Flooring - Ceramic Tile
- Level: Main
Living room
- Features: Flooring - Carpet
- Level: Main
Heating
- None, Oil
Cooling
- None
Appliances
- Included: Gas Water Heater
Features
- Dining Area, Ceiling Fan(s), Kitchen - Table Space, Soaking Tub, Dry Wall, Paneled Walls, Plaster Walls
- Flooring: Carpet, Tile/Brick
- Basement: Unfinished
- Number of fireplaces: 1
Interior area
- Total structure area: 3,827
- Total interior livable area: 2,952 sqft
- Finished area above ground: 1,968
- Finished area below ground: 984
Property
Parking
- Parking features: Off Street
Accessibility
- Accessibility features: None
Features
- Levels: Three
- Stories: 3
- Exterior features: Sidewalks
- Pool features: None
Lot
- Size: 4,400 Square Feet
- Features: Corner Lot
Details
- Additional structures: Above Grade, Below Grade
- Parcel number: 0327025845C051
- Zoning: R-5
- Special conditions: Standard
Construction
Type & style
- Home type: SingleFamily
- Architectural style: Colonial
- Property subtype: Single Family Residence
Materials
- Shingle Siding
- Foundation: Permanent
Condition
- New construction: No
- Year built: 1926
Utilities & green energy
- Sewer: Public Sewer
- Water: Public
Community & HOA
Community
- Subdivision: Hamilton Heights
HOA
- Has HOA: No
Location
- Region: Baltimore
- Municipality: Baltimore City
Financial & listing details
- Price per square foot: $74/sqft
- Tax assessed value: $155,933
- Annual tax amount: $3,572
- Date on market: 7/13/2026
- Listing agreement: Exclusive Agency
- Listing terms: Cash,Assumable,FHA 203(k)
- Ownership: Fee Simple
Estimated market value
$214,900
$204,000 - $226,000
$3,411/mo
Price history
| Date | Event | Price |
|---|---|---|
| 7/13/2026 | Listed for sale | $219,900+43.3%$74/sqft |
Source:  Bright MLS #MDBA2222712 Report a problem Bright MLS #MDBA2222712 Report a problem | ||
| 3/26/2024 | Sold | $153,500+66.8%$52/sqft |
Source: Bright MLS #MDBA2109286 Report a problem | ||
| 3/14/2003 | Sold | $92,000+206.7%$31/sqft |
Source: Public Record Report a problem | ||
| 6/6/2002 | Sold | $30,000-46.4%$10/sqft |
Source: Public Record Report a problem | ||
| 6/29/1999 | Sold | $56,000$19/sqft |
Source: Public Record Report a problem | ||
Public tax history
| Year | Property taxes | Tax assessment |
|---|---|---|
| 2025 | -- | $151,367 +3.1% |
| 2024 | $3,464 +2.6% | $146,800 +2.6% |
| 2023 | $3,376 +2.7% | $143,033 -2.6% |
| 2022 | $3,287 +2.8% | $146,800 +8.3% |
| 2021 | $3,198 +0.8% | $135,500 +0.8% |
| 2020 | $3,173 +0.8% | $134,433 -0.8% |
| 2019 | $3,147 +0.8% | $135,500 +2.4% |
| 2018 | $3,122 | $132,300 |
| 2017 | $3,122 -2.4% | $132,300 |
| 2016 | $3,198 | $132,300 -7.9% |
| 2015 | $3,198 | $143,700 +2.1% |
| 2014 | $3,198 | $140,800 +2.1% |
| 2013 | -- | $137,900 +2.1% |
| 2012 | -- | $135,000 |
| 2011 | -- | $135,000 |
| 2010 | -- | $135,000 -13.7% |
| 2009 | -- | $156,380 +16.4% |
| 2008 | -- | $134,356 +19.6% |
| 2007 | -- | $112,333 +24.4% |
| 2006 | -- | $90,310 +7.5% |
| 2005 | -- | $83,982 +8.1% |
| 2004 | -- | $77,656 +8.9% |
| 2003 | -- | $71,330 |
| 2002 | -- | $71,330 |
| 2001 | -- | $71,330 |
Find assessor info on the county website
Monthly payment
Est. payment
Payment breakdown
Explore the cost of this home by adjusting the details. Changes won't be saved.Climate risks
Neighborhood: Waltherson
Nearby schools
GreatSchools rating
- 4/10Gardenville Elementary SchoolGrades: PK-5Distance: 0.3 mi
- 4/10Vanguard Collegiate Middle SchoolGrades: 6-8Distance: 1.3 mi
- 2/10Mergenthaler Vocational-Technical High SchoolGrades: 9-12Distance: 1.8 mi
Schools provided by the listing agent
- District: Baltimore City Public Schools
Source: Bright MLS. This data may not be complete. We recommend contacting the local school district to confirm school assignments for this home.
- $241,8004 bd2 ba1.6k sqft4011 Parkwood Ave, Baltimore, MD 21206Off Market
- $--2 bd1 ba1.5k sqft4011 Parkwood Ave #1, Baltimore, MD 21206Off Market
- $8004 bd2 ba1.3k sqft4101 Parkwood Ave #A, Baltimore, MD 21206For Rent
- $140,300-- bd1 ba1k sqft4009 Parkwood Ave, Baltimore, MD 21206Off Market
- $152,3003 bd1 ba1.4k sqft4912 Benton Heights Ave, Baltimore, MD 21206Off Market
- $319,7003 bd3 ba1.1k sqft4007 Parkwood Ave, Baltimore, MD 21206Off Market
- $142,100-- bd1 ba1.5k sqft4910 Benton Heights Ave, Baltimore, MD 21206Off Market
- $275,4004 bd2 ba2k sqft4103 Parkwood Ave, Baltimore, MD 21206Off Market
A local agent can set up tours, give advice and negotiate with sellers.
Similar homes
- $--5 bd2 ba2.1k sqft6308 Brook Ave, Baltimore, MD 21206Auction
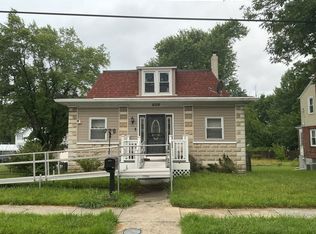 Auction.com 2
 - $199,9004 bd2 ba1.9k sqft5111 Ardmore Way, Baltimore, MD 21206For Sale
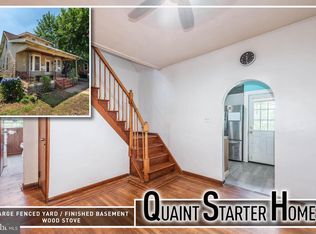
 MLS ID #MDBA2221766, Chris Cooke, Berkshire Hathaway HomeServices Homesale Realty. Bright MLS
 - $248,9004 bd3 ba2.9k sqft3216 Hamilton Ave, Baltimore, MD 21214Auction
 MLS ID #MDBA2224854, Dana Rowell, RealHome Services and Solutions, Inc.. Bright MLS
 - $--4 bd3 ba1.5k sqft3220 Evergreen Ave, Baltimore, MD 21214Auction
 ServiceLink Auction
 - $230,0004 bd3 ba2.4k sqft3812 Gwynn Oak Ave, Baltimore, MD 21207For SaleMLS ID #MDBA2226498, Justin Jackson, LPT Realty, LLC. Bright MLS
- $--4 bd3 ba1.5k sqft3018 Elgin Ave, Baltimore, MD 21216AuctionAuction.com 2
- $274,9004 bd2 ba1.7k sqft5318 Plainfield Ave, Baltimore, MD 21206For SaleMLS ID #MDBA2219830, Hope Mims, NextHome Mims Realty Group. Bright MLS
- $180,0004 bd3 ba2.4k sqft6305 Dietz Ave, Baltimore, MD 21206AuctionXome
- $219,9005 bd2 ba2.1k sqft3012 Harford Rd, Baltimore, MD 21218For SaleMLS ID #MDBA2226080, Leif Eric Colon, Smart Realty, LLC. Bright MLS
- $286,0004 bd2 ba1.6k sqft5818 Benton Heights Ave, Baltimore, MD 21206For SaleMLS ID #MDBA2222628, Beth Varela, Integrity Real Estate. Bright MLS
- $--5 bd3 ba2.7k sqft3208 Carlisle Ave, Baltimore, MD 21216AuctionAuction.com 1
- $--4 bd3 ba2.1k sqft3938 Boarman Ave, Baltimore, MD 21215AuctionAuction.com 2
- $236,2503 bd2 ba1.5k sqft3500 Glenmore Ave, Baltimore, MD 21206AuctionXome
- $--3 bd2 ba1.6k sqft1648 E Belvedere Ave, Baltimore, MD 21239AuctionAuction.com 2
- $193,5003 bd1 ba1.5k sqft5605 Anthony Ave, Baltimore, MD 21206AuctionMLS ID #MDBA2213220, Gina Gargeu, Century 21 Downtown. Bright MLS
- $245,0003 bd2 ba1.7k sqft5010 Hazelwood Ave, Baltimore, MD 21206For SaleMLS ID #MDBC2167654, Justin Brewer, Baltimore Realty, LLC. Bright MLS
- $--6 bd3 ba1.8k sqft1204 E Eager St, Baltimore, MD 21202AuctionAuction.com 1
- $280,0003 bd2 ba1.8k sqft3807 Cedarhurst Rd, Baltimore, MD 21206For SaleMLS ID #MDBA2209812, Jackie Ovad, Keller Williams Legacy. Bright MLS
- $205,0003 bd2 ba1.8k sqft1009 Rosedale Ave, Baltimore, MD 21237For SaleMLS ID #MDBC2171014, Perneita Farrar, MD Prime Realty Co.. Bright MLS
- $--3 bd2 ba1.5k sqft2414 Brohawn Ave, Baltimore, MD 21230AuctionXome
