Skip main navigation
Off market
Street View
  • $489,100

    4013 Pepperwell Cir, Dayton, OH 45440

    3beds
    1,788sqft
    SingleFamily
    Built in 2021
    5,500 Square Feet Lot
    $489,100 Zestimate®
    $274/sqft
    $2,781 Estimated rent

    Home value

    $489,100

    $465,000 - $514,000

    $2,781/mo

    Zestimate® history
    Loading
    Loading...

    Owner options

    List your home for rent

    $2,781/mo

    Rent Zestimate®

    Find your next renter with Zillow Rental Manager. Plus, with online applications, you can quickly screen prospective tenants – for free.

    Learn more

    $2,781/mo

    Rent Zestimate®

    Refinance and save

    $3,250/mo

    Est. payment

    Refinancing to a lower rate could help reduce your monthly payments and save thousands over the life of the loan.

    See today's rates

    $3,250/mo

    Est. payment

    Explore your selling options

    Work with a Zillow partner agent

    Leverage their expertise and Zillow's premium Showcase listings to get your home seen by more buyers.

    Get started

    List with your own agent

    Get your home in front of millions of buyers by listing it on Zillow.

    Learn how to do it

    Sell it yourself

    Take full control of how buyers see your home on Zillow by listing For Sale by Owner (FSBO).

    List your home

    What's special

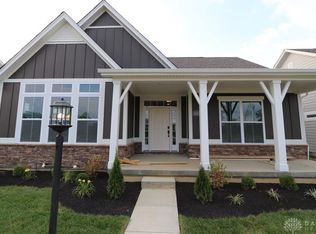
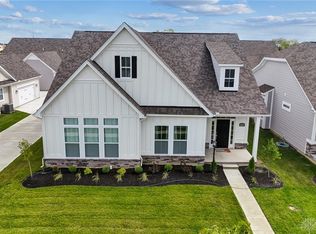
    Welcome home to the Beaufort at M/I Homes' Bellasera community! This new construction ranch home has a stunning exterior with a rear-entry garage, stone paired with vinyl siding, and a large covered front porch, inviting you to enter. Once inside you will find 3 bedrooms, 3 full baths, and nearly 1,800 square feet of living space.Hardwood floors flow effortlessly from the foyer into the kitchen, dining room, and great room. The kitchen has a large serving island, which is perfect for entertaining around. You will also enjoy built-in stainless steel appliances, quartz countertops, and tons of cabinet space for pots and pans.The family room is spacious and includes a gas fireplace and 12' sliding glass door that leads to a screened in porch, making this space even bigger! The laundry room is conveniently attached to the walk-in closet in the owner's suite. It also has another entrance off the garage. The luxurious owner's retreat is located off the foyer and includes a luxurious bath, large walk-in closet, and tray ceiling. The owner's bath will wash away the stress from a long day, boasting a large shower. The double vanity and linen closet offer space for towels, toothpaste, hair styling tools, and skincare products. It's a must-see!The backyard is fenced in, giving you your own private space. Host a grill out in your back yard! This new home also includes a full basement with 9' walls and a bath rough-in for... MLS# 839718

    This property is off market, which means it's not currently listed for sale or rent on Zillow. This may be different from what's available on other websites or public sources.
    Facts & features

    Interior

    Bedrooms & bathrooms
    • Bedrooms: 3
    • Bathrooms: 3
    • Full bathrooms: 3
    Heating
    • Other
    Features
    • Basement: Partially finished
    Interior area
    • Total interior livable area: 1,788 sqft

    Property

    Parking
    • Total spaces: 2
    • Parking features: Garage - Attached
    Lot
    • Size: 5,500 Square Feet
    Details
    • Parcel number: L32000100140020100

    Construction

    Type & style
    • Home type: SingleFamily
    Condition
    • Year built: 2021

    Community & HOA

    Location
    • Region: Dayton

    Financial & listing details

    • Price per square foot: $274/sqft
    • Tax assessed value: $438,290
    • Annual tax amount: $8,617

    Price history

    DateEventPrice
    12/1/2021Sold$473,700$265/sqft
    Source: Public Record Report a problem

    Public tax history

    YearProperty taxesTax assessment
    2025$8,617 +1.8%$153,410
    2024$8,464 -0.4%$153,410
    2023$8,495 +3%$153,410 +23.4%
    2022$8,246 +768.1%$124,360 +797.3%
    2021$950 $13,860
    2020-- --
    Find assessor info on the county website

    Neighborhood: 45440

    Nearby schools

    GreatSchools rating
    Schools provided by the listing agent
    • District: Bellbrook-Sugarcreek Local

    Source: The MLS. This data may not be complete. We recommend contacting the local school district to confirm school assignments for this home.

    Get a cash offer in 3 minutes
    Find out how much your home could sell for in as little as 3 minutes with a no-obligation cash offer.
    Estimated market value
    $489,100
    Get a cash offer in 3 minutes
    Find out how much your home could sell for in as little as 3 minutes with a no-obligation cash offer.
    Estimated market value
    $489,100