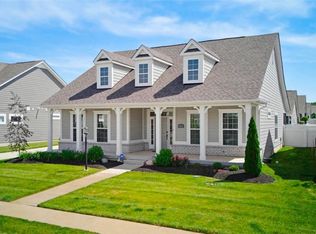
What if your next home wasn’t just a place to live—but a lifestyle designed around freedom? Discover the Retreat Series, where the convenience of maintenance-free living meets the comfort, privacy, and elegance of a free-standing single-family ranch home. Lawn care and snow removal are included, giving you more time to enjoy life and less time worrying about upkeep. Built with stunning modern design and timeless comfort, these homes are perfect for those looking to simplify without sacrificing quality.
Nestled in the scenic Bellasera community, you’ll enjoy peaceful ponds with fountains, walking trails, acres of green space, and a charming pocket park—creating the feeling of a private retreat every day. Best of all, you’re just minutes from everything the Dayton area has to offer, including The Greene, Cornerstone of Centerville, Sugarcreek, premier dining, shopping, healthcare, and entertainment.If you’re ready to downsize, travel more, or simply embrace a low-maintenance lifestyle, this could be the home you’ve been waiting for. The stunning gourmet kitchen is a chef's dream complete with stainless steel appliances, a large Island, additional seating and plenty of counter space for hosting a dinner party. 12’ sliding glass door off the the great room allows for a seamless access to the rear 10 x 20 screened-in porch. The owner's retreat is conveniently located off the foyer allowing easy access to features such as a spa like bath also the convenience of an office which could be converted into a 3rd bedroom. LVP flooring throughout and high ceilings, soft water unit and reverse osmosis in 2022, Anti Micro Bacteria unit added to HVAC along with dedicated surge protectors. Upgraded ceiling fans, garage door opener, and custom window coverings throughout. The expansive, unfinished basement offers endless possibilities for future customization and expansion, including a full bathroom rough in and egress window to add to the living space.
For sale
Price cut: $10K (7/29)
$479,900
4019 Pepperwell Cir, Dayton, OH 45440
2beds
3,882sqft
:
Get pre-qualified$3,541/mo
Single Family Residence
Built in 2021
7,169 Square Feet Lot
$470,100 Zestimate®
$124/sqft
$225/mo HOA
What's special
Large islandCharming pocket parkWalking trailsPeaceful ponds with fountainsDedicated surge protectorsScenic bellasera communityCustom window coverings throughout
- 66 days |
- 380 |
- 9 |
Zillow last checked:
Listing updated:
Listed by:
Paul A Miller Jr (937)848-6255,
Keller Williams Advisors Rlty
Source: DABR MLS,MLS#: 960672 Originating MLS: Dayton Area Board of REALTORS
Originating MLS: Dayton Area Board of REALTORSFacts & features
Interior
Bedrooms & bathrooms
- Bedrooms: 2
- Bathrooms: 2
- Full bathrooms: 2
- Main level bathrooms: 2
Primary bedroom
- Level: Main
- Dimensions: 17 x 15
Bedroom
- Level: Main
- Dimensions: 12 x 11
Dining room
- Level: Main
- Dimensions: 12 x 21
Entry foyer
- Level: Main
- Dimensions: 9 x 10
Family room
- Level: Main
- Dimensions: 13 x 20
Kitchen
- Level: Main
- Dimensions: 16 x 10
Office
- Level: Main
- Dimensions: 13 x 12
Utility room
- Level: Main
- Dimensions: 9 x 7
Heating
- Forced Air, Natural Gas
Cooling
- Central Air
Features
- Basement: Full
Interior area
- Total structure area: 3,882
- Total interior livable area: 3,882 sqft
Video & virtual tour
Property
Parking
- Total spaces: 2
- Parking features: Garage, Two Car Garage
- Garage spaces: 2
Features
- Levels: One
- Stories: 1
Lot
- Size: 7,169 Square Feet
Details
- Parcel number: L32000100140020200
- Zoning: Residential
- Zoning description: Residential
- Other equipment: Air Purifier
Construction
Type & style
- Home type: SingleFamily
- Property subtype: Single Family Residence
Materials
- Brick, Fiber Cement
Condition
- Year built: 2021
Community & HOA
Community
- Subdivision: Bellasera Sec 1
HOA
- Has HOA: Yes
- HOA fee: $225 monthly
- HOA name: Cedar Association Management Group, LLC
- HOA phone: 877-252-3327
Location
- Region: Dayton
Financial & listing details
- Price per square foot: $124/sqft
- Tax assessed value: $423,930
- Annual tax amount: $8,334
- Date on market: 6/2/2026
- Listing terms: Conventional,FHA,VA Loan
Estimated market value
$470,100
$447,000 - $494,000
$3,605/mo
Price history
| Date | Event | Price |
|---|---|---|
| 7/29/2026 | Price change | $479,900-2%$124/sqft |
Source:  DABR MLS #960672 Report a problem DABR MLS #960672 Report a problem | ||
| 6/9/2026 | Price change | $489,900-3.8%$126/sqft |
Source: DABR MLS #960672 Report a problem | ||
| 6/3/2026 | Listed for sale | $509,000+16.2%$131/sqft |
Source: DABR MLS #960672 Report a problem | ||
| 2/1/2022 | Sold | $438,000$113/sqft |
Source: Public Record Report a problem | ||
Public tax history
| Year | Property taxes | Tax assessment |
|---|---|---|
| 2025 | $8,334 +1.8% | $148,370 |
| 2024 | $8,186 -0.4% | $148,370 |
| 2023 | $8,216 +27.8% | $148,370 +56.5% |
| 2022 | $6,427 +465.9% | $94,830 +472.3% |
| 2021 | $1,136 | $16,570 |
| 2020 | -- | -- |
Find assessor info on the county website
Monthly payment
Est. payment
Payment breakdown
Explore the cost of this home by adjusting the details. Changes won't be saved.Climate risks
Neighborhood: 45440
Nearby schools
GreatSchools rating
- 9/10Bell Creek Intermediate SchoolGrades: 3-5Distance: 2.2 mi
- 10/10Bellbrook Middle SchoolGrades: 6-8Distance: 1.4 mi
- 8/10Bellbrook High SchoolGrades: 9-12Distance: 2 mi
Schools provided by the listing agent
- District: Sugarcreek
Source: DABR MLS. This data may not be complete. We recommend contacting the local school district to confirm school assignments for this home.
- $437,7002 bd2 ba1.8k sqft4025 Pepperwell Cir, Dayton, OH 45440Off Market

- $492,8003 bd3 ba1.7k sqft4013 Pepperwell Cir, Dayton, OH 45440Off Market
- $398,0002 bd2 ba-- sqft4067 Pepperwell Cir #56, Dayton, OH 45440Sold
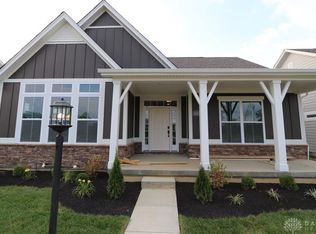
- $442,9002 bd2 ba1.8k sqft4031 Pepperwell Cir, Dayton, OH 45440Off Market

- $387,9002 bd2 ba1.6k sqft4043 Pepperwell Cir, Dayton, OH 45440Off Market
- $493,2002 bd2 ba1.7k sqft4775 Swigart Rd, Dayton, OH 45440Off Market
- $--3 bd3 ba2.5k sqft4775 Swigart Rd #U5PE6I, Dayton, OH 45440Off Market
- $435,0003 bd3 ba-- sqft4007 Pepperwell Cir, Dayton, OH 45440Sold
A local agent can set up tours, give advice and negotiate with sellers.
A local lender can help you make sure your offer is ready when you are.
Similar homes
- $529,0003 bd3 ba3.8k sqft5004 Pepperwell Cir, Dayton, OH 45440For Sale
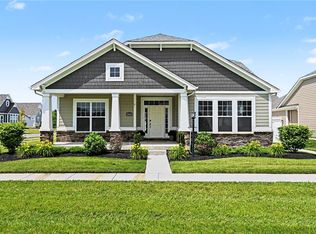
 MLS ID #960640, Laurie Westheimer, BHHS Professional Realty. DABR MLS
 - $525,0005 bd4 ba3.9k sqft3955 Maple Grove Ln, Dayton, OH 45440For Sale
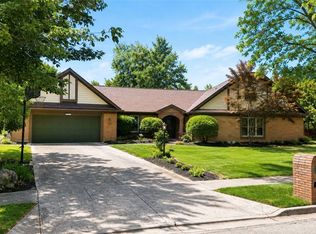 MLS ID #966081, Juliet Wenzler, eXp Realty. DABR MLS
 - $480,0003 bd3 ba2.1k sqft5022 Pepperwell Cir, Sugarcreek Twp, OH 45440For Sale
 MLS ID #960947, Vickie Chi, Keller Williams Advisors Rlty. DABR MLS
 - $425,0005 bd4 ba2.9k sqft411 Darst Rd, Dayton, OH 45440For Sale
 MLS ID #965623, Jeffrey Sherby, BHHS Professional Realty. DABR MLS
 - $465,0005 bd3 ba2.9k sqft3855 Westwind Dr, Dayton, OH 45440For SaleMLS ID #965415, Haydee Wright, Howard Hanna Real Estate Serv. DABR MLS
- $429,0004 bd3 ba3.5k sqft5696 Overbrooke Rd, Dayton, OH 45440For SaleMLS ID #965252, Sheila N Dunphy-Pallotta, Dunphy Real Estate Inc.. DABR MLS
- $430,0003 bd4 ba3.1k sqft122 Cherry Hill Dr, Dayton, OH 45440For SaleMLS ID #957498, Stephen S Payne, Keller Williams Community Part. DABR MLS
- $465,0005 bd4 ba3.5k sqft3165 Indian Ripple Rd, Dayton, OH 45440For SaleMLS ID #960509, Emily A McCann, RE/MAX Victory + Affiliates. DABR MLS
- $430,0004 bd3 ba2.4k sqft233 Bramblebush Trl, Dayton, OH 45440For SaleMLS ID #959763, Ashley Spencer, Howard Hanna Real Estate Serv. DABR MLS
- $429,0004 bd3 ba2.2k sqft196 Cambria Dr, Dayton, OH 45440For SaleMLS ID #958593, Karen Angle, Coldwell Banker Heritage. DABR MLS
- $485,0004 bd4 ba3.1k sqft2760 Pebble Stone Trl, Xenia, OH 45385For SaleMLS ID #964779, Anna Vinskey, NavX Realty, LLC. DABR MLS
- $415,0004 bd4 ba3k sqft2425 Westlawn Dr, Dayton, OH 45440For SaleMLS ID #962345, Anna Vinskey, NavX Realty, LLC. DABR MLS
- $349,9003 bd2 ba2k sqft5665 Little Sugarcreek Rd, Dayton, OH 45440For SaleMLS ID #959424, Andrew Gaydosh, eXp Realty. DABR MLS
- $649,9004 bd3 ba3.1k sqft1529 Clear Brook Dr, Dayton, OH 45440For SaleMLS ID #963239, Shelley Parks, eXp Realty. DABR MLS
- $395,0004 bd3 ba2.1k sqft4147 Wagner Rd, Dayton, OH 45440For SaleMLS ID #964466, Christan Heidenreich, Keller Williams Community Part. DABR MLS
- $485,0005 bd3 ba2.8k sqft1399 Heritage Trace Ct, Bellbrook, OH 45305For SaleMLS ID #952690, Monika Kassinos, Agora Realty Group. DABR MLS
- $379,9003 bd2 ba3.6k sqft101 Laurelann Dr, Dayton, OH 45429For SaleMLS ID #963292, Irene Comeriato Coulter, Coldwell Banker Heritage. DABR MLS
- $515,0005 bd4 ba3.8k sqft400 Buckingham Pl, Xenia, OH 45385For SaleMLS ID #962181, Kaitlyn Smith, Keller Williams Advisors Rlty. DABR MLS
- $424,9004 bd3 ba2.6k sqft4769 Bigger Rd, Dayton, OH 45440For SaleMLS ID #951704, Jamie Wilson, Coldwell Banker Heritage. DABR MLS
- $365,0004 bd3 ba2.1k sqft4924 Concordia Cir, Dayton, OH 45440For SaleMLS ID #964234, Mark G Rosko, Keller Williams Community Part. DABR MLS
