Welcome home to this beautifully maintained solid brick ranch with a full basement in the highly sought-after Marinole neighborhood! Car enthusiasts, hobbyists, or those needing extra workspace will love the rare heated and cooled three-car detached garage, with a separate concrete driveway, for year round usage. Offering 3 spacious bedrooms, 2 full bathrooms, and the ease of main-floor living, this home combines timeless quality with thoughtful updates throughout. The seller has completed numerous improvements, including transforming the rear porch into a bright and inviting four-season family room, complete with custom entertainment center and cabinetry —perfect for relaxing or entertaining year-round. Both full bathrooms have been tastefully renovated within the last 5 yrs with modern finishes, adding style and comfort to this classic home. Make sure to note all the pocket doors on main floor. You will love the whole house fan, this one is sooo quiet!
You'll appreciate the convenience of main-floor laundry but also have the optional for another laundry room in the basement as well. There are hardwood floors that lie beneath the carpeting. The full basement is a true entertainers dream, with a bar area complete with wet sink and refrigerator that conveys. You will also find the basement is overflowing with storage and an additional living space, that can be a dedicated office or playroom to fit your family's needs.
Home was a previous Kettering Beautification Winner and is professionally landscaped featuring a plentitude of perennials every year.
Ideally located with just a short walk to the Marinole Swim Club and Alter School, and minutes from I-675, many restaurants and Town&Country Shopping Plaza. This home offers the perfect blend of neighborhood charm, convenience, and exceptional single story living.
Stackable washer / dryer to convey.
Pending
$379,900
101 Laurelann Dr, Dayton, OH 45429
3beds
3,628sqft
:
Get pre-qualified$2,813/mo
Single Family Residence
Built in 1956
0.5 Acres Lot
$363,400 Zestimate®
$105/sqft
$-- HOA
What's special
Solid brick ranchMain-floor livingMain-floor laundryFull basement
- 5 days |
- 720 |
- 41 |
Likely to sell faster than
Zillow last checked:
Listing updated:
Listed by:
Irene Comeriato Coulter 9378292664,
Coldwell Banker Heritage
Source: DABR MLS,MLS#: 963292 Originating MLS: Dayton Area Board of REALTORS
Originating MLS: Dayton Area Board of REALTORSFacts & features
Interior
Bedrooms & bathrooms
- Bedrooms: 3
- Bathrooms: 2
- Full bathrooms: 2
- Main level bathrooms: 2
Primary bedroom
- Level: Main
- Dimensions: 15 x 14
Bedroom
- Level: Main
- Dimensions: 13 x 12
Bedroom
- Level: Main
- Dimensions: 12 x 11
Bonus room
- Level: Basement
- Dimensions: 15 x 12
Dining room
- Level: Main
- Dimensions: 15 x 11
Family room
- Level: Main
- Dimensions: 20 x 12
Kitchen
- Level: Main
- Dimensions: 15 x 12
Laundry
- Level: Main
- Dimensions: 8 x 5
Living room
- Level: Main
- Dimensions: 22 x 16
Recreation
- Level: Basement
- Dimensions: 32 x 30
Utility room
- Level: Basement
- Dimensions: 34 x 23
Heating
- Forced Air, Natural Gas
Cooling
- Central Air
Appliances
- Included: Built-In Oven, Dryer, Dishwasher, Disposal, Range, Refrigerator, Washer, Gas Water Heater
Features
- Wet Bar, Ceiling Fan(s), Remodeled, Bar
- Basement: Full,Finished
- Number of fireplaces: 2
- Fireplace features: Two, Gas
Interior area
- Total structure area: 3,628
- Total interior livable area: 3,628 sqft
Video & virtual tour
Property
Parking
- Total spaces: 4
- Parking features: Attached, Detached, Four or more Spaces, Garage
- Attached garage spaces: 4
Features
- Levels: One
- Stories: 1
- Exterior features: Storage
Lot
- Size: 0.5 Acres
Details
- Additional structures: Shed(s)
- Parcel number: N64014120021
- Zoning: Residential
- Zoning description: Residential
- Other equipment: Dehumidifier
Construction
Type & style
- Home type: SingleFamily
- Architectural style: Ranch
- Property subtype: Single Family Residence
Materials
- Brick
Condition
- Year built: 1956
Utilities & green energy
- Water: Public
- Utilities for property: Natural Gas Available, Water Available
Community & HOA
Community
- Subdivision: Marinole Park
HOA
- Has HOA: No
Location
- Region: Dayton
Financial & listing details
- Price per square foot: $105/sqft
- Tax assessed value: $299,090
- Annual tax amount: $6,026
- Date on market: 8/6/2026
- Listing terms: Conventional,FHA,VA Loan
Estimated market value
$363,400
$345,000 - $382,000
$2,113/mo
Price history
| Date | Event | Price |
|---|---|---|
| 8/9/2026 | Pending sale | $379,900$105/sqft |
Source:  DABR MLS #963292 Report a problem DABR MLS #963292 Report a problem | ||
| 8/6/2026 | Listed for sale | $379,900+223.3%$105/sqft |
Source: DABR MLS #963292 Report a problem | ||
| 7/2/2018 | Sold | $117,500-50%$32/sqft |
Source: Public Record Report a problem | ||
| 5/24/2018 | Pending sale | $235,000$65/sqft |
Source: Coldwell Banker Heritage #764656 Report a problem | ||
| 5/18/2018 | Listed for sale | $235,000+31.7%$65/sqft |
Source: Coldwell Banker Heritage #764656 Report a problem | ||
| 6/4/2001 | Sold | $178,500$49/sqft |
Source: Public Record Report a problem | ||
Public tax history
| Year | Property taxes | Tax assessment |
|---|---|---|
| 2025 | $6,026 -0.6% | $104,690 |
| 2024 | $6,060 +2.3% | $104,690 |
| 2023 | $5,926 +4.6% | $104,690 +29.3% |
| 2022 | $5,663 +8.1% | $80,940 |
| 2021 | $5,238 -10.8% | $80,940 |
| 2020 | $5,875 +1.1% | $80,940 +14.4% |
| 2019 | $5,809 +13.4% | $70,760 |
| 2018 | $5,121 +8.6% | $70,760 |
| 2017 | $4,715 +9.6% | $70,760 +14.3% |
| 2016 | $4,304 +3.3% | $61,910 |
| 2015 | $4,166 +1.3% | $61,910 |
| 2014 | $4,111 | $61,910 |
Find assessor info on the county website
Monthly payment
Est. payment
Payment breakdown
Explore the cost of this home by adjusting the details. Changes won't be saved.Climate risks
Neighborhood: 45429
Nearby schools
GreatSchools rating
- 8/10Oakview Elementary SchoolGrades: PK-5Distance: 0.9 mi
- 8/10Van Buren Middle SchoolGrades: 6-8Distance: 1.1 mi
- 7/10Kettering Fairmont High SchoolGrades: 9-12Distance: 1.5 mi
Schools provided by the listing agent
- District: Kettering
Source: DABR MLS. This data may not be complete. We recommend contacting the local school district to confirm school assignments for this home.
- $289,8004 bd2 ba1.1k sqft4739 Judith Dr, Dayton, OH 45429Off Market
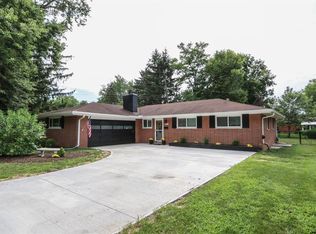
- $261,8002 bd1 ba1.3k sqft11 Laurelann Dr, Dayton, OH 45429Off Market
- $240,0003 bd3 ba1.4k sqft4740 Far Hills Ave, Dayton, OH 45429Sold
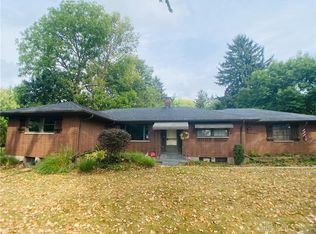
- $259,3003 bd2 ba1.3k sqft201 Laurelann Dr, Dayton, OH 45429Off Market
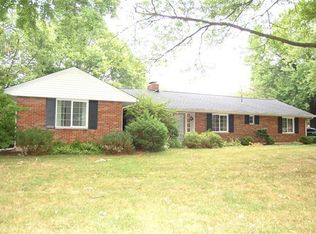
- $247,5002 bd2 ba1.7k sqft100 Laurelann Dr, Dayton, OH 45429Sold
- $246,8003 bd1 ba1.1k sqft4740 Judith Dr, Dayton, OH 45429Off Market
- $325,0004 bd2 ba2.2k sqft4731 Judith Dr, Dayton, OH 45429Sold
- $235,7003 bd2 ba1.2k sqft4732 Far Hills Ave, Dayton, OH 45429Off Market
A local agent can set up tours, give advice and negotiate with sellers.
A local lender can help you make sure your offer is ready when you are.
Similar homes
- $320,0003 bd2 ba2.1k sqft617 Stoneybrook Dr, Dayton, OH 45429For Sale

 MLS ID #965479, Jill Aldineh, RE/MAX Victory + Affiliates. DABR MLS
 - $325,0005 bd3 ba2.7k sqft960 Willowdale Ave, Dayton, OH 45429For Sale
 MLS ID #966038, Stephanie Westfall, Luma Realty. DABR MLS
 - $359,0003 bd3 ba2.7k sqft5375 Marshall Rd, Dayton, OH 45429For Sale
 MLS ID #964615, Brian Sharp, BHHS Professional Realty. DABR MLS
 - $385,0005 bd3 ba3.6k sqft3290 Ridgeview Ave, Dayton, OH 45409For Sale
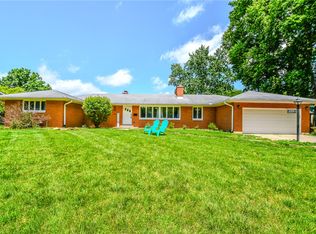 MLS ID #963123, Christina M James, NavX Realty, LLC. DABR MLS
 - $429,0004 bd3 ba3.5k sqft5696 Overbrooke Rd, Dayton, OH 45440For SaleMLS ID #965252, Sheila N Dunphy-Pallotta, Dunphy Real Estate Inc.. DABR MLS
- $337,0004 bd3 ba1.9k sqft3559 Strathmoor Dr, Dayton, OH 45429For SaleMLS ID #964673, Stephen S Payne, Keller Williams Community Part. DABR MLS
- $350,0004 bd3 ba2.6k sqft6190 Flemington Rd, Dayton, OH 45459For SaleMLS ID #965766, Erin Kristbaum, CENTURY 21 The Gene Group. DABR MLS
- $329,0003 bd2 ba1.8k sqft134 Bristol Dr, Dayton, OH 45458For SaleMLS ID #966030, Joseph Lakatos Jr, Howard Hanna Real Estate Serv. DABR MLS
- $415,0004 bd4 ba3k sqft2425 Westlawn Dr, Dayton, OH 45440For SaleMLS ID #962345, Anna Vinskey, NavX Realty, LLC. DABR MLS
- $325,0004 bd2 ba2.1k sqft4763 Ridgebury Dr, Dayton, OH 45440For SaleMLS ID #965450, Mark G Rosko, Keller Williams Community Part. DABR MLS
- $349,9004 bd3 ba2.1k sqft77 Lammers Ave, Dayton, OH 45459For SaleMLS ID #961560, Jill Aldineh, RE/MAX Victory + Affiliates. DABR MLS
- $349,9004 bd2 ba1.9k sqft3475 Clar Von Dr, Dayton, OH 45430For SaleMLS ID #965399, Matthew Witt, Howard Hanna Real Estate Serv. DABR MLS
- $319,9004 bd3 ba2k sqft5693 Paddington Rd, Dayton, OH 45459For SaleMLS ID #964939, David Worrell, Collins Real Estate Services. DABR MLS
- $425,0005 bd4 ba2.9k sqft411 Darst Rd, Dayton, OH 45440For SaleMLS ID #965623, Jeffrey Sherby, BHHS Professional Realty. DABR MLS
- $349,9003 bd2 ba2k sqft5665 Little Sugarcreek Rd, Dayton, OH 45440For SaleMLS ID #959424, Andrew Gaydosh, eXp Realty. DABR MLS
- $299,0003 bd2 ba2.2k sqft7741 Lois Cir, Dayton, OH 45459For SaleMLS ID #965725, David Hochwalt, Glasshouse Realty Group. DABR MLS
- $315,0003 bd2 ba2k sqft2228 E Whipp Rd, Dayton, OH 45440For SaleMLS ID #964896, Georgiana C Nye, Coldwell Banker Heritage. DABR MLS
- $360,0004 bd3 ba2.8k sqft7337 Brandtvista Ave, Dayton, OH 45424For SaleMLS ID #965946, Rebecca Ingling, Coldwell Banker Heritage. DABR MLS
- $418,8883 bd3 ba2.8k sqft351 Park Ln, Springboro, OH 45066For SaleMLS ID #966150, Barbara Waddell, Irongate Inc.. DABR MLS
- $350,0003 bd3 ba2.9k sqft4179 W Franklin St, Bellbrook, OH 45305For SaleMLS ID #960741, Cynthia A Buckreus, Coldwell Banker Heritage. DABR MLS
