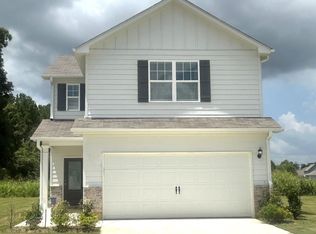
The Dakota is a Large two bedroom, two bathroom floor plan with a stunning kitchen and open family room that has dramatic eleven foot ceilings. The primary suite has dual sink vanity with tons of cabinet space, linen cabinet and an amazing walk-in closet, walk-in shower and separate toilet room. With all of the upgrades included like granite counter tops, tall ceilings, ample two car garage and lots of energy efficiency features that save on utility expenses, this oversized 2 bedroom home is not one to miss!
Pending
$276,900
4013 Plymouth Ln, Montevallo, AL 35115
2beds
1,308sqft
Single Family Residence
Built in 2026
7,361 Square Feet Lot
$276,300 Zestimate®
$212/sqft
$25/mo HOA
What's special
Primary suiteTons of cabinet spaceAmazing walk-in closetSeparate toilet roomDual sink vanityWalk-in showerAmple two car garage
- 291 days
- 4
- 0
Zillow last checked:
Listing updated:
Listed by:
Ron Fulton 205-683-9743,
LGI Homes- Alabama LLC
Source: GALMLS,MLS#: 21429556
Facts & features
Interior
Bedrooms & bathrooms
- Bedrooms: 2
- Bathrooms: 2
- Full bathrooms: 2
Rooms
- Room types: Bedroom, Breakfast Room (ROOM), Bathroom, Kitchen, Master Bathroom, Master Bedroom, Mud (ROOM)
Primary bedroom
- Level: First
Bedroom 1
- Level: First
Primary bathroom
- Level: First
Bathroom 1
- Level: First
Kitchen
- Features: Stone Counters
- Level: First
Living room
- Level: First
Basement
- Area: 0
Heating
- Central, Heat Pump
Cooling
- Central Air, Heat Pump, Ceiling Fan(s)
Appliances
- Included: ENERGY STAR Qualified Appliances, Electric Cooktop, Dishwasher, Disposal, Freezer, Ice Maker, Microwave, Electric Oven, Refrigerator, Stainless Steel Appliance(s), Stove-Electric, Electric Water Heater
- Laundry: Electric Dryer Hookup, Washer Hookup, Main Level, Laundry Room, Yes
Features
- None, Cathedral/Vaulted, High Ceilings, Smooth Ceilings, Walk-In Closet(s)
- Flooring: Carpet, Laminate
- Windows: Double Pane Windows, ENERGY STAR Qualified Windows
- Attic: Pull Down Stairs,Yes
- Has fireplace: No
Interior area
- Total interior livable area: 1,308 sqft
- Finished area above ground: 1,308
- Finished area below ground: 0
Property
Parking
- Total spaces: 2
- Parking features: Attached, Driveway, Garage Faces Front
- Attached garage spaces: 2
- Has uncovered spaces: Yes
Accessibility
- Accessibility features: Stall Shower
Features
- Levels: One
- Stories: 1
- Patio & porch: Covered, Patio
- Exterior features: None
- Pool features: None
- View description: None
- Waterfront features: No
Lot
- Size: 7,361 Square Feet
- Features: Interior Lot, Subdivision
Details
- Parcel number: 0
- Special conditions: N/A
Construction
Type & style
- Home type: SingleFamily
- Property subtype: Single Family Residence
Materials
- HardiPlank Type
- Foundation: Slab
Condition
- New construction: Yes
- Year built: 2026
Utilities & green energy
- Water: Public
- Utilities for property: Sewer Connected, Underground Utilities
Green energy
- Energy efficient items: Lighting, Thermostat, Ridge Vent
Community & HOA
Community
- Features: BBQ Area, Fishing, Park, Pond, Sidewalks, Street Lights, Walking Paths, Water Access, Curbs
- Subdivision: Lexington Parc
HOA
- Has HOA: Yes
- Services included: Maintenance Grounds
- HOA fee: $304 annually
Location
- Region: Montevallo
Financial & listing details
- Price per square foot: $212/sqft
- Price range: $276.9K - $276.9K
- Date on market: 1/8/2026
- Road surface type: Paved
Estimated market value
$276,300
$262,000 - $290,000
$1,611/mo
Price history
| Date | Event | Price |
|---|---|---|
| 8/6/2026 | Pending sale | $276,900$212/sqft |
Source:  GALMLS #21429556 Report a problem GALMLS #21429556 Report a problem | ||
| 7/2/2026 | Price change | $276,900+1.1%$212/sqft |
Source: GALMLS #21429556 Report a problem | ||
| 6/4/2026 | Price change | $273,900-5.5%$209/sqft |
Source: GALMLS #21429556 Report a problem | ||
| 5/4/2026 | Listed for sale | $289,900$222/sqft |
Source: GALMLS #21429556 Report a problem | ||
| 4/16/2026 | Pending sale | $289,900$222/sqft |
Source: GALMLS #21429556 Report a problem | ||
| 3/6/2026 | Price change | $289,900-1.4%$222/sqft |
Source: GALMLS #21429556 Report a problem | ||
| 1/15/2026 | Price change | $293,900-14.5%$225/sqft |
Source: GALMLS #21429556 Report a problem | ||
| 1/8/2026 | Listed for sale | $343,900$263/sqft |
Source: GALMLS #21429556 Report a problem | ||
| 10/1/2025 | Listing removed | $343,900$263/sqft |
Source: GALMLS #21429556 Report a problem | ||
| 8/28/2025 | Listed for sale | $343,900$263/sqft |
Source: GALMLS #21429556 Report a problem | ||
Public tax history
Tax history is unavailable.
Monthly payment
Est. payment
Payment breakdown
Explore the cost of this home by adjusting the details. Changes won't be saved.Climate risks
Neighborhood: 35115
Nearby schools
Schools provided by the listing agent
- Elementary: Montevallo
- Middle: Montevallo
- High: Montevallo
Source: GALMLS. This data may not be complete. We recommend contacting the local school district to confirm school assignments for this home.

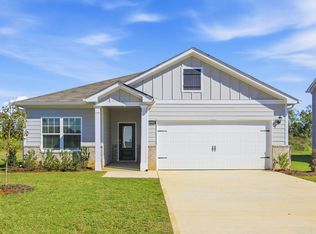
Similar homes
- $275,0003 bd2 ba1.5k sqft1127 Freedom Pkwy, Montevallo, AL 35115For Sale
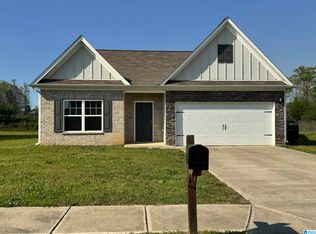
 MLS ID #21448050, Javen Harris, Keller Williams Realty Vestavia. GALMLS
 - $282,9003 bd2 ba1.3k sqftAt&t And Spectrum, Montevallo, AL 35115For Sale
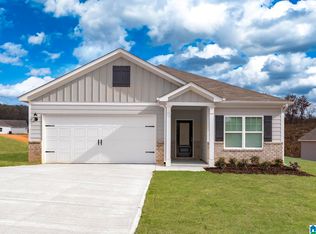 MLS ID #21447114, Ron Fulton, LGI Homes- Alabama LLC. GALMLS
 - $292,9003 bd3 ba1.5k sqftAtt, Montevallo, AL 35115New Construction
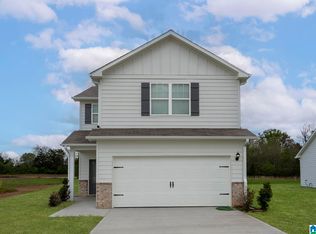 GALMLS
 - $299,9003 bd3 ba1.5k sqftAt&t And Spectrum, Montevallo, AL 35115New Construction
 GALMLS
 - $313,9003 bd3 ba1.6k sqft3225 Pilgrim Way, Montevallo, AL 35115New ConstructionGALMLS
- $311,6104 bd2 ba1.6k sqftAtt Fiber, Montevallo, AL 35115For SaleMLS ID #21463601, Terri LoBretto, Adams Homes, LLC. GALMLS
- $325,1004 bd2 ba1.8k sqftAt&t, Montevallo, AL 35115For SaleMLS ID #21460245, Terri LoBretto, Adams Homes, LLC. GALMLS
- $321,8253 bd2 ba1.7k sqftAtt Fiber, Montevallo, AL 35115For SaleMLS ID #21463598, Terri LoBretto, Adams Homes, LLC. GALMLS
- $325,4254 bd2 ba1.8k sqftAtt Fiber, Montevallo, AL 35115For SaleMLS ID #21463604, Terri LoBretto, Adams Homes, LLC. GALMLS
- $316,8253 bd2 ba1.7k sqftAtt Fiber, Montevallo, AL 35115For SaleMLS ID #21455583, Terri LoBretto, Adams Homes, LLC. GALMLS
- $330,7254 bd2 ba1.8k sqftAt&t, Montevallo, AL 35115For SaleMLS ID #21463607, Terri LoBretto, Adams Homes, LLC. GALMLS
- $265,0004 bd2 ba1.5k sqftTbd, Calera, AL 35040For SaleMLS ID #21456624, Sherry Dalton, Keller Williams Realty Hoover. GALMLS
- $270,5003 bd2 ba1.4k sqftAt&t Or Spectrum, Calera, AL 35040New ConstructionGALMLS
- $268,7554 bd2 ba1.6k sqftAt&t, Calera, AL 35040New ConstructionGALMLS
- $284,9003 bd2 ba1.6k sqft604 Aberdeen Trce, Calera, AL 35040New ConstructionGALMLS
- $262,0004 bd2 ba1.5k sqftTbd, Calera, AL 35040For SaleMLS ID #21463287, Hollie Higgins, ARC Realty - Hoover. GALMLS
