Welcome to Stone Creek Drive, located in the highly sought-after Deer Creek Reserve neighborhood located on the north end of Wooster! Custom built home by Jack Baxstrom emphasizes quality. Perfectly positioned on a stunning waterfront lot, this 4 bedroom, 2.5 bath residence offers serene views and a lifestyle of comfort and elegance.
Step inside to discover a bright, open floorplan designed for both everyday living and effortless entertaining. The kitchen is truly the heart of the home, featuring a massive island, ample cabinetry, newer appliances, and plenty of space to gather with family and friends. The fully finished walkout lower level expands your living space. Here, you’ll find a spacious family room, private office, guest bedroom, and convenient half bath ideal for hosting visitors or creating your own retreat. Step outside and enjoy direct access to your patio area and private dock. With its unbeatable combination of location, layout, and waterfront charm, this home truly has it all. Location, location, location—don’t miss your opportunity to make it yours!
Closed
$469,000
4013 Stone Crk, Wooster, OH 44691
4beds
3,230sqft
Single Family Residence
Built in 2011
0.32 Acres Lot
$469,200 Zestimate®
$145/sqft
$3,113 Estimated rent
Home value
$469,200
$432,000 - $511,000
$3,113/mo
Zestimate® history
Owner options
List your home for rent
$3,113/mo
Rent Zestimate®
Find your next renter with Zillow Rental Manager. Plus, with online applications, you can quickly screen prospective tenants – for free.
$3,113/mo
Rent Zestimate®
Refinance and save
$3,247/mo
Est. payment
Refinancing to a lower rate could help reduce your monthly payments and save thousands over the life of the loan.
$3,247/mo
Est. payment
Explore your selling options
Work with a Zillow partner agent
Leverage their expertise and Zillow's premium Showcase listings to get your home seen by more buyers.
Get startedList with your own agent
Get your home in front of millions of buyers by listing it on Zillow.
Learn how to do itSell it yourself
Take full control of how buyers see your home on Zillow by listing For Sale by Owner (FSBO).
List your homeWhat's special
Stunning waterfront lotWaterfront charmMassive islandPrivate officePrivate dockBright open floorplanSpacious family room
Zillow last checked:
Listing updated:
Listed by:
Cindy A McCory 330-317-1506 cmccory@remax.net,
RE/MAX Showcase
Bought with:
Carrie Corp, 2005005092
Keller Williams Legacy Group Realty
Amanda K Daily, 443937
Keller Williams Legacy Group Realty
Source: MLS Now,MLS#: 5202675 Originating MLS: Wayne Holmes Association of REALTORS
Originating MLS: Wayne Holmes Association of REALTORSFacts & features
Interior
Bedrooms & bathrooms
- Bedrooms: 4
- Bathrooms: 3
- Full bathrooms: 2
- 1/2 bathrooms: 1
- Main level bathrooms: 2
- Main level bedrooms: 3
Primary bedroom
- Level: First
- Dimensions: 16 x 14
Bedroom
- Level: First
- Dimensions: 14 x 12
Bedroom
- Level: First
- Dimensions: 12 x 12
Bedroom
- Level: Lower
- Dimensions: 15 x 13
Dining room
- Level: First
- Dimensions: 12 x 10
Family room
- Level: Lower
- Dimensions: 36 x 14
Kitchen
- Level: First
- Dimensions: 16 x 13
Laundry
- Level: First
- Dimensions: 7 x 6
Living room
- Level: First
- Dimensions: 24 x 18
Office
- Level: Lower
- Dimensions: 12 x 10
Heating
- Forced Air, Fireplace(s), Gas
Cooling
- Central Air, Ceiling Fan(s)
Appliances
- Included: Dryer, Dishwasher, Microwave, Range, Refrigerator, Washer
- Laundry: Main Level, Laundry Room
Features
- Entrance Foyer, Kitchen Island, Primary Downstairs, Pantry, Recessed Lighting, Storage, Vaulted Ceiling(s), Natural Woodwork
- Basement: Daylight,Partially Finished,Bath/Stubbed,Storage Space,Walk-Up Access,Walk-Out Access
- Number of fireplaces: 1
- Fireplace features: Blower Fan, Living Room, Gas
Interior area
- Total structure area: 3,230
- Total interior livable area: 3,230 sqft
- Finished area above ground: 1,830
- Finished area below ground: 1,400
Property
Parking
- Total spaces: 2
- Parking features: Attached, Concrete, Drain, Direct Access, Electricity, Garage, Water Available
- Attached garage spaces: 2
Features
- Levels: One
- Stories: 1
- Patio & porch: Deck, Front Porch, Patio
- Exterior features: Dock, Outdoor Grill, Rain Gutters
- Has view: Yes
- View description: Pond
- Has water view: Yes
- Water view: Pond
Lot
- Size: 0.32 Acres
- Features: Back Yard, Pond on Lot
Details
- Parcel number: 6702871071
Construction
Type & style
- Home type: SingleFamily
- Architectural style: Ranch
- Property subtype: Single Family Residence
Materials
- Stone Veneer
- Foundation: Block
- Roof: Asphalt
Condition
- Year built: 2011
Details
- Builder name: Jack Baxstrom
Utilities & green energy
- Sewer: Public Sewer
- Water: Public
Community & HOA
Community
- Subdivision: Deer Crk Dev Ph I
HOA
- Has HOA: Yes
- Services included: Insurance, Other
- HOA fee: $255 annually
- HOA name: The Reserve At Deer Creek
Location
- Region: Wooster
Financial & listing details
- Price per square foot: $145/sqft
- Tax assessed value: $368,100
- Annual tax amount: $5,320
- Date on market: 4/20/2026
- Cumulative days on market: 51 days
- Listing terms: Cash,Conventional,FHA,VA Loan
Price history
| Date | Event | Price |
|---|---|---|
| 6/10/2026 | Sold | $469,000$145/sqft |
Source:  MLS Now #5202675 Report a problem MLS Now #5202675 Report a problem | ||
| 6/10/2026 | Pending sale | $469,000$145/sqft |
Source: MLS Now #5202675 Report a problem | ||
| 4/20/2026 | Listed for sale | $469,000$145/sqft |
Source: MLS Now #5202675 Report a problem | ||
Public tax history
| Year | Property taxes | Tax assessment |
|---|---|---|
| 2024 | $4,936 -0.5% | $128,840 |
| 2023 | $4,960 +15.3% | $128,840 +41% |
| 2022 | $4,302 -3.1% | $91,370 |
| 2021 | $4,438 +5.5% | $91,370 |
| 2020 | $4,207 +15.3% | $91,370 +17.9% |
| 2019 | $3,647 -0.3% | $77,530 |
| 2018 | $3,658 +0.6% | $77,530 |
| 2017 | $3,636 +5.6% | $77,530 +12.8% |
| 2016 | $3,444 +1.9% | $68,710 |
| 2015 | $3,381 0% | $68,710 |
| 2014 | $3,383 -0.9% | $68,710 +0.1% |
| 2013 | $3,415 +0% | $68,640 |
| 2012 | $3,414 +386% | $68,640 +480.2% |
| 2011 | $703 -4.1% | $11,830 -10% |
| 2010 | $732 +10.7% | $13,140 |
| 2009 | $662 +0% | $13,140 |
| 2008 | $661 +6% | $13,140 +8.3% |
| 2007 | $624 +1.4% | $12,130 |
| 2006 | $615 | $12,130 |
| 2005 | -- | $12,130 +87.5% |
| 2004 | $342 +186.9% | $6,470 |
| 2003 | $119 | -- |
Find assessor info on the county website
Neighborhood: 44691
Nearby homes
- $435,3004 bd3 ba1.6k sqft3997 Stone Crk, Wooster, OH 44691Off Market
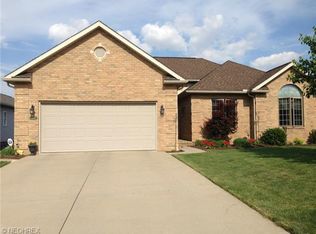
- $459,9004 bd3 ba2.8k sqft3997 Stone Creek Dr, Wooster, OH 44691For Sale
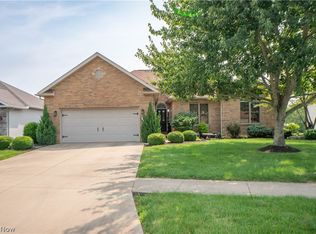
- $50,070-- bd-- ba-- sqft4004 Stone Creek Dr, Wooster, OH 44691Off Market
- $410,5003 bd2 ba1.8k sqft3986 Stone Crk, Wooster, OH 44691Off Market
- $398,6003 bd3 ba1.6k sqft3981 Stone Crk, Wooster, OH 44691Off Market
- $442,2003 bd3 ba1.9k sqft4047 Stone Crk, Wooster, OH 44691Off Market
- $440,5004 bd2 ba2.3k sqft4031 Stone Crk, Wooster, OH 44691Off Market
- $533,4003 bd3 ba2.9k sqft3970 Stone Crk, Wooster, OH 44691Off Market
Nearby schools
GreatSchools rating
- 8/10Kean Elementary SchoolGrades: K-4Distance: 1 mi
- 5/10Wooster High SchoolGrades: 8-12Distance: 0.8 mi
- 8/10Edgewood Middle SchoolGrades: 5-7Distance: 1.5 mi
Schools provided by the listing agent
- District: Wooster City - 8510
Source: MLS Now. This data may not be complete. We recommend contacting the local school district to confirm school assignments for this home.
Get a cash offer in 3 minutes
Find out how much your home could sell for in as little as 3 minutes with a no-obligation cash offer.
Estimated market value
$469,200
Get a cash offer in 3 minutes
Find out how much your home could sell for in as little as 3 minutes with a no-obligation cash offer.
Estimated market value
$469,200
- Ohio
- Wayne County
- Wooster
- 44691
- 4013 Stone Crk
Nearby cities
Nearby zip codes
Other Wooster Topics
