Beautiful ranch in The Reserve at Deer Creek offering 4 bedrooms, 3 full baths, nearly 2,900 finished square feet, and relaxing lake views. A landscaped front entry welcomes you inside to a bright living room with high ceilings, heated floors throughout, and doors leading to the back deck. The living room flows into the dining room, highlighted by a beautiful light fixture, then into the breakfast nook and kitchen for an easy, open feel. The kitchen features stainless steel appliances, ample cabinetry, quartz countertops, tile backsplash, a breakfast bar, and a sunny bay-window dining area with doors to the enclosed porch. Main-level laundry adds everyday convenience. Three bedrooms are located on the main floor, including the primary suite with tray ceiling, walk-in closet, linen closet, and private bath with dual sinks and a standing shower. A second full bath with tub/shower combination completes the main level. The finished walk-out lower level offers impressive additional living space with a full kitchen, large recreation room, wet bar, fourth bedroom, full bath, bonus/flex room, and a large walk-in storage closet. A huge enclosed concrete patio extends the lower level outdoors, while the upper back deck overlooks the community pond and creates a wonderful place to relax or entertain. Additional highlights include a 2-car attached garage, public utilities, bedroom windows replaced, and roof, furnace, and hot water tank approximately 2 years old, with AC approximately 2–3 years old. A spacious ranch with flexible living areas, beautiful views, and a desirable Wooster location!
Active
Price cut: $10K (8/7)
$449,900
3997 Stone Creek Dr, Wooster, OH 44691
4beds
2,857sqft
Single Family Residence
Built in 2003
0.35 Acres Lot
$-- Zestimate®
$157/sqft
$21/mo HOA
What's special
- 8 days |
- 456 |
- 20 |
Zillow last checked:
Listing updated:
Listed by:
Jose Medina 330-595-9811 jose@josesellshomes.com,
Keller Williams Legacy Group Realty
Source: MLS Now,MLS#: 5234751 Originating MLS: Stark Trumbull Area REALTORS
Originating MLS: Stark Trumbull Area REALTORSFacts & features
Interior
Bedrooms & bathrooms
- Bedrooms: 4
- Bathrooms: 3
- Full bathrooms: 3
- Main level bathrooms: 2
- Main level bedrooms: 3
Primary bedroom
- Description: WIC 8x7,Flooring: Carpet
- Features: High Ceilings, Walk-In Closet(s)
- Level: First
- Dimensions: 17 x 14
Bedroom
- Description: Flooring: Luxury Vinyl Tile
- Level: Lower
- Dimensions: 11 x 10
Bedroom
- Description: Flooring: Carpet
- Features: High Ceilings
- Level: First
- Dimensions: 12 x 12
Bedroom
- Description: Flooring: Carpet
- Level: First
- Dimensions: 11 x 11
Dining room
- Description: Flooring: Luxury Vinyl Tile
- Level: First
- Dimensions: 13 x 10
Eat in kitchen
- Description: Flooring: Luxury Vinyl Tile
- Level: First
- Dimensions: 23 x 11
Laundry
- Description: Flooring: Luxury Vinyl Tile
- Level: First
- Dimensions: 8 x 5
Living room
- Description: Flooring: Luxury Vinyl Tile
- Features: High Ceilings
- Level: First
- Dimensions: 24 x 13
Recreation
- Description: Flooring: Carpet
- Features: Wet Bar
- Level: Lower
- Dimensions: 42 x 25
Heating
- Forced Air, Gas
Cooling
- Central Air, Ceiling Fan(s)
Appliances
- Laundry: Main Level
Features
- Wet Bar, Breakfast Bar, Ceiling Fan(s), Eat-in Kitchen, High Ceilings, Walk-In Closet(s)
- Basement: Full,Finished,Bath/Stubbed,Walk-Out Access
- Has fireplace: No
Interior area
- Total structure area: 2,857
- Total interior livable area: 2,857 sqft
- Finished area above ground: 1,697
- Finished area below ground: 1,160
Video & virtual tour
Property
Parking
- Total spaces: 2
- Parking features: Attached, Garage
- Attached garage spaces: 2
Features
- Levels: One
- Stories: 1
- Patio & porch: Deck, Enclosed, Front Porch, Patio, Porch
- Has view: Yes
- View description: Pond
- Has water view: Yes
- Water view: Pond
Lot
- Size: 0.35 Acres
- Features: Pond on Lot
Details
- Parcel number: 6702871070
- Special conditions: Standard
Construction
Type & style
- Home type: SingleFamily
- Architectural style: Ranch
- Property subtype: Single Family Residence
Materials
- Brick
- Roof: Asphalt,Fiberglass
Condition
- Year built: 2003
Utilities & green energy
- Sewer: Public Sewer
- Water: Public
Community & HOA
Community
- Subdivision: Reserve/Deer Crk Ph I
HOA
- Has HOA: Yes
- Services included: Other, Reserve Fund
- HOA fee: $255 annually
- HOA name: The Reserve At Deer Creek
Location
- Region: Wooster
Financial & listing details
- Price per square foot: $157/sqft
- Annual tax amount: $5,131
- Date on market: 8/7/2026
- Cumulative days on market: 32 days
Estimated market value
Not available
Estimated sales range
Not available
Not available
Price history
| Date | Event | Price |
|---|---|---|
| 8/7/2026 | Price change | $449,900-2.2%$157/sqft |
Source:  MLS Now #5234751 Report a problem MLS Now #5234751 Report a problem | ||
| 7/15/2026 | Listed for sale | $459,900$161/sqft |
Source: MLS Now #5227540 Report a problem | ||
Public tax history
Tax history is unavailable.
Monthly payment
Est. payment
Payment breakdown
Explore the cost of this home by adjusting the details. Changes won't be saved.Climate risks
Neighborhood: 44691
Nearby schools
GreatSchools rating
- 8/10Kean Elementary SchoolGrades: K-4Distance: 1 mi
- 5/10Wooster High SchoolGrades: 8-12Distance: 0.8 mi
- 8/10Edgewood Middle SchoolGrades: 5-7Distance: 1.5 mi
Schools provided by the listing agent
- District: Wooster City - 8510
Source: MLS Now. This data may not be complete. We recommend contacting the local school district to confirm school assignments for this home.
- $428,5004 bd3 ba1.6k sqft3997 Stone Crk, Wooster, OH 44691Off Market
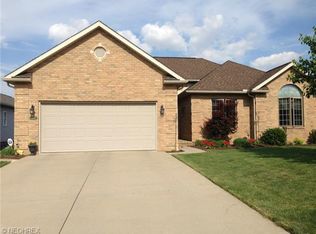
- $392,6003 bd3 ba1.6k sqft3981 Stone Crk, Wooster, OH 44691Off Market
- $469,0004 bd3 ba3.2k sqft4013 Stone Crk, Wooster, OH 44691Sold

- $404,1003 bd2 ba1.8k sqft3986 Stone Crk, Wooster, OH 44691Off Market
- $523,4003 bd3 ba2.9k sqft3970 Stone Crk, Wooster, OH 44691Off Market
- $50,070-- bd-- ba-- sqft4004 Stone Creek Dr, Wooster, OH 44691Off Market
- $449,0003 bd3 ba1.9k sqft761 Whitetail Xing, Wooster, OH 44691Off Market
- $471,4004 bd3 ba2.9k sqft779 Whitetail Xing, Wooster, OH 44691Off Market
A local agent can set up tours, give advice and negotiate with sellers.
A local lender can help you make sure your offer is ready when you are.
Similar homes
- $469,0004 bd3 ba3.4k sqft2256 Canterbury Ln, Wooster, OH 44691For Sale
 MLS ID #5236315, Kristen Kiko, Kiko. MLS Now
 - $533,0004 bd3 ba2.2k sqft4456 Woodlake Trl, Wooster, OH 44691For Sale
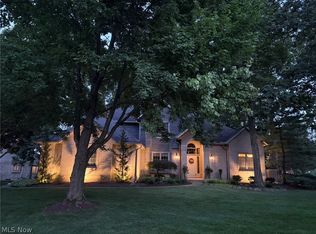 MLS ID #5236174, Scott Simms, Welcome Home Simms Realty. MLS Now
 - $439,0003 bd4 ba4.1k sqft4366 Woodlake Trl, Wooster, OH 44691For Sale
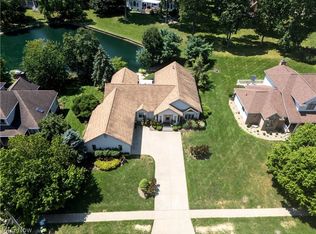 MLS ID #5233225, Lisa Wagoner, Berkshire Hathaway HomeServices Professional Realty. MLS Now
 - $449,9004 bd3 ba2.5k sqft1269 Jesse Owens Dr, Wooster, OH 44691For Sale
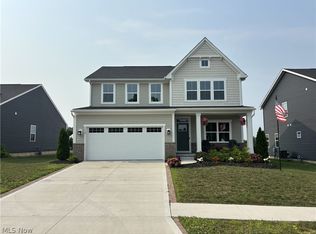 MLS ID #5232293, Scott A Marvin, Team Results Realty. MLS Now
 - $--3 bd2 ba1.6k sqft3932 Columbus Rd, Wooster, OH 44691AuctionMLS ID #5235439, Kristen Kiko, Kiko. MLS Now
- $470,0003 bd3 ba2.7k sqft5044 Settlers Trce, Wooster, OH 44691For Sale By Owner
- $375,0004 bd3 ba2.1k sqft1611 Wildwood Dr, Wooster, OH 44691For SaleMLS ID #5232258, Lauren B Mingay, RE/MAX Showcase. MLS Now
- $445,0004 bd6 ba4k sqft2208 Cleveland Rd, Wooster, OH 44691For SaleMLS ID #5210971, D. Michael Bomboris, RE/MAX Showcase. MLS Now
- $470,5004 bd4 ba3.1k sqft1745 Sherck Blvd, Wooster, OH 44691For SaleMLS ID #5221932, Genet Zuercher, Keller Williams Legacy Group Realty. MLS Now
- $425,0003 bd2 ba2.4k sqft5110 Crooked Creek Dr, Wooster, OH 44691For SaleMLS ID #5221707, Cindy A McCory, RE/MAX Showcase. MLS Now
- $399,0004 bd3 ba2.3k sqft2619 Melrose Dr, Wooster, OH 44691For SaleMLS ID #5223133, Lauren B Mingay, RE/MAX Showcase. MLS Now
- $369,0003 bd2 ba1.6k sqft2607 Schellin Rd, Wooster, OH 44691For SaleMLS ID #5236102, Cindy A McCory, RE/MAX Showcase. MLS Now
- $425,0003 bd3 ba3k sqft1970 Burnetts Corner Rd, Wooster, OH 44691For SaleMLS ID #5218096, Tina M Bagnoli, Keller Williams Legacy Group Realty. MLS Now
- $530,0003 bd4 ba3.9k sqft6970 Canaan Center Rd, Wooster, OH 44691For SaleMLS ID #5234653, Clarica J Meigs, Howard Hanna. MLS Now
- $379,0003 bd4 ba3.1k sqft301 Miller Lake Rd, Wooster, OH 44691For SaleMLS ID #5234232, Cindy A McCory, RE/MAX Showcase. MLS Now
- $439,9004 bd3 ba3.1k sqft1191 Jesse Owens Dr, Wooster, OH 44691For SaleMLS ID #5216074, Luke Given, RE/MAX Showcase. MLS Now
- $350,0002 bd2 ba1.4k sqft4069 Cleveland Rd, Wooster, OH 44691For SaleMLS ID #5235942, James J Hand, RE/MAX Showcase. MLS Now
- $499,9994 bd3 ba3k sqft2883 Mara Loma Cir, Wooster, OH 44691For SaleMLS ID #5216675, Patrick N Kaufman, Kaufman Realty & Auction, LLC.. MLS Now
- $420,0003 bd2 ba1.7k sqft2360 Star Dr, Wooster, OH 44691For SaleMLS ID #5211949, Maralee Martin, Welcome Home Simms Realty. MLS Now
- $399,0006 bd3 ba3.6k sqft851 Park Blvd, Wooster, OH 44691For SaleMLS ID #5202701, Monica E Madera, Keller Williams Elevate. MLS Now
