Welcome to 4013 W Englewood Blvd, a well-maintained brick home in one of Johnson City's most sought-after locations, where convenience, functionality, and school-zone appeal come together.
Located in the Lake Ridge school district, this home offers the kind of setting buyers are consistently searching for, yet rarely find at an accessible price point. The location story only gets better with Indian Trail Middle School close enough to walk to, creating a true lifestyle advantage for those wanting connection to schools, parks, and North Johnson City.
Inside, the layout is designed for real life. The main level feels bright and inviting, anchored by a large picture window that fills the living space with natural light and frames the front yard like a live landscape, creating a space that feels larger and more open than expected. The kitchen and dining area flow together seamlessly, creating a connected, functional space for everyday living.
Down the hall, you'll find three bedrooms along with a cleverly designed split-bath layout featuring dual private powder rooms connected by a shared shower suite, offering both privacy and practicality.
The lower level adds meaningful flexibility, featuring a fourth bedroom with a private ensuite bath, ideal for a guest suite, home office, gym, or additional living space.
The unfinished portion of the basement provides valuable utility space, with the laundry area positioned for convenience and separation from the main living areas. This setup keeps noise and daily activity tucked away while offering additional room for storage, workshop use, or future expansion.
Recent updates include a new water heater, updated bathroom flooring, a new upstairs shower insert, updated vanities and toilets, and upgraded plumbing with PEX serving the upper-level bath areas. Electrical, plumbing, and HVAC systems have been regularly maintained and updated since 2020. The parquet flooring has been refinished with a Vermont-made, bio-based PolyWhey coating, enhancing the natural wood while providing a durable, low-VOC alternative to traditional polyurethane.
Outside, the lot is a standout feature. A spacious yard, mature trees, and a rear deck create the perfect setting for grilling, gathering, or simply enjoying additional breathing room. A natural water runoff creek adds to the character and setting of the backyard, while the brick exterior provides timeless curb appeal and a sense of durability.
The one-car garage adds everyday convenience, a valuable feature in Northeast Tennessee, offering covered parking, additional storage, and protection from the elements year-round.
For buyers who understand that location matters just as much as finishes, 4013 W Englewood deserves a closer look. Enjoy a true 3-minute connection to everyday living, including Indian Trail Middle School, ALDI, Food City, CVS, Walgreens, Boones Creek Urgent Care, and local dining, making daily routines simpler, quicker, and more convenient. Lake Ridge Elementary is just 4 minutes away.
Opportunities in the Lake Ridge school zone with this level of accessibility and everyday livability do not go unnoticed.
All information deemed reliable but not guaranteed. Buyer and buyer's agent to verify all information.
Sold for $305,000
$305,000
4013 W Englewood Blvd, Johnson City, TN 37601
4beds
1,307sqft
Single Family Residence, Residential
Built in 1962
0.36 Acres Lot
$307,300 Zestimate®
$233/sqft
$2,134 Estimated rent
Home value
$307,300
$246,000 - $384,000
$2,134/mo
Zestimate® history
Owner options
List your home for rent
$2,134/mo
Rent Zestimate®
Find your next renter with Zillow Rental Manager. Plus, with online applications, you can quickly screen prospective tenants – for free.
$2,134/mo
Rent Zestimate®
Refinance and save
$1,771/mo
Est. payment
Refinancing to a lower rate could help reduce your monthly payments and save thousands over the life of the loan.
$1,771/mo
Est. payment
Explore your selling options
Work with a Zillow partner agent
Leverage their expertise and Zillow's premium Showcase listings to get your home seen by more buyers.
Get startedList with your own agent
Get your home in front of millions of buyers by listing it on Zillow.
Learn how to do itSell it yourself
Take full control of how buyers see your home on Zillow by listing For Sale by Owner (FSBO).
List your homeWhat's special
Mature treesSpacious yardThree bedroomsWell-maintained brick home
Zillow last checked:
Listing updated:
Listed by:
Ryan & Sarah McKinney 423-773-1607,
KW Johnson City
Bought with:
Dale Slivka, 364564
KW Johnson City
Source: TVRMLS,MLS#: 9992872
Facts & features
Interior
Bedrooms & bathrooms
- Bedrooms: 4
- Bathrooms: 3
- Full bathrooms: 2
- 1/2 bathrooms: 1
Heating
- Electric, Heat Pump
Cooling
- Central Air, Heat Pump
Appliances
- Included: Dishwasher, Electric Range, Refrigerator
- Laundry: Electric Dryer Hookup, Washer Hookup
Features
- Laminate Counters
- Flooring: Ceramic Tile, Concrete, Luxury Vinyl, Parquet
- Windows: Double Pane Windows
- Basement: Partially Finished
- Has fireplace: No
Interior area
- Total structure area: 2,200
- Total interior livable area: 1,307 sqft
- Finished area below ground: 207
Property
Parking
- Total spaces: 1
- Parking features: Driveway, Asphalt, Attached, Garage Door Opener
- Attached garage spaces: 1
- Has uncovered spaces: Yes
Features
- Levels: Two,Split Level
- Stories: 2
- Patio & porch: Back, Deck, Front Porch
- Has view: Yes
- View description: Creek/Stream
- Has water view: Yes
- Water view: Creek/Stream
Lot
- Size: 0.36 Acres
- Dimensions: 78.08 x 143.91 IRR
- Topography: Cleared, Level, Rolling Slope
Details
- Parcel number: 029c A 02000 000
- Zoning: R 2
Construction
Type & style
- Home type: SingleFamily
- Property subtype: Single Family Residence, Residential
Materials
- Brick
- Foundation: Block
- Roof: Shingle
Condition
- Average
- New construction: No
- Year built: 1962
Utilities & green energy
- Sewer: Public Sewer
- Water: Public
- Utilities for property: Fiber Available, Cable Available, Electricity Connected, Sewer Connected, Water Connected
Community & HOA
Community
- Subdivision: Englewood
HOA
- Has HOA: No
- Amenities included: Landscaping
Location
- Region: Johnson City
Financial & listing details
- Price per square foot: $233/sqft
- Tax assessed value: $231,600
- Annual tax amount: $1,774
- Date on market: 3/26/2026
- Listing terms: Cash,Conventional
- Electric utility on property: Yes
Price history
| Date | Event | Price |
|---|---|---|
| 4/24/2026 | Sold | $305,000+2.3%$233/sqft |
Source: TVRMLS #9992872 Report a problem | ||
| 3/28/2026 | Pending sale | $298,000$228/sqft |
Source: TVRMLS #9992872 Report a problem | ||
| 3/26/2026 | Listed for sale | $298,000+101.4%$228/sqft |
Source: TVRMLS #9992872 Report a problem | ||
| 1/18/2023 | Listing removed | -- |
Source: Zillow Rentals Report a problem | ||
| 12/28/2022 | Listed for rent | $1,800$1/sqft |
Source: Zillow Rentals Report a problem | ||
| 9/11/2020 | Sold | $148,000-1.3%$113/sqft |
Source: TVRMLS #9911781 Report a problem | ||
| 8/17/2020 | Pending sale | $149,900$115/sqft |
Source: Crye-leike Realtors #9911781 Report a problem | ||
| 8/15/2020 | Listed for sale | $149,900+11%$115/sqft |
Source: Crye-leike Realtors #9911781 Report a problem | ||
| 8/21/2015 | Sold | $135,000-3.5%$103/sqft |
Source: TVRMLS #363941 Report a problem | ||
| 8/3/2015 | Pending sale | $139,900$107/sqft |
Source: Coldwell Banker Security Real Estate #363941 Report a problem | ||
| 7/18/2015 | Price change | $139,900-6.7%$107/sqft |
Source: Coldwell Banker Security Real Estate #363941 Report a problem | ||
| 6/13/2015 | Listed for sale | $149,900+22.9%$115/sqft |
Source: Coldwell Banker Security Real Estate #363941 Report a problem | ||
| 8/19/2010 | Sold | $122,000$93/sqft |
Source: Public Record Report a problem | ||
Public tax history
| Year | Property taxes | Tax assessment |
|---|---|---|
| 2024 | $1,774 +28% | $57,900 +72.6% |
| 2023 | $1,386 +6.4% | $33,550 |
| 2022 | $1,302 | $33,550 |
| 2021 | $1,302 +0.5% | $33,550 |
| 2020 | $1,295 +79.5% | $33,550 |
| 2019 | $721 | $33,550 +22.9% |
| 2018 | -- | $27,300 |
| 2017 | $1,166 | $27,300 |
| 2016 | $1,166 +10.9% | $27,300 |
| 2015 | $1,051 +6.9% | $27,300 |
| 2014 | $983 | $27,300 |
| 2013 | -- | $27,300 -1.5% |
| 2011 | $966 +0.9% | $27,725 |
| 2010 | $958 | $27,725 |
| 2009 | $958 | $27,725 |
| 2008 | -- | $27,725 +23.1% |
| 2007 | $964 +8.9% | $22,525 |
| 2006 | $885 +3.4% | $22,525 |
| 2005 | $856 | $22,525 |
| 2004 | $856 +8.8% | $22,525 +16.9% |
| 2003 | $786 | $19,275 +3.1% |
| 2001 | -- | $18,693 -75% |
| 2000 | -- | $74,773 |
Find assessor info on the county website
Neighborhood: 37601
Nearby homes
- $280,500-- bd2 ba1.1k sqft4015 W Englewood Blvd, Johnson City, TN 37601Off Market
- $365,6003 bd3 ba2k sqft4010 Bradford Ct, Johnson City, TN 37601Off Market
- $314,3003 bd2 ba1.5k sqft4011 Englewood W, Johnson City, TN 37601Off Market

- $2,0003 bd2 ba1.5k sqft4011 W Englewood Blvd, Johnson City, TN 37601For Rent
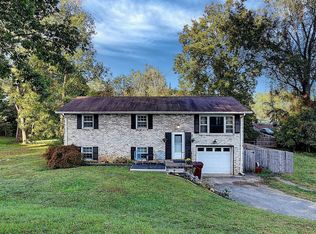
- $320,0003 bd2 ba1.5k sqft4100 Bradford Ln, Johnson City, TN 37601Sold
- $324,7004 bd2 ba1.6k sqft4008 Bradford Ct, Johnson City, TN 37601Off Market
- $315,9003 bd1 ba2k sqft4101 W Englewood Blvd, Johnson City, TN 37601Off Market
- $374,1004 bd3 ba1.9k sqft4102 Bradford Ln, Johnson City, TN 37601Off Market
Nearby schools
GreatSchools rating
- 9/10Lake Ridge Elementary SchoolGrades: K-5Distance: 1.1 mi
- 7/10Indian Trail Middle SchoolGrades: 6-8Distance: 0.3 mi
- 8/10Science Hill High SchoolGrades: 9-12Distance: 3.8 mi
Schools provided by the listing agent
- Elementary: Lake Ridge
- Middle: Indian Trail
- High: Science Hill
Source: TVRMLS. This data may not be complete. We recommend contacting the local school district to confirm school assignments for this home.


Get pre-qualified for a loan
At Zillow Home Loans, we can pre-qualify you in as little as 5 minutes with no impact to your credit score.An equal housing lender. NMLS #10287.
- Tennessee
- Washington County
- Johnson City
- 37601
- 4013 W Englewood Blvd
