Location! Location! Location! This one level home is conveniently located just 1.0 mile away from Indian Trail Middle School, 1.7 miles from Lake Ridge Elementary School, and 2.0 miles from beautiful Boone Lake. The open floor plan creates a welcoming and spacious atmosphere, perfect for entertaining guests or spending quality time with family. The living room features a fireplace with gas logs, adding warmth and coziness during the colder months. The kitchen is equipped with granite countertops, ample cabinetry, and a pantry, providing great storage space. There are three bedrooms and two full bathrooms in this home. The primary bedroom boasts double walk-in closets and an en suite bathroom with a double vanity and tub/shower combo. The guest bedrooms are located on either side of a full bathroom with a tub/shower combo. A large laundry room leads to the 2-car garage, providing convenience and functionality. Step outside onto the back deck that overlooks the fenced backyard. This is a perfect space for outdoor gatherings, relaxing, or enjoying a morning cup of coffee. Schedule your private showing today! Proof of Funds and/or Pre Approval Letter required with all offers. Buyer/Buyer's Agent to verify any and all information.
Sold for $320,000
$320,000
4100 Bradford Ln, Johnson City, TN 37601
3beds
1,590sqft
Single Family Residence, Residential
Built in 1993
10,454 Square Feet Lot
$354,300 Zestimate®
$201/sqft
$2,004 Estimated rent
Home value
$354,300
$337,000 - $372,000
$2,004/mo
Zestimate® history
Owner options
List your home for rent
$2,004/mo
Rent Zestimate®
Find your next renter with Zillow Rental Manager. Plus, with online applications, you can quickly screen prospective tenants – for free.
$2,004/mo
Rent Zestimate®
Refinance and save
$1,881/mo
Est. payment
Refinancing to a lower rate could help reduce your monthly payments and save thousands over the life of the loan.
$1,881/mo
Est. payment
Explore your selling options
Work with a Zillow partner agent
Leverage their expertise and Zillow's premium Showcase listings to get your home seen by more buyers.
Get startedList with your own agent
Get your home in front of millions of buyers by listing it on Zillow.
Learn how to do itSell it yourself
Take full control of how buyers see your home on Zillow by listing For Sale by Owner (FSBO).
List your homeWhat's special
En suite bathroomOpen floor planDouble vanityAmple cabinetryDouble walk-in closetsGas logsGranite countertops
Zillow last checked:
Listing updated:
Listed by:
Colby Hurd 423-541-0256,
Red Door Agency
Bought with:
Kelly Wherry, 295726
Century 21 Legacy
Source: TVRMLS,MLS#: 9955082
Facts & features
Interior
Bedrooms & bathrooms
- Bedrooms: 3
- Bathrooms: 2
- Full bathrooms: 2
Heating
- Fireplace(s), Heat Pump
Cooling
- Heat Pump
Appliances
- Included: Dishwasher, Electric Range, Microwave
- Laundry: Electric Dryer Hookup, Washer Hookup
Features
- Entrance Foyer, Granite Counters, Open Floorplan, Pantry, Walk-In Closet(s)
- Flooring: Laminate, Tile, Vinyl
- Windows: Insulated Windows
- Basement: Crawl Space
- Number of fireplaces: 1
- Fireplace features: Gas Log, Living Room
Interior area
- Total structure area: 1,590
- Total interior livable area: 1,590 sqft
Property
Parking
- Total spaces: 2
- Parking features: Attached, Garage Door Opener
- Attached garage spaces: 2
Features
- Levels: One
- Stories: 1
- Patio & porch: Back, Deck
- Fencing: Back Yard,Full
Lot
- Size: 10,454 Square Feet
- Dimensions: 86.81 x 120.53 IRR
- Topography: Level, Sloped
Details
- Parcel number: 029f F 011.00
- Zoning: R 2B
Construction
Type & style
- Home type: SingleFamily
- Property subtype: Single Family Residence, Residential
Materials
- Vinyl Siding
- Roof: Composition
Condition
- Above Average
- New construction: No
- Year built: 1993
Utilities & green energy
- Sewer: Public Sewer
- Water: Public
Community & HOA
Community
- Subdivision: Brentwood
HOA
- Has HOA: No
Location
- Region: Johnson City
Financial & listing details
- Price per square foot: $201/sqft
- Tax assessed value: $266,600
- Annual tax amount: $2,058
- Date on market: 8/3/2023
- Listing terms: Cash,Conventional,FHA,VA Loan
Price history
| Date | Event | Price |
|---|---|---|
| 8/30/2023 | Sold | $320,000+6.7%$201/sqft |
Source: TVRMLS #9955082 Report a problem | ||
| 8/3/2023 | Listed for sale | $300,000$189/sqft |
Source: TVRMLS #9955082 Report a problem | ||
Public tax history
| Year | Property taxes | Tax assessment |
|---|---|---|
| 2025 | $2,058 +0.8% | $66,650 |
| 2024 | $2,042 +7.5% | $66,650 +44.9% |
| 2023 | $1,900 +6.4% | $46,000 |
| 2022 | $1,785 | $46,000 |
| 2021 | $1,785 +22.7% | $46,000 +22.1% |
| 2020 | $1,454 +79.5% | $37,675 |
| 2019 | $810 | $37,675 +0.8% |
| 2018 | -- | $37,375 |
| 2017 | $1,595 | $37,375 |
| 2016 | $1,595 +10.9% | $37,375 |
| 2015 | $1,439 +6.9% | $37,375 |
| 2014 | $1,345 | $37,375 |
| 2013 | -- | $37,375 -4.5% |
| 2011 | $1,363 +0.9% | $39,125 |
| 2010 | $1,351 | $39,125 |
| 2009 | $1,351 | $39,125 |
| 2008 | -- | $39,125 +13.1% |
| 2007 | $1,481 +8.9% | $34,600 |
| 2006 | $1,360 +3.4% | $34,600 |
| 2005 | $1,315 | $34,600 |
| 2004 | $1,315 +6.8% | $34,600 +14.7% |
| 2003 | $1,231 | $30,175 +0.4% |
| 2001 | -- | $30,067 -75% |
| 2000 | -- | $120,266 |
Find assessor info on the county website
Neighborhood: 37601
Nearby homes
- $378,8004 bd3 ba1.9k sqft4102 Bradford Ln, Johnson City, TN 37601Off Market
- $372,3003 bd3 ba2k sqft4010 Bradford Ct, Johnson City, TN 37601Off Market
- $345,4004 bd2 ba1.3k sqft4008 Bradford Ln, Johnson City, TN 37601Off Market
- $305,0004 bd3 ba1.3k sqft4013 W Englewood Blvd, Johnson City, TN 37601Sold
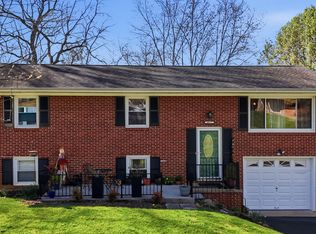
- $289,500-- bd1 ba1.2k sqft4104 Bradford Ln, Johnson City, TN 37601Off Market
- $356,800-- bd3 ba1.8k sqft4101 Bradford Ln, Johnson City, TN 37601Off Market
- $335,2004 bd2 ba1.6k sqft4008 Bradford Ct, Johnson City, TN 37601Off Market
- $318,2003 bd1 ba2k sqft4101 W Englewood Blvd, Johnson City, TN 37601Off Market
Nearby schools
GreatSchools rating
- 9/10Lake Ridge Elementary SchoolGrades: K-5Distance: 1.1 mi
- 7/10Indian Trail Middle SchoolGrades: 6-8Distance: 0.3 mi
- 8/10Science Hill High SchoolGrades: 9-12Distance: 3.8 mi
Schools provided by the listing agent
- Elementary: Lake Ridge
- Middle: Indian Trail
- High: Science Hill
Source: TVRMLS. This data may not be complete. We recommend contacting the local school district to confirm school assignments for this home.


Get pre-qualified for a loan
At Zillow Home Loans, we can pre-qualify you in as little as 5 minutes with no impact to your credit score.An equal housing lender. NMLS #10287.
- Tennessee
- Washington County
- Johnson City
- 37601
- 4100 Bradford Ln
Nearby cities
Nearby neighborhoods
Nearby zip codes
Other Johnson City Topics
