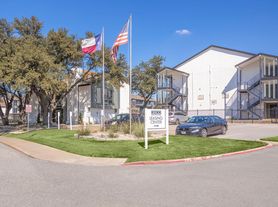
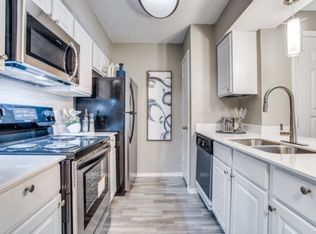
The B1 Floor Plan in Irving offers a thoughtfully crafted 2 bed, 1 bath layout across 896 sq ft. Designed with comfort and convenience in mind, this floor plan beautifully integrates high-quality amenities that enhance your lifestyle appeal. Its innovative layout ensures a seamless living experience. Contact us today to schedule your tour of this exceptional floor plan.
Apartment for rent
Special offer
$1,374/moFees may apply
4013 W Northgate Dr, # 1-10-1011, Irving, TX 75062
2beds
896sqft
Price may not include required fees and charges. Learn more|
Apartment
Available Mon Nov 2 2026
Cats, dogs OK
In unit laundry
Carport parking
What's special
Seamless living experienceInnovative layoutHigh-quality amenities
- 23 days |
- -- |
- -- |
Zillow last checked:
Listing updated:
Travel times

Let’s turn your rent into credit progress
Build credit history with every on-time payment and get credit for the payment you’re already making.
Facts & features
Interior
Bedrooms & bathrooms
- Bedrooms: 2
- Bathrooms: 1
- Full bathrooms: 1
Appliances
- Included: Microwave Oven, dryer, washer
- Laundry: In Unit
Features
- Bar, Ceiling Fan(s), Granite Counters
- Furnished: Yes
Interior area
- Total interior livable area: 896 sqft
Property
Parking
- Parking features: Carport, Valet
- Has carport: Yes
- Details: Contact manager
Features
- Stories: 3
- Patio & porch: Covered, Enclosed
- Exterior features: Barbecue, Convenient Curved Shower Rods, Convenient Deposit Alternative Available, Flexible Bi-Monthly Payment Options, Furnished Apartments Available, HardwoodFloor, Luxer Package Locker System, Pet, Housekeeping, and Delivery Services, Playground, Positive Credit Reporting, Preferred Employer Program, Premier Location with Close Freeway Access, Rainfall Shower Heads, Undermount Kitchen Sink with Gooseneck Faucet, Walk-in and Reach-in Closets, White Quartz Counters in Kitchen and Baths, White Shaker Cabinets in Kitchen & Bathroom, White or Gray Subway Tile Backsplash
- Pool features: Pool
Construction
Type & style
- Home type: Apartment
- Property subtype: Apartment
Condition
- Year built: 1983
- Major remodel year: 2016
Building
Details
- Building name: Devon on Northgate
Management
- Pets allowed: Yes
Community & HOA
Community
- Features: Clubhouse, Fitness Center, Gated, Park, Playground, Pool
HOA
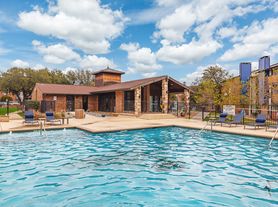
- Amenities included: Barbecue, Clubhouse, Dog Park, Fitness Center, Gated, Maintenance, Management, Park, Parking, Playground, Pool
Location
- Region: Irving
Financial & listing details
- Lease term: 1 month, 3 months, 4 months, 5 months, 6 months, 7 months, 8 months, 9 months, 10 months, 11 months, 12 months, 13 months, 14 months, 15 months, 16 months, 17 months, 18 months, 19 months, 20 months, 21 months, 22 months, 23 months, 24 months
Price history
| Date | Event | Price |
|---|---|---|
| 8/26/2026 | Price change | $1,374+4%$2/sqft |
Source: Zillow Rentals Report a problem | ||
| 8/17/2026 | Price change | $1,321+5.7%$1/sqft |
Source: Zillow Rentals Report a problem | ||
| 8/13/2026 | Price change | $1,250+4.3%$1/sqft |
Source: Zillow Rentals Report a problem | ||
| 8/11/2026 | Price change | $1,199-2.9%$1/sqft |
Source: Zillow Rentals Report a problem | ||
| 8/4/2026 | Listed for rent | $1,235$1/sqft |
Source: Zillow Rentals Report a problem | ||
Neighborhood: Northwest
Nearby schools
GreatSchools rating
- 4/10Haley T Elementary SchoolGrades: PK-5Distance: 0.3 mi
- 4/10Houston Middle SchoolGrades: 6-8Distance: 1.2 mi
- 2/10MacArthur High SchoolGrades: 9-12Distance: 2.9 mi
Nearby apartments for rent


Similar homes for rent

There are 26 available units in this apartment building
- Special offer! Move In Special: $1000 Off!