Versatile, exceptionally well kept property with residential comfort, substantial workspace, and excellent access to major transportation routes. This well-maintained 2-bedroom, 1.5-bath home offers 1,083 sq ft of living space and a host of newer systems and improvements. The refreshed kitchen features newer stainless appliances, including refrigerator and a gas range, plus a new 50-amp connection should an electric range be preferred. Refreshed bathrooms and a spacious laundry room with washer and dryer included. There are two sets of washer/dryer hookups that add everyday convenience. The real standout is the expansive 1,050 sq ft metal workshop, measuring approximately 30' x 35', with an impressive 17-foot ceiling, two 12-foot roll-up doors, and dedicated 60-amp electrical service. Whether used for a workshop, storage, business-related activities, or other permitted uses, this substantial space offers exceptional flexibility. The property is located in a commercial zoning district, offering potential for a variety of uses, buyers should verify zoning, permitted uses, and any applicable requirements with the appropriate jurisdiction. Recent upgrades include a whole-house water filtration system, composite roof, newer Hardie Board siding, HVAC system, large-capacity heat pump water heater, 200-amp electrical panel, and 30-amp EV charger. An attached one-car garage provides additional storage and parking. A black metal fence and automatic security gate provide privacy and controlled access to the large graveled parking area, creating plenty of room for vehicles, equipment, trailers, or additional storage. With easy freeway access to both I-80 and I-5 and approximately 12 miles to Sacramento International Airport, this property combines convenience, functionality, and opportunity. A rare offering for those seeking a comfortable home with significant workspace and commercial-use potential.
Pending
$349,000
4013 Winters St, Sacramento, CA 95838
2beds
1,083sqft
Single Family Residence
Built in 1948
7,566 Square Feet Lot
$356,300 Zestimate®
$322/sqft
$-- HOA
What's special
Attached one-car garageAutomatic security gateLarge graveled parking areaComposite roofNewer stainless appliancesNewer hardie board sidingWhole-house water filtration system
- 34 days
- 447
- 14
Likely to sell faster than
Zillow last checked:
Listing updated:
Listed by:
Kristina McBurney Maahs DRE #01365631 916-212-9211,
Grounded R.E.
Source: MetroList Services of CA,MLS#: 226105457Originating MLS: MetroList Services, Inc.
Facts & features
Interior
Bedrooms & bathrooms
- Bedrooms: 2
- Bathrooms: 2
- Full bathrooms: 1
- Partial bathrooms: 1
Dining room
- Features: Space in Kitchen, Dining/Living Combo
Kitchen
- Features: Laminate Counters
Heating
- Central
Cooling
- Central Air
Appliances
- Included: Free-Standing Gas Range, Free-Standing Refrigerator, Dishwasher, Free-Standing Gas Oven
- Laundry: Electric Dryer Hookup, Space For Frzr/Refr, Gas Dryer Hookup, Inside Room
Features
- Flooring: Carpet, Vinyl
- Has fireplace: No
Interior area
- Total structure area: 0
- Total interior livable area: 1,083 sqft
Property
Parking
- Total spaces: 1
- Parking features: RV Access/Parking, RV Storage, Garage Faces Front, Uncovered Parking Spaces 2+, See Remarks
- Garage spaces: 1
- Has uncovered spaces: Yes
Features
- Fencing: Metal,Chain Link,Fenced
Lot
- Size: 7,566 Square Feet
- Features: Curb(s)/Gutter(s), Irregular Lot, Low Maintenance
Details
- Additional structures: Second Garage, Storage, Workshop, Outbuilding
- Parcel number: 23802020100000
- Zoning: C2-SP
- Special conditions: Other
- Other equipment: Water Cond Equipment Owned
Construction
Type & style
- Home type: SingleFamily
- Architectural style: Other
- Property subtype: Single Family Residence
Materials
- Frame, Wood
- Foundation: Raised
- Roof: Composition
Condition
- Year built: 1948
Utilities & green energy
- Electric: 220 Volts in Laundry
- Sewer: Sewer in Street, Public Sewer
- Water: Public
- Utilities for property: Sewer In & Connected, Internet Available
Community & HOA
Location
- Region: Sacramento
Financial & listing details
- Price per square foot: $322/sqft
- Tax assessed value: $302,034
- Price range: $349K - $349K
- Date on market: 8/21/2026
Estimated market value
$356,300
$338,000 - $374,000
$2,092/mo
Price history
| Date | Event | Price |
|---|---|---|
| 8/27/2026 | Pending sale | $349,000$322/sqft |
Source: MetroList Services of CA #226105457 Report a problem | ||
| 8/21/2026 | Listed for sale | $349,000+76.3%$322/sqft |
Source: MetroList Services of CA #226105457 Report a problem | ||
| 8/7/2007 | Sold | $198,000$183/sqft |
Source: Public Record Report a problem | ||
Public tax history
| Year | Property taxes | Tax assessment |
|---|---|---|
| 2026 | -- | $302,034 +2% |
| 2025 | $3,782 +4.2% | $296,113 +2% |
| 2024 | $3,629 -3.5% | $290,308 +2% |
| 2023 | $3,762 +6.1% | $284,617 +2% |
| 2022 | $3,545 -0.1% | $279,037 +2% |
| 2021 | $3,548 +2% | $273,567 +1% |
| 2020 | $3,480 +0.3% | $270,763 +2% |
| 2019 | $3,468 +15% | $265,455 +8.6% |
| 2018 | $3,016 +10.8% | $244,530 +10% |
| 2017 | $2,723 +9% | $222,300 +14% |
| 2016 | $2,497 +29% | $195,000 +21.4% |
| 2015 | $1,936 +6.7% | $160,639 +11% |
| 2014 | $1,814 | $144,720 +30% |
| 2013 | -- | $111,323 +19% |
| 2012 | -- | $93,549 -8% |
| 2011 | -- | $101,685 -5% |
| 2010 | -- | $107,038 -35.6% |
| 2008 | -- | $166,320 +227.4% |
| 2007 | -- | $50,793 +2% |
| 2006 | -- | $49,798 +2% |
| 2005 | -- | $48,823 +2% |
| 2004 | -- | $47,866 +1.9% |
| 2003 | -- | $46,990 +2% |
| 2002 | -- | $46,070 +5.7% |
| 2001 | -- | $43,590 +15% |
| 2000 | -- | $37,905 |
Find assessor info on the county website
Monthly payment
Est. payment
Payment breakdown
Explore the cost of this home by adjusting the details. Changes won't be saved.Climate risks
Neighborhood: East Del Paso Heights
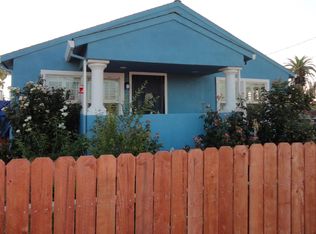
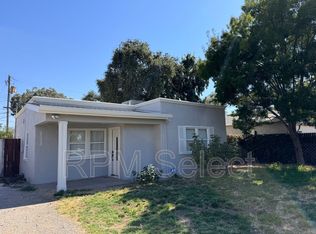
Similar homes
- $--3 bd2 ba1.4k sqft1510 North Ave, Sacramento, CA 95838Auction
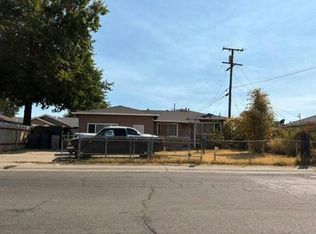 Auction.com 2
 - $399,0003 bd2 ba1.1k sqft2303 Roanoke Ave, Sacramento, CA 95838For Sale
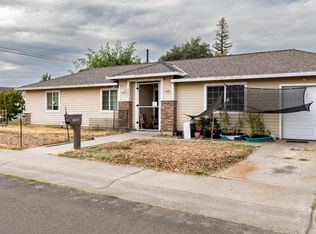 MLS ID #226119083, Carl Wuestehube. MetroList Services of CA
 - $375,0003 bd2 ba1.1k sqft1209 North Ave, Sacramento, CA 95838For Sale
 MLS ID #226118685, Francisco Avila. MetroList Services of CA
 - $364,0002 bd1 ba1.2k sqft2660 Ball Way, Sacramento, CA 95821For Sale
 MLS ID #226119489, Kevin Miller. MetroList Services of CA
Local buyer's agents are ready to help
