Skip main navigation
Sold for $530,000
  • $530,000

    4014 17th St, Chesapeake Beach, MD 20732

    2beds
    1,536sqft
    Townhouse
    Built in 1988
    -- sqft lot
    $613,600 Zestimate®
    $345/sqft
    $2,777 Estimated rent

    Home value

    $613,600

    $577,000 - $657,000

    $2,777/mo

    Zestimate® history
    Loading
    Loading...

    Owner options

    List your home for rent

    $2,777/mo

    Rent Zestimate®

    Find your next renter with Zillow Rental Manager. Plus, with online applications, you can quickly screen prospective tenants – for free.

    Learn more

    $2,777/mo

    Rent Zestimate®

    Refinance and save

    $3,164/mo

    Est. payment

    Refinancing to a lower rate could help reduce your monthly payments and save thousands over the life of the loan.

    See today's rates

    $3,164/mo

    Est. payment

    Explore your selling options

    Work with a Zillow partner agent

    Leverage their expertise and Zillow's premium Showcase listings to get your home seen by more buyers.

    Get started

    List with your own agent

    Get your home in front of millions of buyers by listing it on Zillow.

    Learn how to do it

    Sell it yourself

    Take full control of how buyers see your home on Zillow by listing For Sale by Owner (FSBO).

    List your home

    What's special

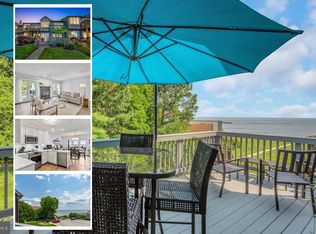
    JUST REDUCED! JUST REDUCED! EXCELLENT LOCATION! This lovely townhouse with an unobstructed view of the Chesapeake Bay is just right for the buyer who treasures a water front view and quiet walks on the nearby board walk. Located in Chesapeake Beach, it has three levels and has been loved and well maintained by the Seller, There are 2 bedrooms on the second level and a large family room on the lowest level that can be transformed to a 3rd bedroom with a few creative changes. It has been very recently painted and updated with new flooring on the main level. A small porch leads to the entrance of the house. The entrance on the main level features a dining area with new flooring and a lovely view from its large picture window. The adjoining kitchen is just the right size for the person who requires just the right amount of counter space with updated stainless steel appliances. The refrigerator is new as of 2024. If granite is your countertop of choice, you will not be disappointed. From the kitchen enter a spacious living room with a wood burning fireplace. ( A cord of wood can be found on the lower level patio for future owner use. ) Glass doors on either side of the living room look out on the back deck which offers another view of the Bay. Upstairs to the second level are two bedrooms and two full baths. The primary bedroom features a window that also provides a view of the Bay . A balcony is just outside the slide doors, so the owner is able to enjoy their view from the inside or out. There is a walk in closet . The Primary bath features black tile flooring and a jacuzzi where one may relax while gazing from yet another picture window. The carpeted second bedroom is just down the hall and looks down on the back deck. The laundry room with washer and dryer includes cabinets for detergents and other items. On the lowest level of the home is a spacious and carpeted family room with fixtures on the wall for your widescreen TV. Sliding doors open onto a patio with a back gate taking you down to the board walk. There is a bonus room on the lower level which can serve as a den, a separate sitting area or storage . A half bath is also on this level along with extra storage under the stairs. As noted, the large family room might serve as a 3rd bedroom. This wonderful townhome is well situated close to stores, restaurants and shops that are in walking distance. It is convenient to DC, Joint Base Andrews as well as Annapolis. Make it yours today!!

    Zillow last checked:

    Listing updated:

    Listed by:

    Chris Banks 240-416-7255,

    EXIT 1 Stop Realty

    Bought with:

    Bericka Broomfield, 98361669

    Cosmopolitan Properties Real Estate Brokerage

    Source: Bright MLS,MLS#: MDCA2014248MLS Logo

    Facts & features

    Interior

    Bedrooms & bathrooms
    • Bedrooms: 2
    • Bathrooms: 4
    • Full bathrooms: 2
    • 1/2 bathrooms: 2
    • Main level bathrooms: 1
    Basement
    • Area: 760
    Heating
    • Heat Pump, Programmable Thermostat, Active Solar, Electric, Solar
    Cooling
    • Ceiling Fan(s), Central Air, Electric
    Appliances
    • Included: Microwave, Dishwasher, Disposal, Dryer, ENERGY STAR Qualified Washer, Ice Maker, Oven, Stainless Steel Appliance(s), Water Heater, Refrigerator, Electric Water Heater, Solar Hot Water
    • Laundry: Dryer In Unit, Washer In Unit, Laundry Room
    Features
    • Ceiling Fan(s), Combination Kitchen/Dining, Kitchen - Efficiency, Pantry, Primary Bath(s), Primary Bedroom - Bay Front, Recessed Lighting, Upgraded Countertops, Walk-In Closet(s), Dry Wall
    • Flooring: Ceramic Tile, Carpet, Laminate, Marble, Luxury Vinyl, Wood
    • Basement: Partial,Connecting Stairway,Finished,Heated,Exterior Entry,Windows,Other,Interior Entry
    • Number of fireplaces: 1
    • Fireplace features: Other
    Interior area
    • Total structure area: 2,296
    • Total interior livable area: 1,536 sqft
    • Finished area above ground: 1,536
    • Finished area below ground: 0

    Property

    Parking
    • Total spaces: 2
    • Parking features: Lighted, Paved, Parking Lot
    Accessibility
    • Accessibility features: Doors - Swing In, Accessible Entrance, Other
    Features
    • Levels: Two
    • Stories: 2
    • Pool features: None
    • Has view: Yes
    • View description: Bay
    • Has water view: Yes
    • Water view: Bay
    • Waterfront features: None, Bayside, Bay
    • Body of water: Cheasapeake Bay
    • Frontage length: Water Frontage Ft: 100
    Details
    • Additional structures: Above Grade, Below Grade
    • Parcel number: 0503102165
    • Zoning: C
    • Special conditions: Standard

    Construction

    Type & style
    • Home type: Townhouse
    • Architectural style: Other
    • Property subtype: Townhouse
    Materials
    • Frame
    • Foundation: Slab
    • Roof: Composition,Architectural Shingle
    Condition
    • Very Good
    • New construction: No
    • Year built: 1988
    • Major remodel year: 2022

    Utilities & green energy

    • Sewer: Public Septic
    • Water: Community
    • Utilities for property: Electricity Available, Sewer Available, Water Available

    Community & neighborhood

    Location
    • Region: Chesapeake Beach
    • Subdivision: Chesapeake Station
    • Municipality: Chesapeake Beach

    HOA & financial

    HOA
    • Has HOA: No
    • Amenities included: None
    • Services included: Snow Removal
    • Association name: Chesapeake Station Home Owners Association
    Other fees
    • Condo and coop fee: $210 quarterly

    Other

    Other facts
    • Listing agreement: Exclusive Agency
    • Listing terms: Cash,Conventional,FHA,VA Loan
    • Ownership: Condominium

    Price history

    DateEventPrice
    5/23/2024Sold$530,000-4.5%$345/sqft
    Source: Bright MLS #MDCA2014248 Report a problem
    4/26/2024Pending sale$555,000$361/sqft
    Source: Bright MLS #MDCA2014248 Report a problem
    3/22/2024Price change$555,000-2.6%$361/sqft
    Source: Bright MLS #MDCA2014248 Report a problem
    2/16/2024Listed for sale$570,000+176.7%$371/sqft
    Source: Bright MLS #MDCA2014248 Report a problem
    6/21/2000Sold$206,000$134/sqft
    Source: Public Record Report a problem

    Public tax history

    YearProperty taxesTax assessment
    2025$4,736 +3.4%$455,100 +3.4%
    2024$4,582 +7.6%$440,300 +3.5%
    2023$4,258 +1.7%$425,500 +3.6%
    2022$4,185 +2.2%$410,700 +2.9%
    2021$4,095 +1.7%$399,167 +3%
    2020$4,027 +1.8%$387,633 +3.1%
    2019$3,958 +0.3%$376,100
    2018$3,945 -57.7%$376,100
    2017$9,320 +128.8%$376,100 -0.5%
    2016$4,074 $378,100
    2015$4,074 $378,100
    2014$4,074 $378,100 -0.9%
    2013-- $381,600
    2012-- $381,600
    2011-- $381,600 -21.9%
    2010-- $488,430 +7%
    2009-- $456,530 +7.5%
    2008-- $424,630 +8.1%
    2007-- $392,730 +15.9%
    2006-- $338,750 +19%
    2005-- $284,770 +23.4%
    2004-- $230,790 +8.7%
    2003-- $212,286 +9.5%
    2002-- $193,783 +10.6%
    2001-- $175,280

    Find assessor info on the county website

    Neighborhood: 20732

    Nearby schools

    GreatSchools rating
    Schools provided by the listing agent
    • Elementary: Beach
    • Middle: Windy Hill
    • High: Northern
    • District: Calvert County Public Schools

    Source: Bright MLS. This data may not be complete. We recommend contacting the local school district to confirm school assignments for this home.

    Get a cash offer in 3 minutes
    Find out how much your home could sell for in as little as 3 minutes with a no-obligation cash offer.
    Estimated market value
    $613,600
    Get a cash offer in 3 minutes
    Find out how much your home could sell for in as little as 3 minutes with a no-obligation cash offer.
    Estimated market value
    $613,600