Skip main navigation
Sold for $585,000
  • $585,000

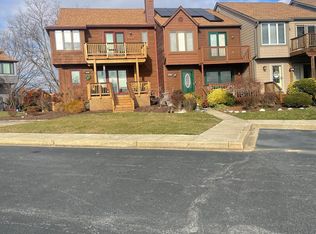
    4018 17th St, Chesapeake Beach, MD 20732

    3beds
    2,186sqft
    Townhouse
    Built in 1988
    1,772 Square Feet Lot
    $582,900 Zestimate®
    $268/sqft
    $3,375 Estimated rent

    Home value

    $582,900

    $536,000 - $635,000

    $3,375/mo

    Zestimate® history
    Loading
    Loading...

    Owner options

    List your home for rent

    $3,375/mo

    Rent Zestimate®

    Find your next renter with Zillow Rental Manager. Plus, with online applications, you can quickly screen prospective tenants – for free.

    Learn more

    $3,375/mo

    Rent Zestimate®

    Refinance and save

    $3,678/mo

    Est. payment

    Refinancing to a lower rate could help reduce your monthly payments and save thousands over the life of the loan.

    See today's rates

    $3,678/mo

    Est. payment

    Explore your selling options

    Work with a Zillow partner agent

    Leverage their expertise and Zillow's premium Showcase listings to get your home seen by more buyers.

    Get started

    List with your own agent

    Get your home in front of millions of buyers by listing it on Zillow.

    Learn how to do it

    Sell it yourself

    Take full control of how buyers see your home on Zillow by listing For Sale by Owner (FSBO).

    List your home

    What's special

    Cozy fireplaceHigh-end finishesLarge walk-in closetCustom kitchen renovationCustom cabinetryBack deckBuilt-in pet drawer
    Stunning Chesapeake Bay Views – Custom Upgrades & Prime Location! Welcome to beautifully renovated 4018 17th St, where breathtaking water views of the Chesapeake Bay can be enjoyed from the front porch, back deck, primary suite, and entertaining spaces. With a thoughtful custom kitchen renovation completed in 2022, along with remodeled bathrooms, updated flooring, new lighting, and more, this home seamlessly blends modern luxury with comfort and charm. Discover a spacious and inviting living area bathed in natural light, complete with a cozy fireplace, perfect for relaxing or hosting guests. The open-concept layout flows effortlessly into the gourmet kitchen, which boasts high-end finishes, custom cabinetry, and unique features like a built-in pet drawer for food and water bowls. A cleverly designed Lazy Susan with an extended drawer maximizes storage, while top-of-the-line appliances remain under warranty for another 2 plus years. Upstairs, the luxurious primary suite is a true retreat, offering its own private balcony overlooking the bay, a large walk-in closet, and an elegant ensuite bath with a jetted soaking tub positioned to take in the water views. The laundry room is conveniently located on the upper level near the bedrooms, making chores a breeze. Two additional bedrooms provide ample space for family or guests, large windows enhance the bright and airy feel of the home. Second bedroom as its own access to the bathroom. The fully finished basement expands the living space with endless possibilities—whether used as a rec room, home office, or gym. A walkout leads directly to the fenced backyard, perfect for pets, gardening, or entertaining. The gate opens to community yard and sidewalk leading to private beach. A dedicated storage room with built-in shelving keeps everything organized. Enjoy the best of coastal living with easy access to restaurants, shopping, parks, and beautiful beaches—just a short walk away! Despite its serene waterfront setting, this home also offers a highly convenient commute to Washington, DC, Annapolis, Northern Virginia, and Baltimore. Don’t miss the opportunity to own this exceptional home with unbeatable views and modern updates! Schedule your private showing today.

    Zillow last checked:

    Listing updated:

    Listed by:

    Scott McInerney 443-370-7184,

    RE/MAX One

    Bought with:

    Ana Lopez, 654130

    Equity Property Investments

    Source: Bright MLS,MLS#: MDCA2022256MLS Logo

    Facts & features

    Interior

    Bedrooms & bathrooms
    • Bedrooms: 3
    • Bathrooms: 4
    • Full bathrooms: 3
    • 1/2 bathrooms: 1
    • Main level bathrooms: 1
    Bedroom 1
    • Level: Upper
    Bedroom 2
    • Level: Upper
    Bedroom 3
    • Level: Upper
    Bathroom 1
    • Level: Upper
    Bathroom 2
    • Level: Upper
    Bathroom 3
    • Level: Lower
    Dining room
    • Level: Main
    Family room
    • Level: Main
    Foyer
    • Level: Main
    Other
    • Level: Lower
    Half bath
    • Level: Main
    Kitchen
    • Level: Main
    Laundry
    • Level: Upper
    Other
    • Level: Main
    Recreation room
    • Level: Lower
    Storage room
    • Level: Lower
    Utility room
    • Level: Lower
    Heating
    • Heat Pump, Electric
    Cooling
    • Central Air, Heat Pump, Electric
    Appliances
    • Included: Dishwasher, Dryer, Exhaust Fan, Ice Maker, Microwave, Refrigerator, Cooktop, Washer, Electric Water Heater
    • Laundry: Laundry Room
    Features
    • Soaking Tub, Bathroom - Tub Shower, Breakfast Area, Built-in Features, Open Floorplan, Kitchen Island, Primary Bath(s), Recessed Lighting, Walk-In Closet(s)
    • Flooring: Engineered Wood, Ceramic Tile, Carpet
    • Doors: Six Panel, Sliding Glass
    • Windows: Screens, Sliding, Vinyl Clad
    • Basement: Walk-Out Access,Windows,Interior Entry,Heated
    • Number of fireplaces: 1
    Interior area
    • Total structure area: 2,296
    • Total interior livable area: 2,186 sqft
    • Finished area above ground: 1,536
    • Finished area below ground: 650

    Property

    Parking
    • Parking features: Unassigned, Parking Lot
    Accessibility
    • Accessibility features: None
    Features
    • Levels: Three
    • Stories: 3
    • Patio & porch: Deck, Patio
    • Exterior features: Chimney Cap(s), Lighting, Sidewalks, Balcony
    • Pool features: None
    • Has view: Yes
    • View description: Bay
    • Has water view: Yes
    • Water view: Bay
    • Waterfront features: Bay
    Lot
    • Size: 1,772 sqft
    • Features: Adjoins - Open Space, Backs to Trees
    Details
    • Additional structures: Above Grade, Below Grade
    • Parcel number: 0503102181
    • Zoning: RESIDENTIAL
    • Special conditions: Standard

    Construction

    Type & style
    • Home type: Townhouse
    • Architectural style: Contemporary
    • Property subtype: Townhouse
    Materials
    • Frame
    • Foundation: Block, Slab
    Condition
    • Excellent
    • New construction: No
    • Year built: 1988
    • Major remodel year: 2024

    Utilities & green energy

    • Sewer: Public Sewer
    • Water: Public

    Community & neighborhood

    Location
    • Region: Chesapeake Beach
    • Subdivision: Chesapeake Station
    • Municipality: Chesapeake Beach

    HOA & financial

    HOA
    • Has HOA: Yes
    • HOA fee: $205 quarterly
    • Amenities included: Beach Access, Bike Trail, Common Grounds, Jogging Path
    • Services included: Snow Removal, Common Area Maintenance

    Other

    Other facts
    • Listing agreement: Exclusive Right To Sell
    • Listing terms: Cash,Conventional,FHA,VA Loan
    • Ownership: Fee Simple

    Price history

    DateEventPrice
    11/21/2025Sold$585,000-0.8%$268/sqft
    Source: Bright MLS #MDCA2022256 Report a problem
    10/1/2025Contingent$589,900$270/sqft
    Source: Bright MLS #MDCA2022256 Report a problem
    9/15/2025Listed for sale$589,900$270/sqft
    Source: Bright MLS #MDCA2022256 Report a problem
    9/14/2025Contingent$589,900$270/sqft
    Source: Bright MLS #MDCA2022256 Report a problem
    8/19/2025Price change$589,900-1.7%$270/sqft
    Source: Bright MLS #MDCA2022256 Report a problem
    8/15/2025Listed for sale$599,900$274/sqft
    Source: Bright MLS #MDCA2022256 Report a problem
    8/7/2025Contingent$599,900$274/sqft
    Source: Bright MLS #MDCA2022256 Report a problem
    7/31/2025Listed for sale$599,900-4%$274/sqft
    Source: Bright MLS #MDCA2022256 Report a problem
    7/22/2025Listing removed$625,000$286/sqft
    Source: Bright MLS #MDCA2021682 Report a problem
    7/9/2025Pending sale$625,000$286/sqft
    Source: Bright MLS #MDCA2021682 Report a problem
    6/25/2025Contingent$625,000$286/sqft
    Source: Bright MLS #MDCA2021682 Report a problem
    6/4/2025Price change$625,000-2.3%$286/sqft
    Source: Bright MLS #MDCA2020510 Report a problem
    4/19/2025Price change$639,900-1.6%$293/sqft
    Source: Bright MLS #MDCA2020510 Report a problem
    4/7/2025Price change$650,000-3.7%$297/sqft
    Source: Bright MLS #MDCA2020510 Report a problem
    3/30/2025Price change$674,900-1.5%$309/sqft
    Source: Bright MLS #MDCA2019972 Report a problem
    3/8/2025Listed for sale$684,900+63.1%$313/sqft
    Source: Bright MLS #MDCA2019972 Report a problem
    7/23/2019Sold$419,900-1.2%$192/sqft
    Source: Public Record Report a problem
    7/16/2019Listed for sale$424,900$194/sqft
    Source: RE/MAX One #MDCA170042 Report a problem
    6/13/2019Pending sale$424,900$194/sqft
    Source: RE/MAX One #MDCA170042 Report a problem
    6/5/2019Listed for sale$424,900+142.8%$194/sqft
    Source: RE/MAX One #MDCA170042 Report a problem
    6/16/1997Sold$175,000$80/sqft
    Source: Public Record Report a problem

    Public tax history

    YearProperty taxesTax assessment
    2025$5,089 +5.3%$489,000 +5.3%
    2024$4,835 +9.8%$464,567 +5.6%
    2023$4,404 +4%$440,133 +5.9%
    2022$4,236 +3%$415,700 +3.7%
    2021$4,112 +2.6%$400,800 +3.9%
    2020$4,009 +2.7%$385,900 +4%
    2019$3,904 +0.3%$371,000
    2018$3,892 -57.7%$371,000
    2017$9,193 +129.2%$371,000 -0.5%
    2016$4,012 $373,000
    2015$4,012 $373,000
    2014$4,012 $373,000 -0.7%
    2013-- $375,600
    2012-- $375,600
    2011-- $375,600 -21.9%
    2010-- $481,170 +7.1%
    2009-- $449,102 +7.7%
    2008-- $417,036 +8.3%
    2007-- $384,970 +15.4%
    2006-- $333,576 +18.2%
    2005-- $282,183 +22.3%
    2004-- $230,790 +8.7%
    2003-- $212,286 +9.5%
    2002-- $193,783 +10.6%
    2001-- $175,280

    Find assessor info on the county website

    Neighborhood: 20732

    Nearby schools

    GreatSchools rating
    Schools provided by the listing agent
    • District: Calvert County Public Schools

    Source: Bright MLS. This data may not be complete. We recommend contacting the local school district to confirm school assignments for this home.

    Get a cash offer in 3 minutes
    Find out how much your home could sell for in as little as 3 minutes with a no-obligation cash offer.
    Estimated market value
    $582,900
    Get a cash offer in 3 minutes
    Find out how much your home could sell for in as little as 3 minutes with a no-obligation cash offer.
    Estimated market value
    $582,900