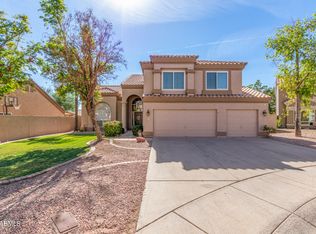
Welcome to your luxurious oasis in the sought-after Mountain Park Ranch subdivision! This stunning 5-bedroom, 3-bathroom home spans 3,204 sq. ft. and sits on an oversized cul-de-sac lot, ensuring privacy with no neighbors behind. As you enter, be captivated by the elegant layout featuring a formal dining room open to a spacious living room with soaring ceilings and a cozy wood-burning fireplace.
The updated granite kitchen is a chef's dream, equipped with a built-in microwave and oven, and ample storage. The eat-in kitchen flows seamlessly into the inviting family room, where French doors lead to an expansive covered patio, creating a perfect space for entertaining or relaxing.
Upstairs, the huge primary suite offers a retreat-like experience with a walk-in closet and a beautifully updated bathroom that includes a glass-enclosed walk-in shower, a soaking tub with window views, and a dual vanity. Each of the additional bedrooms is spacious and features walk-in closets for added convenience.
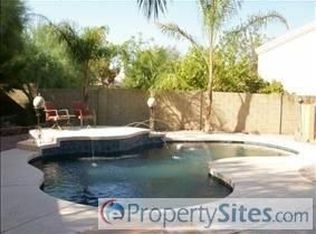
Step outside to your private backyard sanctuary, complete with a recently updated pool, a heated spa, and a landscaped area with grass, mature trees, and a gravel side yard with a storage shed. The 3-car garage includes built-in cabinets along both sides for extensive storage solutions.
Mountain Park Ranch HOA offers incredible amenities, including walking trails, tennis, pickleball, and basketball courts, three community pools, and playgroundsall within minutes of local dining and shopping. This home offers the perfect blend of elegance, comfort, and convenience.
Sold for $747,000
$747,000
4014 E SUMMERHAVEN Drive, Phoenix, AZ 85044
5beds
3baths
3,204sqft
Single Family Residence
Built in 1989
0.3 Acres Lot
$727,600 Zestimate®
$233/sqft
$3,909 Estimated rent
Home value
$727,600
$662,000 - $800,000
$3,909/mo
Zestimate® history
Owner options
List your home for rent
$3,909/mo
Rent Zestimate®
Find your next renter with Zillow Rental Manager. Plus, with online applications, you can quickly screen prospective tenants – for free.
$3,909/mo
Rent Zestimate®
Refinance and save
$4,487/mo
Est. payment
Refinancing to a lower rate could help reduce your monthly payments and save thousands over the life of the loan.
$4,487/mo
Est. payment
Explore your selling options
Work with a Zillow partner agent
Leverage their expertise and Zillow's premium Showcase listings to get your home seen by more buyers.
Get startedList with your own agent
Get your home in front of millions of buyers by listing it on Zillow.
Learn how to do itSell it yourself
Take full control of how buyers see your home on Zillow by listing For Sale by Owner (FSBO).
List your homeWhat's special
Cozy wood-burning fireplaceRecently updated poolUpdated bathroomSoaring ceilingsMature treesFormal dining roomExpansive covered patio
Zillow last checked:
Listing updated:
Listed by:
Joshua M Weinland 210-792-9681,
LPT Realty, LLC
Bought with:
Chris Illgen, SA507495000
Jason Mitchell Real Estate
Source: ARMLS,MLS#: 6786516
Facts & features
Interior
Bedrooms & bathrooms
- Bedrooms: 5
- Bathrooms: 3
Heating
- Electric, Ceiling
Cooling
- Central Air, Ceiling Fan(s)
Appliances
- Included: Dryer, Washer, Built-in Microwave, Dishwasher, Disposal, Electric Cooktop
- Laundry: Inside
Features
- Pantry, High Speed Internet, Granite Counters, Double Vanity, Upstairs, Eat-in Kitchen, 9+ Flat Ceilings, Kitchen Island, Full Bth Master Bdrm
- Flooring: Carpet, Tile
- Windows: Solar Screens, Double Pane Windows
- Has basement: No
- Number of fireplaces: 1
- Fireplace features: Living Room
Interior area
- Total structure area: 3,204
- Total interior livable area: 3,204 sqft
Property
Parking
- Total spaces: 6
- Parking features: Garage, Open
- Garage spaces: 3
- Uncovered spaces: 3
Features
- Stories: 2
- Patio & porch: Covered
- Exterior features: Storage
- Has private pool: Yes
- Has spa: Yes
- Spa features: Heated, Private
- Fencing: Block
Lot
- Size: 0.3 Acres
- Features: Borders Preserve/Public Land, Sprinklers In Rear, Desert Front, Cul-De-Sac, Gravel/Stone Front, Gravel/Stone Back, Grass Back, Auto Timer H2O Front, Auto Timer H2O Back
Details
- Parcel number: 30129937
Construction
Type & style
- Home type: SingleFamily
- Architectural style: Other
- Property subtype: Single Family Residence
Materials
- Stucco, Wood Frame, Painted
- Roof: Tile
Condition
- Year built: 1989
Details
- Builder name: Pulte
Utilities & green energy
- Sewer: Public Sewer
- Water: City Water
Community & HOA
Community
- Features: Pool, Pickleball, Community Spa Htd, Tennis Court(s), Playground, Biking/Walking Path
- Subdivision: MOUNTAIN PARK RANCH UNIT 21-A PH 3 LT 1-72 TR A-C
HOA
- Has HOA: Yes
- Services included: Maintenance Grounds
- HOA fee: $175 semi-annually
- HOA name: Mountain Park Ranch
- HOA phone: 480-704-5000
Location
- Region: Phoenix
Financial & listing details
- Price per square foot: $233/sqft
- Tax assessed value: $603,800
- Annual tax amount: $4,170
- Date on market: 4/16/2026
- Cumulative days on market: 47 days
- Listing terms: Cash,Conventional,FHA,VA Loan
- Ownership: Fee Simple
Price history
| Date | Event | Price |
|---|---|---|
| 1/10/2025 | Sold | $747,000$233/sqft |
Source:  ARMLS #6786516 Report a problem ARMLS #6786516 Report a problem | ||
| 1/7/2025 | Pending sale | $747,000$233/sqft |
Source: ARMLS #6786516 Report a problem | ||
| 12/5/2024 | Contingent | $747,000$233/sqft |
Source: ARMLS #6786516 Report a problem | ||
| 11/21/2024 | Listed for sale | $747,000$233/sqft |
Source: ARMLS #6786516 Report a problem | ||
Public tax history
| Year | Property taxes | Tax assessment |
|---|---|---|
| 2025 | $4,281 +3.2% | $60,380 -10.1% |
| 2024 | $4,148 +2.3% | $67,180 +58.9% |
| 2023 | $4,054 +4.6% | $42,269 +0.4% |
| 2022 | $3,876 -0.2% | $42,120 +3.1% |
| 2021 | $3,884 +3.6% | $40,850 +2.7% |
| 2020 | $3,751 +3.7% | $39,770 +2.2% |
| 2019 | $3,616 | $38,900 +9.1% |
| 2018 | $3,616 +5.1% | $35,660 +5.3% |
| 2017 | $3,440 +10.3% | $33,870 -0.7% |
| 2016 | $3,118 +2% | $34,120 +5.4% |
| 2015 | $3,057 | $32,370 +12.4% |
| 2014 | -- | $28,810 +16.3% |
| 2013 | -- | $24,770 -3.6% |
| 2012 | -- | $25,700 -14.8% |
| 2011 | -- | $30,180 -13.7% |
| 2010 | -- | $34,970 -14.4% |
| 2009 | -- | $40,860 -6% |
| 2008 | -- | $43,450 +0.6% |
| 2007 | -- | $43,200 +66.2% |
| 2006 | -- | $26,000 |
| 2005 | -- | $26,000 +6.3% |
| 2004 | -- | $24,450 |
| 2003 | -- | $24,450 +15.3% |
| 2002 | -- | $21,200 |
Find assessor info on the county website
Neighborhood: Ahwatukee Foothills
Nearby homes
- $666,2004 bd3 ba2.2k sqft4018 E Summerhaven Dr, Phoenix, AZ 85044Off Market
- $655,3005 bd3 ba2.2k sqft4010 E Summerhaven Dr, Phoenix, AZ 85044Off Market
- $670,0004 bd2 ba2.3k sqft4015 E Goldfinch Gate Ln, Phoenix, AZ 85044Off Market

- $645,0005 bd3 ba3.2k sqft4019 E Goldfinch Gate Ln, Phoenix, AZ 85044Sold
- $673,7004 bd3 ba2.2k sqft4022 E Summerhaven Dr, Phoenix, AZ 85044Off Market
- $792,100-- bd4 ba3.2k sqft4015 E Summerhaven Dr, Phoenix, AZ 85044Off Market
- $699,4004 bd3 ba2.3k sqft4010 E Goldfinch Gate Ln, Phoenix, AZ 85044Off Market
- $644,6003 bd3 ba2.2k sqft4023 E Goldfinch Gate Ln, Phoenix, AZ 85044Off Market
Nearby schools
GreatSchools rating
- 4/10Kyrene Centennial Middle SchoolGrades: 4-8Distance: 0.7 mi
- 5/10Mountain Pointe High SchoolGrades: 9-12Distance: 0.3 mi
Schools provided by the listing agent
- Elementary: Kyrene Monte Vista School
- Middle: Kyrene Altadena Middle School
- High: Desert Vista High School
- District: Kyrene Elementary District
Source: ARMLS. This data may not be complete. We recommend contacting the local school district to confirm school assignments for this home.
Get a cash offer in 3 minutes
Find out how much your home could sell for in as little as 3 minutes with a no-obligation cash offer.
Estimated market value
$727,600
Get a cash offer in 3 minutes
Find out how much your home could sell for in as little as 3 minutes with a no-obligation cash offer.
Estimated market value
$727,600
- Arizona
- Maricopa County
- Phoenix
- 85044
- Ahwatukee Foothills
- 4014 E SUMMERHAVEN Drive
Nearby cities
Nearby neighborhoods
Nearby zip codes
Other Phoenix Topics
