Skip main navigation
Sold for $645,000
  • $645,000

    4019 E GOLDFINCH GATE Lane, Phoenix, AZ 85044

    5beds
    3,204sqft
    Single Family Residence
    Built in 1988
    8,350 Square Feet Lot
    $732,200 Zestimate®
    $201/sqft
    $3,671 Estimated rent

    Home value

    $732,200

    $696,000 - $776,000

    $3,671/mo

    Zestimate® history
    Loading
    Loading...

    Owner options

    List your home for rent

    $3,671/mo

    Rent Zestimate®

    Find your next renter with Zillow Rental Manager. Plus, with online applications, you can quickly screen prospective tenants – for free.

    Learn more

    $3,671/mo

    Rent Zestimate®

    Refinance and save

    $3,871/mo

    Est. payment

    Refinancing to a lower rate could help reduce your monthly payments and save thousands over the life of the loan.

    See today's rates

    $3,871/mo

    Est. payment

    Explore your selling options

    Work with a Zillow partner agent

    Leverage their expertise and Zillow's premium Showcase listings to get your home seen by more buyers.

    Get started

    List with your own agent

    Get your home in front of millions of buyers by listing it on Zillow.

    Learn how to do it

    Sell it yourself

    Take full control of how buyers see your home on Zillow by listing For Sale by Owner (FSBO).

    List your home

    What's special

    Extended covered patioDual sinksStainless-steel appliancesMultiple ovensSpacious pulte homeHuge laundry roomCul-de-sac lot
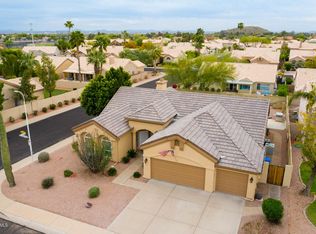
    SPACIOUS PULTE HOME IN THE HEART OF AHWATUKEE. OPEN KITCHEN BOASTS GRANITE COUNTERTOPS, ISLAND, STAINLESS-STEEL APPLIANCES, MULTIPLE OVENS, PANTRY, BAYED WINDOWS AND 2021 LAMINATE WOOD FLOORING. FORMAL DINING AREA, INVITING FAMILY ROOM PLUS DOWNSTAIRS BEDROOM/DEN. MASTER SUITE FEATURES A BIG WALK-IN CLOSET, BAYED WINDOWS AT TUB, SHOWER, DUAL SINKS WITH CABINETRY AND 2021 TILE UPDATE. SECONDARY BEDROOMS SHARE A FULL BATHROOM. HUGE LAUNDRY ROOM WITH EXTRA STORAGE CABINETRY. 3-CAR GARAGE. VINYL FRAME DUAL PANE LOW E WINDOWS. CUL-DE-SAC LOT WITH NORTH/SOUTH EXPOSURE. PRIVATE BACKYARD FEATURES A POOL WITH SPA (NOT HEATED) AND WATERFALL, EXTENDED COVERED PATIO AND LOW MAINTENANCE SYNTHETIC GRASS. SUPERB LOCATION CLOSE TO SHOPPING, SCHOOLS AND RESTAURANTS!!

    Zillow last checked:

    Listing updated:

    Listed by:

    Mike Mendoza 602-430-3917,

    Keller Williams Realty Sonoran Living,

    Rob P Castellini 602-526-5266,

    Keller Williams Realty Sonoran Living

    Bought with:

    Shirley A Coomer, SA559826000

    Keller Williams Realty Sonoran Living

    Debbie Nieman, SA572600000

    Keller Williams Realty Sonoran Living

    Source: ARMLS,MLS#: 6622996MLS Logo

    Facts & features

    Interior

    Bedrooms & bathrooms
    • Bedrooms: 5
    • Bathrooms: 3
    • Full bathrooms: 2
    • 1/2 bathrooms: 1
    Heating
    • Electric
    Cooling
    • Central Air, Ceiling Fan(s), Programmable Thmstat
    Appliances
    • Included: Water Softener Owned, Built-in Microwave, Dishwasher, Disposal, Water Purifier
    • Laundry: Inside
    Features
    • High Speed Internet, Granite Counters, Double Vanity, Upstairs, Eat-in Kitchen, Vaulted Ceiling(s), Kitchen Island, Pantry, Full Bth Master Bdrm, Separate Shwr & Tub
    • Flooring: Carpet, Laminate, Tile
    • Windows: Low Emissivity Windows, Double Pane Windows, Vinyl Frame
    • Has basement: No
    • Has fireplace: No
    Interior area
    • Total structure area: 3,204
    • Total interior livable area: 3,204 sqft

    Property

    Parking
    • Total spaces: 3
    • Parking features: Garage Door Opener, Attch'd Gar Cabinets
    • Garage spaces: 3
    Features
    • Stories: 2
    • Patio & porch: Covered, Patio
    • Exterior features: Playground
    • Has private pool: Yes
    • Pool features: Fenced
    • Has spa: Yes
    • Spa features: Private
    • Fencing: Block
    Lot
    • Size: 8,350 sqft
    • Features: North/South Exposure, Sprinklers In Rear, Sprinklers In Front, Cul-De-Sac, Grass Front, Synthetic Grass Back, Auto Timer H2O Front, Auto Timer H2O Back
    Details
    • Parcel number: 30129941

    Construction

    Type & style
    • Home type: SingleFamily
    • Architectural style: Spanish
    • Property subtype: Single Family Residence
    Materials
    • Stucco, Wood Frame, Painted
    • Roof: Tile
    Condition
    • Year built: 1988
    Details
    • Builder name: PULTE
    • Warranty included: Yes

    Utilities & green energy

    • Sewer: Public Sewer
    • Water: City Water

    Community & neighborhood

    Community
    • Community features: Pool, Community Spa, Community Spa Htd, Near Bus Stop, Tennis Court(s), Playground, Biking/Walking Path
    Location
    • Region: Phoenix
    • Subdivision: MOUNTAIN PARK RANCH UNIT 21-A PH 3 LT 1-72 TR A-C

    HOA & financial

    HOA
    • Has HOA: Yes
    • HOA fee: $198 semi-annually
    • Services included: Maintenance Grounds
    • Association name: MOUNTAIN PARK RANCH
    • Association phone: 480-704-5000

    Other

    Other facts
    • Listing terms: Cash,Conventional,FHA,VA Loan
    • Ownership: Fee Simple

    Price history

    DateEventPrice
    1/29/2024Sold$645,000-4.4%$201/sqft
    Source: ARMLS #6622996 Report a problem
    1/19/2024Pending sale$675,000$211/sqft
    Source: ARMLS #6622996 Report a problem
    1/3/2024Contingent$675,000$211/sqft
    Source: ARMLS #6622996 Report a problem
    12/9/2023Price change$675,000-2.9%$211/sqft
    Source: ARMLS #6622996 Report a problem
    11/14/2023Price change$695,000-4.1%$217/sqft
    Source: ARMLS #6622996 Report a problem
    11/2/2023Listed for sale$725,000+28.3%$226/sqft
    Source: ARMLS #6622996 Report a problem
    1/11/2022Listing removed--
    Source: Zillow Rental Network Premium Report a problem
    12/1/2021Listed for rent$3,200+10.3%$1/sqft
    Source: Zillow Rental Network Premium Report a problem
    4/2/2021Listing removed--
    Source: Zillow Rental Network Premium Report a problem
    3/30/2021Price change$2,900-3.3%$1/sqft
    Source: Zillow Rental Network Premium Report a problem
    3/16/2021Listed for rent$3,000$1/sqft
    Source: Zillow Rental Network Premium Report a problem
    2/18/2021Sold$565,000+136.4%$176/sqft
    Source: ARMLS #6184668 Report a problem
    11/20/1997Sold$239,000$75/sqft
    Source: Public Record Report a problem

    Public tax history

    YearProperty taxesTax assessment
    2025$2,845 +2.8%$57,430 -9.5%
    2024$2,767 -35.2%$63,430 +63.7%
    2023$4,267 +4%$38,754 -4.5%
    2022$4,104 +16.2%$40,600 +5.2%
    2021$3,531 +3.3%$38,610 +3.5%
    2020$3,419 +3.5%$37,300 -0.9%
    2019$3,302 $37,650 +8.8%
    2018$3,302 +4.8%$34,620 +6.3%
    2017$3,151 +10.2%$32,580 -0.6%
    2016$2,859 +1.9%$32,780 +5.7%
    2015$2,805 $31,010 +17.2%
    2014-- $26,470 +16.6%
    2013-- $22,710 -3.8%
    2012-- $23,600 -14.9%
    2011-- $27,730 -14.1%
    2010-- $32,300 -15.2%
    2009-- $38,070 -5.9%
    2008-- $40,450 +0.5%
    2007-- $40,250 +59.7%
    2006-- $25,200
    2005-- $25,200 +5.7%
    2004-- $23,850
    2003-- $23,850 +15.5%
    2002-- $20,650

    Find assessor info on the county website

    Neighborhood: Ahwatukee Foothills

    Nearby schools

    GreatSchools rating
    Schools provided by the listing agent
    • Elementary: Kyrene de la Colina School
    • Middle: Kyrene Centennial Middle School
    • High: Mountain Pointe High School
    • District: Kyrene Elementary District

    Source: ARMLS. This data may not be complete. We recommend contacting the local school district to confirm school assignments for this home.

    Get a cash offer in 3 minutes
    Find out how much your home could sell for in as little as 3 minutes with a no-obligation cash offer.
    Estimated market value
    $732,200
    Get a cash offer in 3 minutes
    Find out how much your home could sell for in as little as 3 minutes with a no-obligation cash offer.
    Estimated market value
    $732,200