Skip main navigation
Sold for $713,140
  • $713,140

    4022 E GOLDFINCH GATE Lane, Phoenix, AZ 85044

    4beds
    3baths
    2,298sqft
    Single Family Residence
    Built in 1988
    9,431 Square Feet Lot
    $734,600 Zestimate®
    $310/sqft
    $3,028 Estimated rent

    Home value

    $734,600

    $698,000 - $771,000

    $3,028/mo

    Zestimate® history
    Loading
    Loading...

    Owner options

    List your home for rent

    $3,028/mo

    Rent Zestimate®

    Find your next renter with Zillow Rental Manager. Plus, with online applications, you can quickly screen prospective tenants – for free.

    Learn more

    $3,028/mo

    Rent Zestimate®

    Refinance and save

    $4,289/mo

    Est. payment

    Refinancing to a lower rate could help reduce your monthly payments and save thousands over the life of the loan.

    See today's rates

    $4,289/mo

    Est. payment

    Explore your selling options

    Work with a Zillow partner agent

    Leverage their expertise and Zillow's premium Showcase listings to get your home seen by more buyers.

    Get started

    List with your own agent

    Get your home in front of millions of buyers by listing it on Zillow.

    Learn how to do it

    Sell it yourself

    Take full control of how buyers see your home on Zillow by listing For Sale by Owner (FSBO).

    List your home

    What's special

    Covered patioPlantation shuttersFresh paintGarden windowFantastic mountain viewsPristine quartz countersCozy fireplace
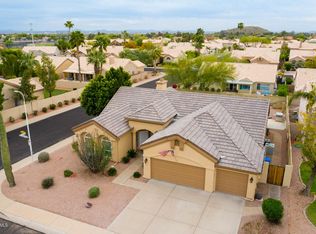
    This gorgeous turn-key gem has it all! Wow, this home sits on a desirable corner lot offers a perfect blend of functionality and comfort. The façade provides a 3-car garage and a mature landscape. Beautifully upgraded interior boasts plantation shutters, vaulted ceilings, wood-look flooring, fresh paint, upscale ceiling fans, and stylish light fixtures. Highlights includes a bright living room, formal dining room, and a spacious great room enhanced with a cozy fireplace and French doors that open to the back patio. The kitchen is a delight, equipped with stainless steel appliances, a pantry, pristine quartz counters, white cabinetry adorned with crown molding, tile backsplash, a breakfast bar, and a breakfast nook with a garden window. Plush carpet, direct outdoor access, an ensuite with dual sinks, soaking tub, and a walk-in closet complete this bright & airy main retreat. Fantastic mountain views from the spacious backyard featuring a covered patio and a refreshing pool. Don't just imagine. Make it yours today!

    Zillow last checked:

    Listing updated:

    Listed by:

    Richard G Hargarten,

    Highgarden Real Estate

    Bought with:

    Lisa Hulbert-Herland, SA636842000

    Keller Williams Arizona Realty

    Source: ARMLS,MLS#: 6670095MLS Logo

    Facts & features

    Interior

    Bedrooms & bathrooms
    • Bedrooms: 4
    • Bathrooms: 3
    Heating
    • Electric
    Cooling
    • Central Air, Ceiling Fan(s)
    Appliances
    • Included: Dishwasher, Disposal
    • Laundry: Inside
    Features
    • High Speed Internet, Double Vanity, Eat-in Kitchen, 9+ Flat Ceilings, Vaulted Ceiling(s), Pantry, Full Bth Master Bdrm, Separate Shwr & Tub
    • Flooring: Carpet, Vinyl
    • Windows: Double Pane Windows
    • Has basement: No
    • Number of fireplaces: 1
    • Fireplace features: Family Room
    Interior area
    • Total structure area: 2,298
    • Total interior livable area: 2,298 sqft

    Property

    Parking
    • Total spaces: 6
    • Parking features: Garage Door Opener
    • Garage spaces: 3
    • Uncovered spaces: 3
    Features
    • Stories: 1
    • Patio & porch: Covered
    • Exterior features: Storage
    • Has private pool: Yes
    • Pool features: Play Pool
    • Spa features: None
    • Fencing: Block
    Lot
    • Size: 9,431 sqft
    • Features: North/South Exposure, Corner Lot, Grass Front, Grass Back
    Details
    • Parcel number: 30129946

    Construction

    Type & style
    • Home type: SingleFamily
    • Architectural style: Ranch
    • Property subtype: Single Family Residence
    Materials
    • Stucco, Wood Frame, Painted
    • Roof: Tile
    Condition
    • Year built: 1988
    Details
    • Builder name: Pulte Homes

    Utilities & green energy

    • Sewer: Public Sewer
    • Water: City Water

    Community & neighborhood

    Location
    • Region: Phoenix
    • Subdivision: MOUNTAIN PARK RANCH UNIT 21-A PH 3 LT 1-72 TR A-C

    HOA & financial

    HOA
    • Has HOA: Yes
    • HOA fee: $198 semi-annually
    • Services included: Maintenance Grounds
    • Association name: Mountain Park Ranch
    • Association phone: 480-704-5000

    Other

    Other facts
    • Listing terms: Cash,Conventional,VA Loan
    • Ownership: Fee Simple

    Price history

    DateEventPrice
    4/30/2024Sold$713,140-2.2%$310/sqft
    Source: ARMLS #6670095 Report a problem
    3/15/2024Price change$729,000-1.4%$317/sqft
    Source: ARMLS #6670095 Report a problem
    2/29/2024Listed for sale$739,000+42.1%$322/sqft
    Source: ARMLS #6670095 Report a problem
    9/21/2023Sold$520,000-11.9%$226/sqft
    Source: ARMLS #6587901 Report a problem
    9/7/2023Pending sale$590,000$257/sqft
    Source: ARMLS #6587901 Report a problem
    8/17/2023Price change$590,000-4.1%$257/sqft
    Source: ARMLS #6587901 Report a problem
    8/3/2023Listed for sale$615,000+213.8%$268/sqft
    Source: ARMLS #6587901 Report a problem
    6/24/1999Sold$196,000+4.8%$85/sqft
    Source: Public Record Report a problem
    3/5/1997Sold$187,000$81/sqft
    Source: Public Record Report a problem

    Public tax history

    YearProperty taxesTax assessment
    2025$3,265 +2.8%$52,100 -9.6%
    2024$3,176 +2.2%$57,610 +73.4%
    2023$3,109 +4.5%$33,225 -10%
    2022$2,976 -1.7%$36,920 +6%
    2021$3,027 +3.3%$34,820 +4%
    2020$2,931 +3.5%$33,480 -0.9%
    2019$2,831 $33,780 +9.6%
    2018$2,831 +4.8%$30,820 +7%
    2017$2,702 +10.2%$28,810 +0.8%
    2016$2,451 +2.5%$28,580 +6.2%
    2015$2,390 $26,900 +20.6%
    2014-- $22,300 +14.5%
    2013-- $19,470 -3.6%
    2012-- $20,200 -15.3%
    2011-- $23,850 -13.8%
    2010-- $27,670 -15.8%
    2009-- $32,850 -3%
    2008-- $33,850 -2.4%
    2007-- $34,700 +69.3%
    2006-- $20,500
    2005-- $20,500 +5.7%
    2004-- $19,400
    2003-- $19,400 +12.5%
    2002-- $17,250

    Find assessor info on the county website

    Neighborhood: Ahwatukee Foothills

    Nearby schools

    GreatSchools rating
    Schools provided by the listing agent
    • Elementary: Kyrene de la Colina School
    • Middle: Kyrene Centennial Middle School
    • High: Mountain Pointe High School
    • District: Kyrene Elementary District

    Source: ARMLS. This data may not be complete. We recommend contacting the local school district to confirm school assignments for this home.

    Get a cash offer in 3 minutes
    Find out how much your home could sell for in as little as 3 minutes with a no-obligation cash offer.
    Estimated market value
    $734,600
    Get a cash offer in 3 minutes
    Find out how much your home could sell for in as little as 3 minutes with a no-obligation cash offer.
    Estimated market value
    $734,600