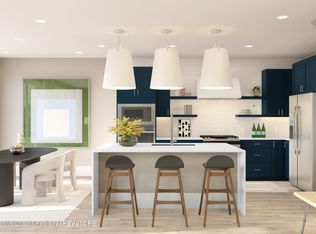

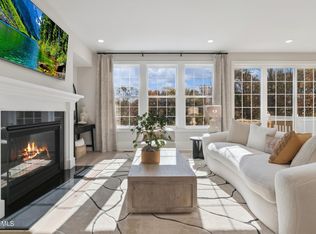
NEW CONSTRUCTION LUXURY TOWNHOMES @ KHOV''s Quail Ridge development off Rt34 in Wall is absolutely stunning and is a true MUST SEE! The Davidson model is the interior unit with a breathtaking open floor plan offering 2323 square feet, 3 beds 3.5 baths, 2nd floor loft space, 2 car garage, full finished basement with full bath. So many exquisite custom features some of which are hardwood floors, custom cabinetry, recessed led lighting, trim & molding package, stainless steel appliances, tankless hot water heater and much much more. Located a few miles to the Jersey Shore's hottest beaches, minutes onto to commuter highways and Wall's top notch school system, makes Quail Ridge a Win Win Win for any home buyer. DELIVERY FOR OCTOBER/NOVEMBER 2024. Make your appointment today! Just Incredible.
Sold for $799,990
$799,990
4014 Heron Drive, Wall, NJ 07753
3beds
2,323sqft
Condominium
Built in 2024
-- sqft lot
$838,300 Zestimate®
$344/sqft
$4,603 Estimated rent
Home value
$838,300
$796,000 - $880,000
$4,603/mo
Zestimate® history
Owner options
List your home for rent
$4,603/mo
Rent Zestimate®
Find your next renter with Zillow Rental Manager. Plus, with online applications, you can quickly screen prospective tenants – for free.
$4,603/mo
Rent Zestimate®
Refinance and save
$5,759/mo
Est. payment
Refinancing to a lower rate could help reduce your monthly payments and save thousands over the life of the loan.
$5,759/mo
Est. payment
Explore your selling options
Work with a Zillow partner agent
Leverage their expertise and Zillow's premium Showcase listings to get your home seen by more buyers.
Get startedList with your own agent
Get your home in front of millions of buyers by listing it on Zillow.
Learn how to do itSell it yourself
Take full control of how buyers see your home on Zillow by listing For Sale by Owner (FSBO).
List your homeWhat's special
Zillow last checked:
Listing updated:
Listed by:
Eric Bosniak 732-245-0340,
Coldwell Banker Realty
Bought with:
Bernadette Ruegg, 8736884
C21 Thomson & Co.
Source: MoreMLS,MLS#: 22413833
Facts & features
Interior
Bedrooms & bathrooms
- Bedrooms: 3
- Bathrooms: 4
- Full bathrooms: 3
- 1/2 bathrooms: 1
Bedroom
- Area: 100.1
- Dimensions: 11 x 9.1
Bedroom
- Area: 102.83
- Dimensions: 11.3 x 9.1
Other
- Area: 282.8
- Dimensions: 14 x 20.2
Basement
- Area: 626.24
- Dimensions: 23.1 x 27.11
Dining room
- Area: 184.22
- Dimensions: 12.2 x 15.1
Kitchen
- Area: 218.96
- Dimensions: 16.1 x 13.6
Living room
- Area: 182.71
- Dimensions: 12.1 x 15.1
Loft
- Area: 136
- Dimensions: 10 x 13.6
Heating
- Natural Gas, Forced Air
Cooling
- Central Air
Features
- Ceilings - 9Ft+ 1st Flr, Dec Molding, Recessed Lighting
- Basement: Ceilings - High,Finished,Full
- Number of fireplaces: 1
Interior area
- Total structure area: 2,323
- Total interior livable area: 2,323 sqft
Property
Parking
- Total spaces: 2
- Parking features: Driveway
- Attached garage spaces: 2
- Has uncovered spaces: Yes
Features
- Stories: 2
Lot
- Size: 2,613 Square Feet
Details
- Parcel number: 52009420000001324014
- Zoning description: Residential
Construction
Type & style
- Home type: Condo
- Property subtype: Condominium
- Attached to another structure: Yes
Condition
- New construction: Yes
- Year built: 2024
Utilities & green energy
- Sewer: Public Sewer
Community & HOA
Community
- Subdivision: Townes @ Quail Ridge
HOA
- Has HOA: Yes
- Services included: Common Area, Lawn Maintenance, Snow Removal
- HOA fee: $365 monthly
Location
- Region: Wall
Financial & listing details
- Price per square foot: $344/sqft
- Date on market: 5/17/2024
- Inclusions: Washer, Dishwasher, Dryer, Double Oven, Light Fixtures, Microwave, Stove, Stove Hood, Screens, Garbage Disposal
Price history
| Date | Event | Price |
|---|---|---|
| 10/26/2024 | Sold | $799,990$344/sqft |
Source:  MoreMLS #22413833 Report a problem MoreMLS #22413833 Report a problem | ||
| 10/3/2024 | Pending sale | $799,990$344/sqft |
Source: MoreMLS #22413833 Report a problem | ||
| 8/25/2024 | Listed for sale | $799,990$344/sqft |
Source: MoreMLS #22413833 Report a problem | ||
| 7/31/2024 | Listing removed | -- |
Source: MoreMLS #22413833 Report a problem | ||
| 6/17/2024 | Price change | $799,990-6.6%$344/sqft |
Source: MoreMLS #22413833 Report a problem | ||
| 5/17/2024 | Listed for sale | $856,320$369/sqft |
Source: MoreMLS #22413833 Report a problem | ||
Public tax history
Tax history is unavailable.
Neighborhood: 07753
Nearby homes
- $630,0003 bd4 ba2.2k sqft4016 Heron Dr, Wall, NJ 07753Sold
- $854,7003 bd4 ba-- sqft4036 Heron Dr, Wall Township, NJ 07727Off Market

- $869,2003 bd4 ba-- sqft4023 Heron Dr, Wall Township, NJ 07727Off Market
- $790,5803 bd3 ba3.1k sqft4054 Heron Dr #1102, Wall, NJ 07727Sold
- $775,0003 bd3 ba3.1k sqft4058 Heron Dr #1104, Wall, NJ 07727Sold
- $700,0003 bd4 ba2.8k sqft4056 Heron Dr #1103, Wall, NJ 07753Sold
- $854,7003 bd4 ba-- sqft4037 Heron Dr, Wall Township, NJ 07727Off Market
- $884,7003 bd4 ba-- sqft4039 Heron Dr, Wall Township, NJ 07727Off Market
Nearby schools
GreatSchools rating
- 9/10Central Elementary SchoolGrades: K-5Distance: 1.2 mi
- 8/10Intermediate SchoolGrades: 6-8Distance: 2.8 mi
- 6/10Wall High SchoolGrades: 9-12Distance: 2.7 mi
Schools provided by the listing agent
- Elementary: Central
- Middle: Wall Intermediate
- High: Wall
Source: MoreMLS. This data may not be complete. We recommend contacting the local school district to confirm school assignments for this home.
Get a cash offer in 3 minutes
Find out how much your home could sell for in as little as 3 minutes with a no-obligation cash offer.
Estimated market value
$838,300
Get a cash offer in 3 minutes
Find out how much your home could sell for in as little as 3 minutes with a no-obligation cash offer.
Estimated market value
$838,300
- New Jersey
- Monmouth County
- Wall
- 07753
- 4014 Heron Drive
Nearby cities
Nearby neighborhoods
Nearby zip codes
Other Wall Topics
