Enjoy luxury living in this boutique community conveniently located near major highways and beautiful beaches. Townes at Quail Ridge offers 3 stylish models including this Bryn Mawr townhome with a move-in date of 10/2024. The home features the Classic Look with striking white cabinets with matte black or chrome hardware & quartz countertops, stainless steel appliances & a custom hood. Enjoy the first floor open living space...perfect for everyday living and entertaining. The Great Room is complemented by a gas fireplace creating a cozy, intimate space. Your private 2nd floor retreat offers a spacious Primary Suite w/ en suite bath, 2 additional BRs & a versatile loft space. The home includes a finished basement & bath with a total of $132K in optional upgrades!
Sold for $630,000
$630,000
4016 Heron Drive, Wall, NJ 07753
3beds
2,220sqft
Condominium
Built in ----
-- sqft lot
$684,700 Zestimate®
$284/sqft
$4,356 Estimated rent
Home value
$684,700
$650,000 - $719,000
$4,356/mo
Zestimate® history
Owner options
List your home for rent
$4,356/mo
Rent Zestimate®
Find your next renter with Zillow Rental Manager. Plus, with online applications, you can quickly screen prospective tenants – for free.
$4,356/mo
Rent Zestimate®
Refinance and save
$4,611/mo
Est. payment
Refinancing to a lower rate could help reduce your monthly payments and save thousands over the life of the loan.
$4,611/mo
Est. payment
Explore your selling options
Work with a Zillow partner agent
Leverage their expertise and Zillow's premium Showcase listings to get your home seen by more buyers.
Get startedList with your own agent
Get your home in front of millions of buyers by listing it on Zillow.
Learn how to do itSell it yourself
Take full control of how buyers see your home on Zillow by listing For Sale by Owner (FSBO).
List your homeWhat's special
Zillow last checked:
Listing updated:
Listed by:
Michael Skea 732-272-5898,
Ward Wight Sotheby's International Realty
Bought with:
Melanie C Siliato, 1642998
Richard I. Wood Agency
Source: MoreMLS,MLS#: 22411549
Facts & features
Interior
Bedrooms & bathrooms
- Bedrooms: 3
- Bathrooms: 4
- Full bathrooms: 3
- 1/2 bathrooms: 1
Bedroom
- Area: 130
- Dimensions: 13 x 10
Bedroom
- Area: 121
- Dimensions: 11 x 11
Other
- Area: 208
- Dimensions: 16 x 13
Dining room
- Area: 105.6
- Dimensions: 11 x 9.6
Great room
- Area: 260.89
- Dimensions: 19.9 x 13.11
Kitchen
- Area: 152.9
- Dimensions: 13.9 x 11
Laundry
- Area: 30
- Dimensions: 6 x 5
Loft
- Area: 220
- Dimensions: 20 x 11
Office
- Area: 147.58
- Dimensions: 15.7 x 9.4
Heating
- Forced Air
Cooling
- Central Air
Features
- Ceilings - 9Ft+ 1st Flr
- Basement: Finished
- Number of fireplaces: 1
Interior area
- Total structure area: 2,220
- Total interior livable area: 2,220 sqft
Property
Parking
- Total spaces: 1
- Parking features: Asphalt, Driveway, Off Street, On Street
- Attached garage spaces: 1
- Has uncovered spaces: Yes
Features
- Stories: 3
Lot
- Features: Back to Woods
Details
- Parcel number: 0
- Zoning description: Residential
Construction
Type & style
- Home type: Condo
- Property subtype: Condominium
- Attached to another structure: Yes
Condition
- New construction: Yes
Utilities & green energy
- Sewer: Public Sewer
Community & HOA
Community
- Subdivision: Townes @ Quail Ridge
HOA
- Has HOA: Yes
- HOA fee: $365 monthly
Location
- Region: Wall
Financial & listing details
- Price per square foot: $284/sqft
- Date on market: 4/26/2024
- Inclusions: Washer, Dishwasher, Dryer, Microwave, Stove, Stove Hood, Gas Cooking
Price history
| Date | Event | Price |
|---|---|---|
| 10/30/2024 | Sold | $630,000-19.2%$284/sqft |
Source:  MoreMLS #22411549 Report a problem MoreMLS #22411549 Report a problem | ||
| 10/11/2024 | Pending sale | $779,990$351/sqft |
Source: MoreMLS #22411549 Report a problem | ||
| 6/14/2024 | Price change | $779,990+2.9%$351/sqft |
Source: MoreMLS #22411549 Report a problem | ||
| 4/26/2024 | Listed for sale | $758,000$341/sqft |
Source: MoreMLS #22411549 Report a problem | ||
Public tax history
Tax history is unavailable.
Neighborhood: 07753
Nearby homes
- $799,9903 bd4 ba2.3k sqft4014 Heron Dr, Wall, NJ 07753Sold

- $720,5003 bd4 ba-- sqft4036 Heron Dr, Wall Township, NJ 07727Off Market

- $702,3003 bd4 ba-- sqft4023 Heron Dr, Wall Township, NJ 07727Off Market

- $790,5803 bd3 ba3.1k sqft4054 Heron Dr #1102, Wall, NJ 07727Sold
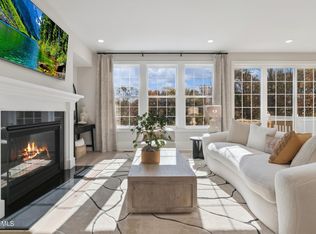
- $775,0003 bd3 ba3.1k sqft4058 Heron Dr #1104, Wall, NJ 07727Sold
- $700,0003 bd4 ba2.8k sqft4056 Heron Dr #1103, Wall, NJ 07753Sold
- $720,5003 bd4 ba-- sqft4037 Heron Dr, Wall Township, NJ 07727Off Market
- $732,6003 bd4 ba-- sqft4039 Heron Dr, Wall Township, NJ 07727Off Market
Nearby schools
GreatSchools rating
- 9/10Central Elementary SchoolGrades: K-5Distance: 1.2 mi
- 8/10Intermediate SchoolGrades: 6-8Distance: 2.8 mi
- 6/10Wall High SchoolGrades: 9-12Distance: 2.7 mi
Schools provided by the listing agent
- Elementary: Central
- Middle: Wall Intermediate
- High: Wall
Source: MoreMLS. This data may not be complete. We recommend contacting the local school district to confirm school assignments for this home.
Get a cash offer in 3 minutes
Find out how much your home could sell for in as little as 3 minutes with a no-obligation cash offer.
Estimated market value
$684,700
Get a cash offer in 3 minutes
Find out how much your home could sell for in as little as 3 minutes with a no-obligation cash offer.
Estimated market value
$684,700
- New Jersey
- Monmouth County
- Wall
- 07753
- 4016 Heron Drive
Nearby cities
Nearby neighborhoods
Nearby zip codes
Other Wall Topics
