Skip main navigation
Sold
  • Listed by: Hawkins Poe • Jennifer Hawkins
    Bought with: Hawkins Poe
    $8,500,000

    4014 Horsehead Bay Drive NW, Gig Harbor, WA 98335

    4beds
    9,812sqft
    Single Family Residence
    Built in 2006
    1.53 Acres Lot
    $8,310,500 Zestimate®
    $866/sqft
    $6,538 Estimated rent

    Home value

    $8,310,500

    $7.65M - $9.06M

    $6,538/mo

    Zestimate® history
    Loading
    Loading...

    Owner options

    List your home for rent

    $6,538/mo

    Rent Zestimate®

    Find your next renter with Zillow Rental Manager. Plus, with online applications, you can quickly screen prospective tenants – for free.

    Learn more

    $6,538/mo

    Rent Zestimate®

    Refinance and save

    $51,859/mo

    Est. payment

    Refinancing to a lower rate could help reduce your monthly payments and save thousands over the life of the loan.

    See today's rates

    $51,859/mo

    Est. payment

    Explore your selling options

    Work with a Zillow partner agent

    Leverage their expertise and Zillow's premium Showcase listings to get your home seen by more buyers.

    Get started

    List with your own agent

    Get your home in front of millions of buyers by listing it on Zillow.

    Learn how to do it

    Sell it yourself

    Take full control of how buyers see your home on Zillow by listing For Sale by Owner (FSBO).

    List your home

    What's special

    Workout roomSport courtEntertaining spaceTurf soccer fieldWine cellar
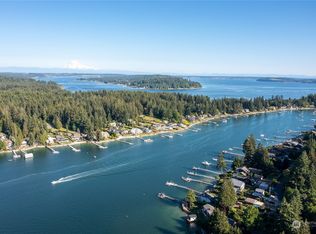
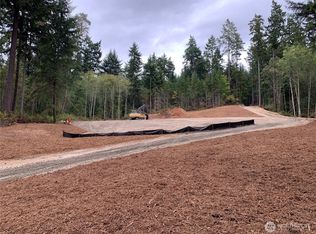
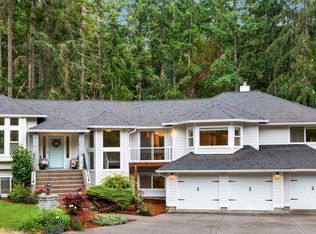
    Forty-fourteen is the heir of opulence. The luxe begins as you enter the one-and-a-half acre estate bordered by 90 feet of sandy beach and Horsehead Bay waterfront. The southwest exposure encapsulates the Olympic mountains atop Henderson Bay. This home was custom-built with the word timeless on the forefront. Every design detail has a classic essence with a certain nod to a coastal vibe. Accentuating the beauty of this property are the amenities that adjoin, something for everyone. The main level lives most comfortably for your everyday life allowing the lower level to be the entertaining space with billiards, theater, workout room, wine cellar, and three accordion doors to the blue stone slate pool deck, sport court, and turf soccer field.

    Zillow last checked:

    Listing updated:

    Listed by:

    Jennifer Hawkins,

    Hawkins Poe,

    C.J. Stewart,

    Hawkins Poe

    Bought with:

    Whitney Johnsen, 141043

    Hawkins Poe

    Jennifer Hawkins, 27673

    Hawkins Poe

    Source: NWMLS as distributed by MLS GRID,MLS#: 2131762MLS Logo

    Facts & features

    Interior

    Bedrooms & bathrooms
    • Bedrooms: 4
    • Bathrooms: 6
    • Full bathrooms: 2
    • 3/4 bathrooms: 2
    • 1/2 bathrooms: 2
    • Main level bathrooms: 4
    • Main level bedrooms: 3
    Heating
    • Fireplace, Heat Pump, Hot Water Recirc Pump, Electric, Geothermal, Propane
    Cooling
    • Heat Pump
    Appliances
    • Included: Dishwasher(s), Double Oven, Dryer(s), Microwave(s), Refrigerator(s), Stove(s)/Range(s), Washer(s), Garbage Disposal, Water Heater Location: Systems room
    Features
    • Bath Off Primary, Central Vacuum, Dining Room, High Tech Cabling, Loft
    • Flooring: Hardwood, Stone, Carpet
    • Doors: French Doors
    • Windows: Double Pane/Storm Window
    • Number of fireplaces: 3
    • Fireplace features: Gas, Lower Level: 1, Main Level: 2, Fireplace
    Interior area
    • Total structure area: 9,812
    • Total interior livable area: 9,812 sqft

    Property

    Parking
    • Total spaces: 3
    • Parking features: Driveway, Detached Garage
    • Garage spaces: 3
    Features
    • Entry location: Main
    • Patio & porch: Bath Off Primary, Built-In Vacuum, Double Pane/Storm Window, Dining Room, Fireplace, Fireplace (Primary Bedroom), French Doors, Hardwood, High Tech Cabling, Hot Tub/Spa, Jetted Tub, Loft, Security System, Sprinkler System, Walk-In Pantry, Wall to Wall Carpet, Wine Cellar
    • Pool features: In-Ground
    • Has spa: Yes
    • Spa features: Indoor, Bath
    • Has view: Yes
    • View description: Bay, Sound
    • Has water view: Yes
    • Water view: Bay,Sound
    • Waterfront features: Low Bank, Saltwater, Sound
    • Frontage length: Waterfront Ft: 95' +/-
    Lot
    • Size: 1.53 Acres
    • Features: Dead End Street, Secluded, Athletic Court, Cable TV, Deck, Hot Tub/Spa, Irrigation, Patio, Sprinkler System
    • Topography: Level,Terraces
    • Residential vegetation: Garden Space
    Details
    • Parcel number: 0121211046
    • Special conditions: Standard

    Construction

    Type & style
    • Home type: SingleFamily
    • Architectural style: Cape Cod,1 1/2 Stry w/Bsmt
    • Property subtype: Single Family Residence
    Materials
    • Stone, Wood Siding
    • Foundation: Poured Concrete
    • Roof: Composition
    Condition
    • Very Good
    • Year built: 2006

    Utilities & green energy

    • Electric: Company: Peninsula Light
    • Sewer: Septic Tank, Company: Septic
    • Water: Community, Company: Horsehead Bay Water

    Community & HOA

    Community
    • Security: Security System
    • Subdivision: Horsehead Bay
    Location
    • Region: Gig Harbor

    Financial & listing details

    • Price per square foot: $866/sqft
    • Tax assessed value: $5,152,800
    • Annual tax amount: $37,072
    • Date on market: 6/12/2024
    • Cumulative days on market: 770 days
    • Listing terms: Conventional
    • Inclusions: Dishwasher(s), Double Oven, Dryer(s), Garbage Disposal, Microwave(s), Refrigerator(s), Stove(s)/Range(s), Washer(s)

    Price history

    DateEventPrice
    2/3/2025Sold$8,500,000-5.5%$866/sqft
    Source: NWMLS as distributed by MLS GRID #2131762 Report a problem
    3/20/2024Pending sale$8,995,000$917/sqft
    Source: NWMLS as distributed by MLS GRID #2131762 Report a problem
    2/27/2024Contingent$8,995,000$917/sqft
    Source: NWMLS as distributed by MLS GRID #2131762 Report a problem
    6/26/2023Listed for sale$8,995,000+2331.1%$917/sqft
    Source: NWMLS as distributed by MLS GRID #NWM2131762 Report a problem
    1/11/2001Sold$370,000$38/sqft
    Source: Public Record Report a problem

    Public tax history

    YearProperty taxesTax assessment
    2025$69,730 +59.7%$5,152,800 +9.2%
    2024$43,673 +10.1%$4,716,800 +11.6%
    2023$39,669 +7%$4,225,400 +0.6%
    2022$37,072 +14.5%$4,199,600 +28.1%
    2021$32,388 +30.4%$3,278,900 +25.6%
    2019$24,843 -5%$2,610,700 +11.1%
    2018$26,143 +21.7%$2,350,200 +4%
    2017$21,479 -8.3%$2,259,100 +20.5%
    2016$23,426 $1,875,300 -4.5%
    2014$23,426 +24.6%$1,963,100 +24.4%
    2013$18,799 $1,578,300 +2.4%
    2012-- $1,541,300 -11%
    2011-- $1,730,900 -7.4%
    2010-- $1,869,600 +0.1%
    2009-- $1,867,600 +4.7%
    2008$16,245 $1,783,400 +1.4%
    2007$16,245 $1,758,000
    Find assessor info on the county website

    Neighborhood: 98335

    Nearby schools

    GreatSchools rating
    Schools provided by the listing agent
    • Elementary: Voyager Elem
    • Middle: Kopachuck Mid
    • High: Gig Harbor High

    Source: NWMLS as distributed by MLS GRID. This data may not be complete. We recommend contacting the local school district to confirm school assignments for this home.

    Get a cash offer in 3 minutes
    Find out how much your home could sell for in as little as 3 minutes with a no-obligation cash offer.
    Estimated market value
    $8,310,500
    Get a cash offer in 3 minutes
    Find out how much your home could sell for in as little as 3 minutes with a no-obligation cash offer.
    Estimated market value
    $8,310,500