Skip main navigation
Closed
  • $400,000

    4014 N Octavia Ave, Norridge, IL 60706

    2beds
    1,300sqft
    Single Family Residence
    Built in 1925
    3,750 Square Feet Lot
    $413,500 Zestimate®
    $308/sqft
    $2,737 Estimated rent

    Home value

    $413,500

    $372,000 - $459,000

    $2,737/mo

    Zestimate® history
    Loading
    Loading...

    Owner options

    List your home for rent

    $2,737/mo

    Rent Zestimate®

    Find your next renter with Zillow Rental Manager. Plus, with online applications, you can quickly screen prospective tenants – for free.

    Learn more

    $2,737/mo

    Rent Zestimate®

    Refinance and save

    $2,821/mo

    Est. payment

    Refinancing to a lower rate could help reduce your monthly payments and save thousands over the life of the loan.

    See today's rates

    $2,821/mo

    Est. payment

    Explore your selling options

    Work with a Zillow partner agent

    Leverage their expertise and Zillow's premium Showcase listings to get your home seen by more buyers.

    Get started

    List with your own agent

    Get your home in front of millions of buyers by listing it on Zillow.

    Learn how to do it

    Sell it yourself

    Take full control of how buyers see your home on Zillow by listing For Sale by Owner (FSBO).

    List your home

    What's special

    Fully fenced-in yardLarge family roomCharming gazeboVersatile roomsPrivate backyardNewly updated kitchenBrick patio
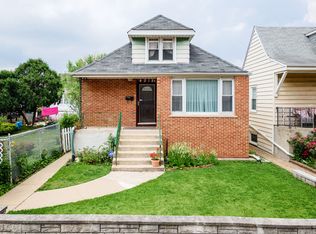
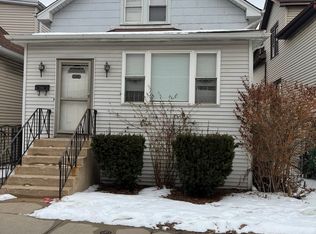
    This beautifully maintained 2-bedroom, 2.5-bath home offers approximately 1,300 square feet of living space with versatile rooms and modern updates. While officially listed as a 2-bedroom, the home features a third bonus room with a closet, providing flexible living options. The main floor boasts both front and rear sunrooms, a comfortable living room, dining room, and a newly updated kitchen complete with modern appliances. The primary bedroom is also located on this level, along with a stylishly renovated full bath. Up the beautifully crafted staircase, you'll find two tandem rooms that can serve as additional bedrooms or office spaces, complete with a half bath that includes a vanity, toilet, and mirror. The basement offers even more living space with a large family room, a second full bath, and a laundry area. At the rear, a spacious room with a closet offers a multitude of possibilities-whether as a guest room, home office, or gym. Outside, enjoy a private backyard with a brick patio, a charming gazebo, and a fully fenced-in yard with a 6-foot cedar privacy fence. The 2-car garage, accessible via the alley, adds convenience. Located just steps from the Harlem Irving Plaza Mall, this home offers unbeatable convenience for shopping and groceries. It is also close to top-rated schools, including Giles School (District 80) and Ridgewood High School, as well as the village hall, police, and fire departments. This is an ideal home for anyone seeking both comfort and convenience in a phenomenal location! Selling in As-Is condition. Please note that the listing agent is related to the seller.

    Zillow last checked:

    Listing updated:

    Listed by:

    Marcela Feberova 773-817-0255,

    Avid Realty Corp

    Bought with:

    Amir Abed

    Kale Realty

    Source: MRED as distributed by MLS GRID,MLS#: 12510790MLS Logo

    Facts & features

    Interior

    Bedrooms & bathrooms
    • Bedrooms: 2
    • Bathrooms: 3
    • Full bathrooms: 2
    • 1/2 bathrooms: 1
    Rooms
    • Room types: Office
    Primary bedroom
    • Features: Flooring (Hardwood)
    • Level: Main
    • Area: 168 Square Feet
    • Dimensions: 14X12
    Bedroom 2
    • Features: Flooring (Wood Laminate)
    • Level: Attic
    • Area: 99 Square Feet
    • Dimensions: 11X9
    Dining room
    • Features: Flooring (Hardwood)
    • Level: Main
    • Area: 144 Square Feet
    • Dimensions: 12X12
    Family room
    • Features: Flooring (Ceramic Tile)
    • Level: Basement
    • Area: 480 Square Feet
    • Dimensions: 24X20
    Kitchen
    • Features: Flooring (Ceramic Tile)
    • Level: Main
    • Area: 96 Square Feet
    • Dimensions: 12X8
    Laundry
    • Features: Flooring (Ceramic Tile)
    • Level: Basement
    • Area: 36 Square Feet
    • Dimensions: 6X6
    Living room
    • Features: Flooring (Hardwood)
    • Level: Main
    • Area: 168 Square Feet
    • Dimensions: 14X12
    Office
    • Features: Flooring (Wood Laminate)
    • Level: Attic
    • Area: 99 Square Feet
    • Dimensions: 9X11
    Heating
    • Natural Gas
    Cooling
    • None
    Features
    • Basement: Finished,Full
    • Attic: Finished
    Interior area
    • Total structure area: 0
    • Total interior livable area: 1,300 sqft

    Property

    Parking
    • Total spaces: 2
    • Parking features: Yes, Detached, Garage
    • Garage spaces: 2
    Accessibility
    • Accessibility features: No Disability Access
    Features
    • Stories: 1.5
    Lot
    • Size: 3,750 Square Feet
    • Dimensions: 30 X 125
    Details
    • Parcel number: 12134150260000
    • Special conditions: None

    Construction

    Type & style
    • Home type: SingleFamily
    • Architectural style: Bungalow
    • Property subtype: Single Family Residence
    Materials
    • Aluminum Siding
    Condition
    • New construction: No
    • Year built: 1925
    • Major remodel year: 2024

    Utilities & green energy

    • Sewer: Septic Tank
    • Water: Lake Michigan

    Community & HOA

    HOA
    • Services included: None
    Location
    • Region: Norridge

    Financial & listing details

    • Price per square foot: $308/sqft
    • Tax assessed value: $230,000
    • Annual tax amount: $4,536
    • Date on market: 11/5/2025
    • Listing terms: Conventional
    • Ownership: Fee Simple

    Price history

    DateEventPrice
    12/11/2025Sold$400,000+2.6%$308/sqft
    Source: MRED as distributed by MLS GRID #12510790 Report a problem
    11/8/2025Contingent$390,000$300/sqft
    Source: MRED as distributed by MLS GRID #12510790 Report a problem
    11/5/2025Listed for sale$390,000+239.1%$300/sqft
    Source: MRED as distributed by MLS GRID #12510790 Report a problem
    12/15/2010Sold$115,000$88/sqft
    Source: MRED as distributed by MLS GRID #07650965 Report a problem

    Public tax history

    YearProperty taxesTax assessment
    2024-- $23,000
    2023$4,536 +3.1%$23,000
    2022$4,400 +34.6%$23,000 +42.2%
    2021$3,268 +0.8%$16,179
    2020$3,242 +0.1%$16,179 -10.9%
    2019$3,238 -13%$18,159 +0.8%
    2018$3,722 +2.1%$18,007
    2017$3,645 +0.1%$18,007
    2016$3,642 +1.4%$18,007 +7.6%
    2015$3,592 +1.1%$16,728
    2014$3,552 +2.5%$16,728
    2013$3,465 -12.4%$16,728 -19.5%
    2012$3,957 -8.2%$20,788
    2011$4,312 +33.7%$20,788
    2010$3,226 -12.5%$20,788 -18.1%
    2009$3,687 +16.1%$25,370 -15%
    2008$3,176 +20.4%$29,848
    2007$2,638 +13.1%$29,848 +37.9%
    2006$2,333 +5.7%$21,637
    2005$2,207 +6.2%$21,637
    2004$2,078 +0.1%$21,637 +43.4%
    2003$2,076 +5.9%$15,087
    2002$1,960 +15.8%$15,087
    2001$1,692 -0.3%$15,087 +19.5%
    2000$1,698 $12,629
    1999$1,698 $12,629
    Find assessor info on the county website

    Neighborhood: 60706

    Nearby schools

    GreatSchools rating
    Schools provided by the listing agent
    • District: 80

    Source: MRED as distributed by MLS GRID. This data may not be complete. We recommend contacting the local school district to confirm school assignments for this home.

    Get a cash offer in 3 minutes
    Find out how much your home could sell for in as little as 3 minutes with a no-obligation cash offer.
    Estimated market value
    $413,500
    Get a cash offer in 3 minutes
    Find out how much your home could sell for in as little as 3 minutes with a no-obligation cash offer.
    Estimated market value
    $413,500