Location, 4 bedrooms, 2 full bathroom single family home in the heart of Norridge. Hardwood flooring, feels true home, new 2-car garage, and a sunny backyard. Lot of space an additional space can be used as a home office, family room, or 5th bedroom that leads out to your beautiful back deck. very wide and so many spaces, such as huge closets. Has a basement, providing washer, dryer. The basement also could be a workshop, or extra storage. It has access to public transpiration, this home is just steps away from Target, shopping centers, and a variety of dining options, ensuring all your essentials are easily within reach. Don't miss the chance to make this spacey home and charming home yours. Schedule a showing today and experience the best of comfortable living and convenience. Has a dishwasher. Currently rented, month to month, very good tenants $3000 per month.
Active
Price cut: $5K (9/20)
$399,999
4010 N Octavia Ave, Norridge, IL 60706
4beds
--sqft
Single Family Residence
Built in 1925
3,750 Square Feet Lot
$398,200 Zestimate®
$--/sqft
$-- HOA
What's special
Beautiful back deckHardwood flooringSunny backyardHuge closets
- 48 days
- 415
- 23
Zillow last checked:
Listing updated:
Listed by:
Habteghabr Anisera 773-968-1848,
Hometown Real Estate Group
Source: MRED as distributed by MLS GRID,MLS#: 12734543
Facts & features
Interior
Bedrooms & bathrooms
- Bedrooms: 4
- Bathrooms: 2
- Full bathrooms: 2
Rooms
- Room types: Deck
Primary bedroom
- Features: Flooring (Hardwood), Window Treatments (Blinds), Bathroom (Full)
- Level: Main
- Area: 224 Square Feet
- Dimensions: 16X14
Bedroom 2
- Features: Flooring (Hardwood)
- Level: Main
- Area: 121 Square Feet
- Dimensions: 11X11
Bedroom 3
- Features: Flooring (Hardwood)
- Level: Main
- Area: 84 Square Feet
- Dimensions: 12X7
Bedroom 4
- Features: Flooring (Hardwood)
- Level: Main
- Area: 180 Square Feet
- Dimensions: 20X9
Deck
- Level: Main
- Area: 168 Square Feet
- Dimensions: 14X12
Dining room
- Features: Flooring (Hardwood)
- Level: Main
- Area: 180 Square Feet
- Dimensions: 15X12
Family room
- Features: Flooring (Hardwood)
- Level: Main
- Area: 108 Square Feet
- Dimensions: 12X9
Kitchen
- Features: Kitchen (Pantry), Flooring (Ceramic Tile)
- Level: Main
- Area: 108 Square Feet
- Dimensions: 12X9
Living room
- Features: Flooring (Hardwood)
- Level: Main
- Area: 228 Square Feet
- Dimensions: 19X12
Heating
- Baseboard
Cooling
- Central Air, Wall Unit(s)
Appliances
- Included: Range, Microwave, Dishwasher, Refrigerator, Washer, Dryer, Stainless Steel Appliance(s)
- Laundry: In Unit
Features
- Flooring: Hardwood
- Basement: Unfinished,Full
Interior area
- Total structure area: 0
Property
Parking
- Total spaces: 2
- Parking features: Yes, Garage Owned, Detached, Garage
- Garage spaces: 2
Accessibility
- Accessibility features: No Disability Access
Features
- Stories: 2
- Patio & porch: Deck
Lot
- Size: 3,750 Square Feet
- Dimensions: 30X125
Details
- Additional structures: Garage(s)
- Parcel number: 12134150280000
- Special conditions: None
Construction
Type & style
- Home type: SingleFamily
- Property subtype: Single Family Residence
Materials
- Vinyl Siding
- Roof: Asphalt
Condition
- New construction: No
- Year built: 1925
Utilities & green energy
- Sewer: Public Sewer
- Water: Public
Community & HOA
Community
- Features: Curbs, Sidewalks, Street Lights, Street Paved
HOA
- Services included: None
Location
- Region: Norridge
Financial & listing details
- Tax assessed value: $260,000
- Annual tax amount: $4,891
- Date on market: 8/17/2026
- Ownership: Fee Simple
Estimated market value
$398,200
$378,000 - $418,000
$3,313/mo
Price history
| Date | Event | Price |
|---|---|---|
| 9/20/2026 | Price change | $399,999-1.2% |
Source:  MRED as distributed by MLS GRID #12734543 Report a problem MRED as distributed by MLS GRID #12734543 Report a problem | ||
| 9/16/2026 | Price change | $405,000-5.2% |
Source: MRED as distributed by MLS GRID #12734543 Report a problem | ||
| 9/4/2026 | Price change | $427,000+6.8% |
Source: MRED as distributed by MLS GRID #12734543 Report a problem | ||
| 8/17/2026 | Listed for sale | $399,999+0.3% |
Source: MRED as distributed by MLS GRID #12734543 Report a problem | ||
| 8/16/2026 | Listing removed | $399,000 |
Source: MRED as distributed by MLS GRID #12654345 Report a problem | ||
| 7/19/2026 | Price change | $399,000-7% |
Source: MRED as distributed by MLS GRID #12654345 Report a problem | ||
| 7/15/2026 | Price change | $429,000-2.3% |
Source: MRED as distributed by MLS GRID #12654345 Report a problem | ||
| 6/25/2026 | Price change | $439,000-1.3% |
Source: MRED as distributed by MLS GRID #12654345 Report a problem | ||
| 5/22/2026 | Listed for sale | $445,000+14.1% |
Source: MRED as distributed by MLS GRID #12654345 Report a problem | ||
| 4/6/2026 | Listing removed | $390,000 |
Source: MRED as distributed by MLS GRID #12564030 Report a problem | ||
| 4/1/2026 | Price change | $390,000-0.8% |
Source: MRED as distributed by MLS GRID #12564030 Report a problem | ||
| 3/12/2026 | Price change | $393,000-0.8% |
Source: MRED as distributed by MLS GRID #12564030 Report a problem | ||
| 2/26/2026 | Price change | $395,999-1% |
Source: MRED as distributed by MLS GRID #12564030 Report a problem | ||
| 2/18/2026 | Price change | $399,999-4.5% |
Source: MRED as distributed by MLS GRID #12564030 Report a problem | ||
| 2/14/2026 | Price change | $419,000-1.4% |
Source: MRED as distributed by MLS GRID #12564030 Report a problem | ||
| 2/13/2026 | Listed for sale | $425,000+18.4% |
Source: MRED as distributed by MLS GRID #12564030 Report a problem | ||
| 3/1/2025 | Listing removed | $359,000 |
Source: MRED as distributed by MLS GRID #12281776 Report a problem | ||
| 2/15/2025 | Price change | $359,000-2.4% |
Source: MRED as distributed by MLS GRID #12281776 Report a problem | ||
| 2/15/2025 | Listing removed | $3,300 |
Source: Zillow Rentals Report a problem | ||
| 2/11/2025 | Price change | $368,000-1.1% |
Source: MRED as distributed by MLS GRID #12281776 Report a problem | ||
| 2/9/2025 | Price change | $372,000+0.8% |
Source: MRED as distributed by MLS GRID #12281776 Report a problem | ||
| 2/4/2025 | Price change | $369,000-2.6% |
Source: MRED as distributed by MLS GRID #12281776 Report a problem | ||
| 2/3/2025 | Price change | $379,000-2.6% |
Source: MRED as distributed by MLS GRID #12281776 Report a problem | ||
| 2/1/2025 | Listed for sale | $389,000-2.7% |
Source: MRED as distributed by MLS GRID #12281776 Report a problem | ||
| 1/31/2025 | Listing removed | $399,999+45.5% |
Source: MRED as distributed by MLS GRID #12279498 Report a problem | ||
| 12/13/2024 | Sold | $275,000 |
Source: MRED as distributed by MLS GRID #12165199 Report a problem | ||
Public tax history
| Year | Property taxes | Tax assessment |
|---|---|---|
| 2024 | $4,778 +3.5% | $26,000 |
| 2023 | $4,616 +3.5% | $26,000 |
| 2022 | $4,459 -15% | $26,000 -2.4% |
| 2021 | $5,248 +0.6% | $26,627 |
| 2020 | $5,217 -3.7% | $26,627 -13.6% |
| 2019 | $5,418 +2.7% | $30,818 +27.9% |
| 2018 | $5,276 +2.2% | $24,092 |
| 2017 | $5,161 +1.8% | $24,092 |
| 2016 | $5,071 +28.5% | $24,092 +33% |
| 2015 | $3,945 +1.2% | $18,113 |
| 2014 | $3,900 -17.3% | $18,113 -16.9% |
| 2013 | $4,713 -19.7% | $21,806 -27.5% |
| 2012 | $5,872 +14.6% | $30,088 |
| 2011 | $5,124 +4.9% | $30,088 |
| 2010 | $4,884 -0.1% | $30,088 -5.1% |
| 2009 | $4,890 +13.8% | $31,710 -15% |
| 2008 | $4,298 +15.6% | $37,305 |
| 2007 | $3,717 +7.6% | $37,305 +27.6% |
| 2006 | $3,454 +2.2% | $29,235 |
| 2005 | $3,378 +5.1% | $29,235 |
| 2004 | $3,216 +22% | $29,235 +56.6% |
| 2003 | $2,637 +5.9% | $18,671 |
| 2002 | $2,489 +8.1% | $18,671 |
| 2001 | $2,303 -0.3% | $18,671 +13.4% |
| 2000 | $2,310 +2.1% | $16,460 |
| 1999 | $2,262 | $16,460 |
Find assessor info on the county website
Monthly payment
Est. payment
Payment breakdown
Explore the cost of this home by adjusting the details. Changes won't be saved.Climate risks
Neighborhood: 60706
Nearby schools
Schools provided by the listing agent
- Elementary: James Giles Elementary School
- Middle: James Giles Middle School
- High: Ridgewood Comm High School
- District: 80
Source: MRED as distributed by MLS GRID. This data may not be complete. We recommend contacting the local school district to confirm school assignments for this home.

Similar homes
- $429,0004 bd2 ba1.7k sqft5137 N Oketo Ave, Harwood Heights, IL 60706New
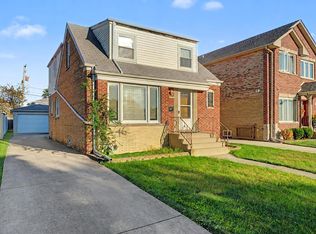 MLS ID #12770728, Lynn Story, Berkshire Hathaway HomeServices Chicago. MRED as distributed by MLS GRID
 - $447,0785 bd4 ba2.8k sqft3831 N Octavia Ave, Chicago, IL 60634New
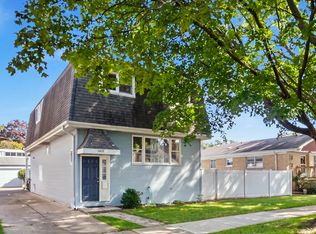 MLS ID #12771660, Lena Bondar, GRI,SFR, @properties Christie's International Real Estate. MRED as distributed by MLS GRID
 - $429,9005 bd2 ba2.2k sqft3108 N 77th Ct, Elmwood Park, IL 60707New
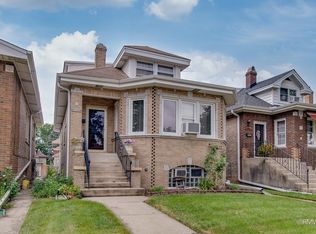 MLS ID #12776191, Rose DiMaio, Fulton Grace Realty. MRED as distributed by MLS GRID
 - $494,9003 bd2 ba2.2k sqft4333 N Oleander Ave, Norridge, IL 60706Active
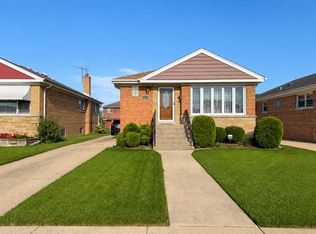 MLS ID #12767212, Ted Krzysztofiak, RE/MAX City. MRED as distributed by MLS GRID
