Classic brick Cape Cod on a 50 foot wide lot on quiet street - close to schools, restaurants, shopping and library! Roof 3 years old. Newly refinished hardwood floors, freshly painted and newer carpet on 2nd floor. Very nice kitchen with SS appliances that all stay. Great closet space and storage throughout, including lower level with large laundry area, rec room and additional storage room that was used as a 5th bedroom. A must see.
Active
$449,900
1635 Downing Ave, Westchester, IL 60154
4beds
--sqft
:
Get pre-qualified$3,356/mo
Single Family Residence
Built in 1953
6,650 Square Feet Lot
$-- Zestimate®
$--/sqft
$-- HOA
What's special
Classic brick cape codQuiet streetAdditional storage roomFreshly paintedNewly refinished hardwood floorsRec room
- --
- on Zillow |
- 236
- views |
- 5
- saves |
Zillow last checked:
Listing updated:
Listed by:
Jerry Morales 773-267-2444,
Golden City Realty, Inc.
Source: MRED as distributed by MLS GRID,MLS#: 12680977
Facts & features
Interior
Bedrooms & bathrooms
- Bedrooms: 4
- Bathrooms: 2
- Full bathrooms: 2
Rooms
- Room types: Recreation Room, Storage
Primary bedroom
- Features: Flooring (Hardwood)
- Level: Main
- Area: 156 Square Feet
- Dimensions: 13X12
Bedroom 2
- Features: Flooring (Hardwood)
- Level: Main
- Area: 110 Square Feet
- Dimensions: 11X10
Bedroom 3
- Features: Flooring (Carpet)
- Level: Second
- Area: 156 Square Feet
- Dimensions: 13X12
Bedroom 4
- Features: Flooring (Carpet)
- Level: Second
- Area: 90 Square Feet
- Dimensions: 10X9
Family room
- Level: Basement
- Area: 208 Square Feet
- Dimensions: 16X13
Kitchen
- Features: Kitchen (Eating Area-Table Space), Flooring (Ceramic Tile)
- Level: Main
- Area: 160 Square Feet
- Dimensions: 16X10
Laundry
- Level: Basement
- Area: 323 Square Feet
- Dimensions: 19X17
Living room
- Features: Flooring (Hardwood)
- Level: Main
- Area: 187 Square Feet
- Dimensions: 17X11
Recreation room
- Level: Basement
- Area: 352 Square Feet
- Dimensions: 22X16
Storage
- Level: Basement
- Area: 135 Square Feet
- Dimensions: 15X9
Heating
- Natural Gas, Forced Air
Cooling
- Central Air
Appliances
- Included: Range, Microwave, Dishwasher, Refrigerator, Washer, Dryer
Features
- 1st Floor Bedroom, 1st Floor Full Bath
- Flooring: Hardwood
- Basement: Partially Finished,Full
Interior area
- Total structure area: 0
Property
Parking
- Total spaces: 2
- Parking features: Yes, Garage Owned, Detached, Garage
- Garage spaces: 2
Accessibility
- Accessibility features: No Disability Access
Features
- Stories: 1.5
Lot
- Size: 6,650 Square Feet
- Dimensions: 50 X 133
Details
- Parcel number: 15204030080000
- Special conditions: None
Construction
Type & style
- Home type: SingleFamily
- Architectural style: Cape Cod
- Property subtype: Single Family Residence
Materials
- Brick
Condition
- New construction: No
- Year built: 1953
Utilities & green energy
- Sewer: Public Sewer
- Water: Public
Community & HOA
HOA
- Services included: None
Location
- Region: Westchester
Financial & listing details
- Tax assessed value: $300,000
- Annual tax amount: $8,261
- Date on market: 6/17/2026
- Ownership: Fee Simple
Estimated market value
Not available
Estimated sales range
Not available
Not available
Price history
| Date | Event | Price |
|---|---|---|
| 4/4/2020 | Listing removed | $270,000 |
Source: REMAX Legends #10586461 Report a problem | ||
| 3/6/2020 | Price change | $270,000-3.6% |
Source: REMAX Legends #10586461 Report a problem | ||
| 1/6/2020 | Price change | $280,000-3.4% |
Source: REMAX Legends #10586461 Report a problem | ||
| 12/4/2019 | Listed for sale | $290,000+31.8% |
Source: REMAX Legends #10586461 Report a problem | ||
| 7/31/2017 | Sold | $220,000-2.2% |
Source:  MRED as distributed by MLS GRID #09578782 Report a problem MRED as distributed by MLS GRID #09578782 Report a problem | ||
| 7/31/2017 | Listed for sale | $225,000 |
Source: Baird & Warner #09578782 Report a problem | ||
| 7/31/2017 | Pending sale | $225,000 |
Source: Baird & Warner #09578782 Report a problem | ||
| 6/1/2017 | Pending sale | $225,000 |
Source: Baird & Warner #09578782 Report a problem | ||
| 3/29/2017 | Listed for sale | $225,000 |
Source: Baird & Warner #09578782 Report a problem | ||
Public tax history
| Year | Property taxes | Tax assessment |
|---|---|---|
| 2024 | -- | $30,000 |
| 2023 | $7,873 +10.6% | $30,000 +28.5% |
| 2022 | $7,122 +3.3% | $23,343 |
| 2021 | $6,894 +2.4% | $23,343 |
| 2020 | $6,735 +4.3% | $23,343 +2.1% |
| 2019 | $6,459 +1.3% | $22,863 |
| 2018 | $6,374 +19.6% | $22,863 |
| 2017 | $5,329 +14.3% | $22,863 +23.7% |
| 2016 | $4,660 +2.1% | $18,477 |
| 2015 | $4,564 -7% | $18,477 -7.7% |
| 2014 | $4,905 -16.8% | $20,010 -23.3% |
| 2013 | $5,894 +2.6% | $26,076 |
| 2012 | $5,746 +3.3% | $26,076 |
| 2011 | $5,561 +24.7% | $26,076 -4.8% |
| 2010 | $4,460 +8.2% | $27,386 |
| 2009 | $4,123 +7.4% | $27,386 -11.1% |
| 2008 | $3,840 -27% | $30,801 +11.1% |
| 2007 | $5,264 +1.8% | $27,732 |
| 2006 | $5,171 +0.4% | $27,732 |
| 2005 | $5,148 +30.3% | $27,732 +37.6% |
| 2004 | $3,950 +2.4% | $20,157 |
| 2003 | $3,858 +2.6% | $20,157 |
| 2002 | $3,759 +18.9% | $20,157 +20% |
| 2001 | $3,162 +15.7% | $16,792 |
| 2000 | $2,733 -1.6% | $16,792 |
| 1999 | $2,777 | $16,792 |
Find assessor info on the county website
Monthly payment
Est. payment
Payment breakdown
Explore the cost of this home by adjusting the details. Changes won't be saved.Climate risks
Neighborhood: 60154
Nearby schools
GreatSchools rating
- 6/10Westchester Intermediate SchoolGrades: 3-5Distance: 0.3 mi
- 8/10Westchester Middle SchoolGrades: 6-8Distance: 0.9 mi
- NAProviso West High SchoolGrades: 9-12Distance: 1.1 mi
Schools provided by the listing agent
- Elementary: Westchester Primary School
- Middle: Westchester Middle School
- High: Proviso West High School
- District: 92.5
Source: MRED as distributed by MLS GRID. This data may not be complete. We recommend contacting the local school district to confirm school assignments for this home.
- $325,0002 bd1 ba1.1k sqft1631 Downing Ave, Westchester, IL 60154Sold

- $338,0002 bd1 ba1.2k sqft1639 Downing Ave, Westchester, IL 60154Off Market

- $423,5003 bd2 ba1.3k sqft1649 Downing Ave, Westchester, IL 60154Off Market
- $370,0003 bd1 ba1.1k sqft1627 Downing Ave, Westchester, IL 60154Sold

- $420,4003 bd2 ba1.3k sqft1636 Buckingham Ave, Westchester, IL 60154Off Market
- $419,4003 bd2 ba1.1k sqft1630 Buckingham Ave, Westchester, IL 60154Off Market
- $380,1003 bd1 ba1.1k sqft1640 Buckingham Ave, Westchester, IL 60154Off Market
- $285,0002 bd1 ba969 sqft1651 Downing Ave, Westchester, IL 60154Sold
A local agent can set up tours, give advice and negotiate with sellers.
Similar homes
- $524,5005 bd3 ba1.6k sqft537 N Walnut St, Elmhurst, IL 60126New
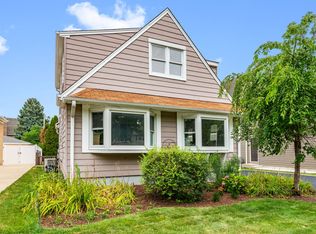 MLS ID #12704809, Darrah Belcher, CNC, Coldwell Banker Realty. MRED as distributed by MLS GRID
 - $383,0003 bd2 ba1k sqft4811 Roslyn Rd, Downers Grove, IL 60515New
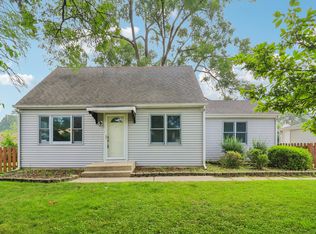 MLS ID #12712646, Lisa Soltesz, Opendoor Brokerage, LLC. MRED as distributed by MLS GRID
 - $415,0003 bd2 ba1.6k sqft307 S Pierce Ave, Wheaton, IL 60187New
 MLS ID #12711715, Nick Kusen, @properties Christies International Real Estate. MRED as distributed by MLS GRID
 - $485,0003 bd3 ba1.9k sqft4953 N Meade Ave, Chicago, IL 60630New
 MLS ID #12713873, Mikel Hoxha, @properties Christie's International Real Estate. MRED as distributed by MLS GRID
 - $489,7003 bd2 ba1.1k sqft9516 Jackson Ave, Brookfield, IL 60513ActiveMLS ID #12692053, Neil Gates, Chase Real Estate LLC. MRED as distributed by MLS GRID
- $399,9504 bd3 ba1.8k sqft6117 W 80th St, Burbank, IL 60459NewMLS ID #12713241, Marc Koronkiewicz, Ellsbury Group LLC. MRED as distributed by MLS GRID
- $389,0003 bd1 ba1.5k sqft2840 Washington St, Franklin Park, IL 60131ActiveMLS ID #12709426, Donna Raven, RE/MAX City. MRED as distributed by MLS GRID
- $449,9004 bd3 ba1.8k sqft1375 Whitcomb Ave, Des Plaines, IL 60018ActiveMLS ID #12692360, Kalpana Gohil, Berkshire Hathaway HomeServices American Heritage. MRED as distributed by MLS GRID
- $399,9002 bd1 ba1.1k sqft1240 Cleveland Ave, La Grange Park, IL 60526ActiveMLS ID #12677599, Sharon Payette, ABR,CSC,SRES,SRS, Century 21 Circle. MRED as distributed by MLS GRID
- $417,0004 bd2 ba1.3k sqft3529 George St, Franklin Park, IL 60131ActiveMLS ID #12642337, Fanny Alvarado, Realty of America, LLC. MRED as distributed by MLS GRID
- $289,9994 bd3 ba1.5k sqft1908 S 23rd Ave, Maywood, IL 60153ActiveMLS ID #12699294, Jessica Rosales, Keller Williams ONEChicago. MRED as distributed by MLS GRID
- $500,0003 bd2 ba1.5k sqft509 S Brainard Ave, La Grange, IL 60525ActiveMLS ID #12666768, Dan Kenney, Keller Williams Preferred Rlty. MRED as distributed by MLS GRID
- $344,9504 bd3 ba1k sqft7241 Beloit Ave, Bridgeview, IL 60455NewMLS ID #12710180, Fares Suleiman, Kawash Group. MRED as distributed by MLS GRID
- $469,0003 bd2 ba2k sqft7520 W Carmen Ave, Harwood Heights, IL 60706ActiveMLS ID #12708014, Ryan Luu, Real People Realty. MRED as distributed by MLS GRID
- $414,9004 bd2 ba3.7k sqft4900 S Laramie Ave, Chicago, IL 60638ActiveMLS ID #12660280, Carmelo Pimentel, eXp Realty - Chicago North Ave. MRED as distributed by MLS GRID
- $524,9003 bd3 ba2k sqft389 S West Ave, Elmhurst, IL 60126Price ChangeMLS ID #12690199, Joel Zielke, Berkshire Hathaway HomeServices Prairie Path REALT. MRED as distributed by MLS GRID
- $475,0004 bd3 ba1.4k sqft770 Cordial Dr, Des Plaines, IL 60018ActiveMLS ID #12700570, David Sengun, HomeSmart Connect LLC. MRED as distributed by MLS GRID
- $569,0003 bd2 ba2.1k sqft707 Glenshire Rd, Glenview, IL 60025NewMLS ID #12713722, Anne DuBray, Coldwell Banker Realty. MRED as distributed by MLS GRID
- $280,0002 bd1 ba893 sqft2509 S 10th Ave, Broadview, IL 60155ActiveMLS ID #12708249, Jennifer Cavanaugh, Coldwell Banker Realty. MRED as distributed by MLS GRID
- $499,5005 bd3 ba2.4k sqft(Undisclosed Address), Chicago, IL 60634ActiveMLS ID #12702035, Jerry Morales, Golden City Realty, Inc.. MRED as distributed by MLS GRID
