Welcome to 5217 W Melrose St, a well-kept 1924 brick home in Portage Park with three bedrooms on the main floor, two more in the basement, two full baths, and a two-car detached garage, all on a quiet block just a short walk from Chopin Park. The combined living and dining room is freshly painted, and the kitchen offers granite counters, room for a table, and a walk-in pantry. The main-floor primary bedroom has a walk-in closet, and the main-floor full bath features a soaking tub and a body spray shower. Along with its two bedrooms, the full basement adds a carpeted family room, a second full bath, and a laundry area with a 2025 Samsung washer and Maytag dryer. Hot water heat is provided by a boiler, and ceiling fans help keep the rooms comfortable. Outside, a front porch, a back deck, and a patio offer plenty of room to relax, with street parking available in addition to the garage. Cermak Fresh Market, neighborhood shops, and CTA buses are all close by.
New
$375,000
5217 W Melrose St, Chicago, IL 60641
5beds
--sqft
Single Family Residence
Built in 1924
3,750 Square Feet Lot
$-- Zestimate®
$--/sqft
$-- HOA
What's special
Walk-in pantryTwo-car detached garageStreet parking availableFront porchFreshly paintedBack deckCeiling fans
- 1 hour
- 48
- 6
Zillow last checked:
Listing updated:
Listed by:
Grigory Pekarsky 773-645-4455,
Vesta Preferred LLC,
Anastasiia Korinchevska,
Vesta Preferred LLC
Source: MRED as distributed by MLS GRID,MLS#: 12810031
Facts & features
Interior
Bedrooms & bathrooms
- Bedrooms: 5
- Bathrooms: 2
- Full bathrooms: 2
Rooms
- Room types: Kitchen, Bedroom 5, Recreation Room
Primary bedroom
- Features: Flooring (Carpet)
- Level: Main
- Area: 99 Square Feet
- Dimensions: 11X9
Bedroom 2
- Features: Flooring (Carpet)
- Level: Main
- Area: 99 Square Feet
- Dimensions: 11X9
Bedroom 3
- Features: Flooring (Carpet)
- Level: Main
- Area: 110 Square Feet
- Dimensions: 11X10
Bedroom 4
- Features: Flooring (Carpet)
- Level: Basement
- Area: 110 Square Feet
- Dimensions: 10X11
Bedroom 5
- Features: Flooring (Carpet)
- Level: Basement
- Area: 90 Square Feet
- Dimensions: 10X9
Dining room
- Features: Flooring (Carpet)
- Level: Main
- Area: 143 Square Feet
- Dimensions: 13X11
Kitchen
- Features: Kitchen (Eating Area-Table Space), Flooring (Vinyl)
- Level: Main
- Area: 132 Square Feet
- Dimensions: 12X11
Kitchen 2nd
- Level: Basement
- Area: 63 Square Feet
- Dimensions: 9X7
Living room
- Features: Flooring (Carpet)
- Level: Main
- Area: 165 Square Feet
- Dimensions: 15X11
Recreation room
- Features: Flooring (Carpet)
- Level: Basement
- Area: 81 Square Feet
- Dimensions: 9X9
Heating
- Steam, Radiator(s)
Cooling
- Wall Unit(s)
Appliances
- Included: Range, Microwave, Refrigerator, Washer, Dryer
Features
- In-Law Floorplan
- Basement: Finished,Exterior Entry,Full
- Attic: Full,Interior Stair,Unfinished
Interior area
- Total structure area: 0
Property
Parking
- Total spaces: 2
- Parking features: Yes, Detached, Garage
- Garage spaces: 2
Accessibility
- Accessibility features: No Disability Access
Features
- Stories: 1.5
- Patio & porch: Deck
Lot
- Size: 3,750 Square Feet
Details
- Parcel number: 13213300130000
- Special conditions: List Broker Must Accompany
- Other equipment: Ceiling Fan(s)
Construction
Type & style
- Home type: SingleFamily
- Architectural style: Bungalow
- Property subtype: Single Family Residence
Materials
- Brick
- Foundation: Concrete Perimeter
- Roof: Asphalt
Condition
- New construction: No
- Year built: 1924
Utilities & green energy
- Electric: Circuit Breakers
- Sewer: Public Sewer
- Water: Lake Michigan
Community & HOA
Community
- Features: Curbs, Sidewalks, Street Lights, Street Paved
HOA
- Services included: None
Location
- Region: Chicago
Financial & listing details
- Tax assessed value: $310,000
- Annual tax amount: $5,753
- Date on market: 11/17/2026
- Ownership: Fee Simple
Estimated market value
Not available
Estimated sales range
Not available
Not available
Price history
| Date | Event | Price |
|---|---|---|
| 11/17/2026 | Listed for sale | $375,000+114.3% |
Source:  MRED as distributed by MLS GRID #12810031 Report a problem | ||
| 1/21/2010 | Sold | $175,000 |
Source: MRED as distributed by MLS GRID #06930195 Report a problem | ||
Public tax history
| Year | Property taxes | Tax assessment |
|---|---|---|
| 2024 | $5,568 -4.7% | $31,000 |
| 2023 | $5,845 +3% | $31,000 |
| 2022 | $5,676 +1.9% | $31,000 |
| 2021 | $5,567 +12.5% | $31,000 +22.5% |
| 2020 | $4,948 -1.5% | $25,299 -11% |
| 2019 | $5,025 +1.7% | $28,426 |
| 2018 | $4,939 +23.4% | $28,426 +29.4% |
| 2017 | $4,004 +2.6% | $21,963 |
| 2016 | $3,901 +10% | $21,963 |
| 2015 | $3,546 -8.3% | $21,963 -6.1% |
| 2014 | $3,867 -9.2% | $23,394 |
| 2013 | $4,258 +1.3% | $23,394 |
| 2012 | $4,201 -5.8% | $23,394 -14.9% |
| 2011 | $4,458 -0.4% | $27,489 |
| 2010 | $4,477 +33.1% | $27,489 |
| 2009 | $3,364 -14% | $27,489 -19% |
| 2008 | $3,910 +10.9% | $33,949 |
| 2007 | $3,526 +28% | $33,949 |
| 2006 | $2,755 +6.7% | $33,949 +47.2% |
| 2005 | $2,581 +1.9% | $23,060 |
| 2004 | $2,533 -30.6% | $23,060 |
| 2003 | $3,652 +26.3% | $23,060 +43.4% |
| 2002 | $2,892 +28.9% | $16,081 |
| 2001 | $2,244 +7.2% | $16,081 |
| 2000 | $2,094 +0% | $16,081 +15% |
| 1999 | $2,094 | $13,988 |
Find assessor info on the county website
Monthly payment
Est. payment
Payment breakdown
Explore the cost of this home by adjusting the details. Changes won't be saved.Climate risks
Neighborhood: Cragin
Nearby schools

Similar homes
- $460,0005 bd3 ba1.6k sqft5349 W Fletcher St, Chicago, IL 60641Active
 MLS ID #12773896, Sarai Acevedo-Schwocher, eXp Realty. MRED as distributed by MLS GRID
- $559,9008 bd3 ba2.5k sqft5438 W Melrose St, Chicago, IL 60641Active
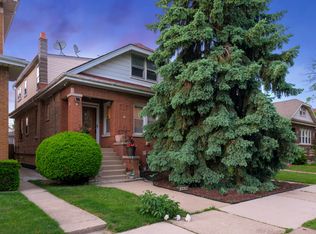 MLS ID #12784810, David Jaracz, Savvy Properties Inc. MRED as distributed by MLS GRID
- $459,9006 bd2 ba1k sqft5329 W Schubert Ave, Chicago, IL 60639Active
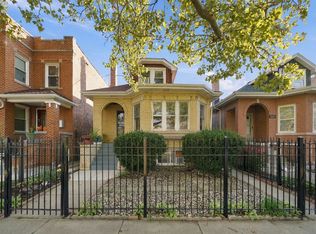 MLS ID #12799012, Nube Lema, Realty of America. MRED as distributed by MLS GRID
- $319,0005 bd3 ba900 sqft5512 W Wrightwood Ave, Chicago, IL 60639Active
 MLS ID #12674667, Miriam Devries, ABR, Century 21 New Beginnings. MRED as distributed by MLS GRID
