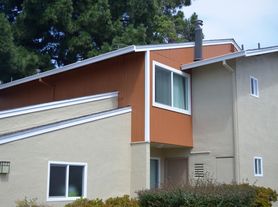
Welcome to 4014 Penny Terrace, a beautifully maintained 3-bedroom, 2.5-bathroom townhouse nestled in one of Fremont's most sought-after neighborhoods. This spacious home offers the perfect blend of comfort, style, and convenience.

Step inside to find a bright and open floor plan with plenty of natural light. The main level features a generous living and dining area, ideal for both relaxing and entertaining. The kitchen is well-equipped with ample cabinet space and a breakfast nook for casual dining.
Upstairs, you'll find three well-sized bedrooms, including a primary suite with a walk-in closet and private bathroom. Additional highlights include in-unit laundry, an attached garage, and a private patio areaperfect for morning coffee or evening relaxation.
Located in the heart of Fremont, this home is just minutes from top-rated schools, parks, shopping centers, and dining options. Easy access to I-880, BART, and major tech employers makes commuting a breeze.
Key Features:
3 Bedrooms | 2.5 Bathrooms
Bright, open floor plan
In-unit laundry
Attached garage
Private outdoor space
Convenient access to highways, BART, and local amenities
Don't miss this opportunity to live in a well-connected, family-friendly Fremont community. Schedule a tour today!
Tenants are responsible for all utilities and backyard landscaping.
One-car garage and two-car driveway included in rent for parking.
Pet friendly with the possibility of pet rent based on type/size/breed. Screening required for any animals moving in.
$100 admin fee due upon move-in (if approved)
$50 application fee per adult
By submitting your information on this page you consent to being contacted by the Property Manager and RentEngine via SMS, phone, or email.
Townhouse for rent
$3,995/mo
Fees may apply
4014 Penny Ter, # 1, Fremont, CA 94538
3beds
1,453sqft
Price may not include required fees and charges. Price shown reflects the lease term provided. Learn more|
Townhouse
Available now
Cats, dogs OK
In unit laundry
3 Parking spaces parking
What's special
Private patio areaAttached garageBreakfast nookAmple cabinet spaceThree well-sized bedroomsIn-unit laundry
- 11 days |
- -- |
- -- |
Zillow last checked:
Listing updated:
Travel times

Let’s turn your rent into credit progress
Build credit history with every on-time payment and get credit for the payment you’re already making.
Facts & features
Interior
Bedrooms & bathrooms
- Bedrooms: 3
- Bathrooms: 3
- Full bathrooms: 2
- 1/2 bathrooms: 1
Rooms
- Room types: Walk In Closet
Appliances
- Included: Dishwasher, Dryer, Range Oven, Refrigerator, Washer
- Laundry: In Unit
Features
- Walk In Closet, Walk-In Closet(s)
- Flooring: Carpet
Interior area
- Total interior livable area: 1,453 sqft
Property
Parking
- Total spaces: 3
- Parking features: Parking Lot
- Details: Contact manager
Features
- Exterior features: No Utilities included in rent, Walk In Closet
Construction
Type & style
- Home type: Townhouse
- Property subtype: Townhouse
Building
Management
- Pets allowed: Yes
Community & HOA
Location
- Region: Fremont
Financial & listing details
- Lease term: 1 Year
Price history
| Date | Event | Price |
|---|---|---|
| 7/2/2026 | Listed for rent | $3,995+5.1%$3/sqft |
Source: Zillow Rentals Report a problem | ||
| 6/13/2025 | Listing removed | $3,800$3/sqft |
Source: Zillow Rentals Report a problem | ||
| 6/10/2025 | Price change | $3,800-1.3%$3/sqft |
Source: Zillow Rentals Report a problem | ||
| 6/2/2025 | Price change | $3,850-1.3%$3/sqft |
Source: Zillow Rentals Report a problem | ||
| 5/23/2025 | Listed for rent | $3,900$3/sqft |
Source: Zillow Rentals Report a problem | ||
Neighborhood: Irvington
Nearby schools
GreatSchools rating
- 9/10O. N. Hirsch Elementary SchoolGrades: K-5Distance: 0.4 mi
- 9/10John M. Horner Middle SchoolGrades: 6-8Distance: 0.4 mi
- 10/10Irvington High SchoolGrades: 9-12Distance: 0.5 mi


There are 3 available units in this apartment building