Welcome to your new home! Around the corner from Meadow Hills Golf Course, inside Cherry Creek school district, across from Cherry Creek State Park. This meticulously maintained 3-bed, 3-bath tri-level offers ample living space. Situated off Parker Road and I-225, it's easily accessible to DTC & Fitzsimons Medical Campus. As you step through the front door, the fireplace invites you into the spacious family room, ideal for large gatherings or cozy evenings. The home has a thoughtful layout, with all 3 bedrooms designed to capture the morning sun. The movable kitchen island doubles as a breakfast bar & offers extra cabinet space. Storage is abundant with double closets in all bedrooms, 3 linen closets & a giant walk-in closet off upper hallway! The home's south-facing orientation means less shoveling. And there's ample parking with a 2-car attached garage, a concrete pad on the east-side (perfect for trailer storage) & 3 additional spots for guests just in front. The home also features a water filtration system, a whole-house humidifier, a newer furnace, central air-conditioning & LG True Steam washer & dryer. With one of the larger lots in the neighborhood, this home offers abundant space for outdoor activities. Experience the joy of outdoor living with covered patios both in the front & back, providing ample space for relaxation & entertainment year-round. Gardening is a breeze with sprinkler & drip systems in place. Plus, the solar panels will keep energy bills low while being environmentally conscious. Welcome home to a sanctuary where convenience & comfort are primary, where the rhythm of nature harmonizes with modern life. Embrace the lifestyle you've always desired in this marvelously crafted haven.
Sold for $525,000
$525,000
4014 S Atchison Way, Aurora, CO 80014
3beds
2,060sqft
Single Family Residence
Built in 1978
5,881 Square Feet Lot
$462,300 Zestimate®
$255/sqft
$2,914 Estimated rent
Home value
$462,300
$439,000 - $485,000
$2,914/mo
Zestimate® history
Owner options
List your home for rent
$2,914/mo
Rent Zestimate®
Find your next renter with Zillow Rental Manager. Plus, with online applications, you can quickly screen prospective tenants – for free.
$2,914/mo
Rent Zestimate®
Refinance and save
$3,608/mo
Est. payment
Refinancing to a lower rate could help reduce your monthly payments and save thousands over the life of the loan.
$3,608/mo
Est. payment
Explore your selling options
Work with a Zillow partner agent
Leverage their expertise and Zillow's premium Showcase listings to get your home seen by more buyers.
Get startedList with your own agent
Get your home in front of millions of buyers by listing it on Zillow.
Learn how to do itSell it yourself
Take full control of how buyers see your home on Zillow by listing For Sale by Owner (FSBO).
List your homeWhat's special
Meadow hills golf courseSpacious family roomGiant walk-in closetMovable kitchen islandLarger lotsCovered patiosDrip systems
Zillow last checked:
Listing updated:
Listed by:
Laura Cowperthwaite 303-726-1051 La@LiveWorkDenver.com,
Your Castle Real Estate Inc
Bought with:
Holli Nguyen, 100099189
RE/MAX Professionals
Source: REcolorado as distributed by MLS GRID,MLS#: 1864781
Facts & features
Interior
Bedrooms & bathrooms
- Bedrooms: 3
- Bathrooms: 3
- Full bathrooms: 1
- 3/4 bathrooms: 2
Primary bedroom
- Description: Vaulted Ceiling & Sliding Doors To Private Deck Overlooking Back Yard
- Level: Upper
- Area: 174 Square Feet
- Dimensions: 12 x 14.5
Bedroom
- Description: Has Dual Closets
- Level: Lower
- Area: 140 Square Feet
- Dimensions: 10 x 14
Bedroom
- Description: With Dual Closets
- Level: Upper
- Area: 140 Square Feet
- Dimensions: 10 x 14
Primary bathroom
- Description: With Dual Closets
- Level: Upper
- Area: 111.1 Square Feet
- Dimensions: 10.1 x 11
Bathroom
- Description: Has Large Linen Closet
- Level: Lower
- Area: 41.6 Square Feet
- Dimensions: 5.2 x 8
Bathroom
- Level: Upper
- Area: 45 Square Feet
- Dimensions: 6 x 7.5
Bonus room
- Description: Built-In Bar Area W/ Fridge
- Level: Basement
- Area: 189 Square Feet
- Dimensions: 10.5 x 18
Dining room
- Description: Overlooks Family Room
- Level: Main
- Area: 114 Square Feet
- Dimensions: 10 x 11.4
Family room
- Description: Boasts Gas Fireplace & Sliding Doors To Covered Deck & Back Yard
- Level: Lower
- Area: 223.44 Square Feet
- Dimensions: 11.4 x 19.6
Kitchen
- Description: Sunny W/ Sliding Doors To Covered Front Porch
- Level: Main
- Area: 123.17 Square Feet
- Dimensions: 10.9 x 11.3
Utility room
- Description: Houses Gas Furnace, Whole-Home Humidifier, Water Filter System W/ Room For Extra Storage
- Level: Basement
- Area: 90.2 Square Feet
- Dimensions: 8.2 x 11
Heating
- Forced Air
Cooling
- Central Air
Appliances
- Included: Bar Fridge, Dishwasher, Disposal, Dryer, Gas Water Heater, Humidifier, Microwave, Oven, Refrigerator, Self Cleaning Oven, Washer
- Laundry: Laundry Closet
Features
- Ceiling Fan(s), Eat-in Kitchen, Entrance Foyer, High Ceilings, Kitchen Island, Laminate Counters, Open Floorplan, Primary Suite, Smoke Free, Vaulted Ceiling(s), Walk-In Closet(s)
- Flooring: Carpet, Wood
- Windows: Double Pane Windows, Window Coverings
- Basement: Finished,Partial
- Number of fireplaces: 1
- Fireplace features: Family Room, Gas Log
- Common walls with other units/homes: No Common Walls
Interior area
- Total structure area: 2,060
- Total interior livable area: 2,060 sqft
- Finished area above ground: 1,634
- Finished area below ground: 339
Property
Parking
- Total spaces: 2
- Parking features: Oversized
- Attached garage spaces: 2
Features
- Levels: Tri-Level
- Patio & porch: Covered, Deck, Front Porch, Patio
- Exterior features: Balcony, Garden, Private Yard, Rain Gutters, Smart Irrigation
- Fencing: Full
- Has view: Yes
- View description: Mountain(s)
Lot
- Size: 5,881 Square Feet
- Features: Cul-De-Sac, Level, Sprinklers In Front, Sprinklers In Rear
Details
- Parcel number: 031667976
- Special conditions: Standard
Construction
Type & style
- Home type: SingleFamily
- Architectural style: Contemporary
- Property subtype: Single Family Residence
Materials
- Frame, Wood Siding
- Roof: Composition
Condition
- Year built: 1978
Utilities & green energy
- Sewer: Public Sewer
- Water: Public
- Utilities for property: Cable Available, Electricity Connected, Natural Gas Connected
Community & HOA
Community
- Subdivision: Pier Point
HOA
- Has HOA: Yes
- Services included: Maintenance Grounds, Recycling, Snow Removal, Trash
- HOA fee: $369 semi-annually
- HOA name: Pier Point Village 1&3 HOA
- HOA phone: 303-482-2213
- Second HOA fee: $151 annually
- Second HOA name: Pier Point HOA
- Second HOA phone: 303-482-2213
Location
- Region: Aurora
Financial & listing details
- Price per square foot: $255/sqft
- Tax assessed value: $514,700
- Annual tax amount: $1,668
- Date on market: 2/15/2024
- Listing terms: Cash,Conventional,FHA,VA Loan
- Exclusions: None
- Ownership: Individual
- Electric utility on property: Yes
- Road surface type: Paved
Price history
| Date | Event | Price |
|---|---|---|
| 3/22/2024 | Sold | $525,000$255/sqft |
Source:  REcolorado as distributed by MLS GRID #1864781 Report a problem REcolorado as distributed by MLS GRID #1864781 Report a problem | ||
| 2/23/2024 | Pending sale | $525,000$255/sqft |
Source: REcolorado as distributed by MLS GRID #1864781 Report a problem | ||
| 2/15/2024 | Listed for sale | $525,000+153%$255/sqft |
Source: REcolorado as distributed by MLS GRID #1864781 Report a problem | ||
| 8/1/2006 | Sold | $207,500$101/sqft |
Source: Public Record Report a problem | ||
Public tax history
| Year | Property taxes | Tax assessment |
|---|---|---|
| 2025 | $3,098 +40.5% | $32,169 +3.2% |
| 2024 | $2,205 +32.2% | $31,168 -11.4% |
| 2023 | $1,668 -1.2% | $35,192 +46% |
| 2022 | $1,688 | $24,110 -2.8% |
| 2021 | -- | $24,804 +2.8% |
| 2020 | $1,639 +28.8% | $24,125 |
| 2019 | $1,273 | -- |
| 2018 | $1,273 +1.9% | $19,404 |
| 2017 | $1,250 | $19,404 +8.1% |
| 2016 | -- | $17,942 |
| 2015 | -- | $17,942 +34% |
| 2014 | $1,966 +7.9% | $13,389 +1.6% |
| 2013 | $1,823 | $13,180 |
| 2012 | -- | $13,180 |
| 2011 | $881 +2.8% | $13,180 +16.7% |
| 2010 | $858 -32.4% | $11,290 |
| 2009 | $1,269 | $11,290 -31.6% |
| 2008 | -- | $16,517 |
| 2007 | -- | $16,517 +0.8% |
| 2006 | -- | $16,382 |
| 2005 | -- | $16,382 -0.6% |
| 2002 | $1,220 +15.3% | $16,480 +21.5% |
| 2001 | $1,059 | $13,560 |
Find assessor info on the county website
Neighborhood: Meadow Hills
Nearby homes
- $540,0004 bd4 ba2.1k sqft4020 S Atchison Way, Aurora, CO 80014Sold
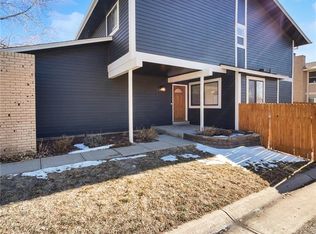
- $439,6003 bd4 ba1.6k sqft4018 S Atchison Way, Aurora, CO 80014Off Market
- $420,0004 bd4 ba2.3k sqft4032 S Atchison Way, Aurora, CO 80014Sold
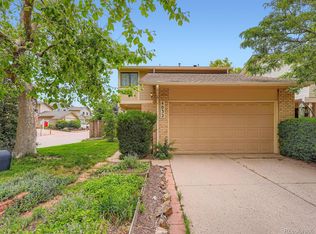
- $427,9003 bd3 ba1.5k sqft4034 S Atchison Way, Aurora, CO 80014Off Market
- $474,0003 bd3 ba2.4k sqft4028 S Atchison Way, Aurora, CO 80014Sold
- $377,3003 bd2 ba1.2k sqft4016 S Atchison Way, Aurora, CO 80014Off Market
- $424,9003 bd2 ba1.7k sqft4026 S Atchison Way, Aurora, CO 80014Off Market
- $425,7003 bd3 ba1.6k sqft4024 S Atchison Way, Aurora, CO 80014Off Market
Nearby schools
GreatSchools rating
- 3/10Polton Community Elementary SchoolGrades: PK-5Distance: 1.9 mi
- 4/10Prairie Middle SchoolGrades: 6-8Distance: 2.7 mi
- 4/10Overland High SchoolGrades: 9-12Distance: 2.7 mi
Schools provided by the listing agent
- Elementary: Polton
- Middle: Prairie
- High: Overland
- District: Cherry Creek 5
Source: REcolorado as distributed by MLS GRID. This data may not be complete. We recommend contacting the local school district to confirm school assignments for this home.
Get a cash offer in 3 minutes
Find out how much your home could sell for in as little as 3 minutes with a no-obligation cash offer.
Estimated market value
$462,300
Get a cash offer in 3 minutes
Find out how much your home could sell for in as little as 3 minutes with a no-obligation cash offer.
Estimated market value
$462,300
- Colorado
- Arapahoe County
- Aurora
- 80014
- Meadow Hills
- 4014 S Atchison Way
