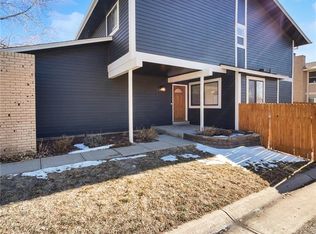
Welcome to this beautifully updated 3-bedroom, 3-bathroom home in the highly sought-after Pier Point community. This move-in-ready gem offers a perfect blend of comfort, privacy, and modern updates throughout. Featuring fresh flooring, updated bathrooms, and a versatile open floor plan, this home is designed to fit your lifestyle. The dining area, complete with a cozy fireplace, can easily be reimagined as a sitting area or additional living space, providing endless flexibility.
Upstairs, the spacious primary suite is a true retreat, featuring an updated en-suite bathroom and a generous walk-in closet. The full basement offers unlimited potential—whether you envision it as a home office, gym, or extra living space to suit your needs.
Step outside into the private backyard, where a spacious deck awaits, perfect for entertaining or relaxing. Surrounded by mature trees, the yard offers a secluded and intimate outdoor space, ready for you to personalize.
Ideally located just minutes from Cherry Creek Reservoir, this home offers easy access to over 4,200 acres of outdoor recreation, including trails, water activities, and more. Commuting is a breeze with quick access to I-225 and the light rail, and you'll enjoy nearby shopping, dining, and the highly-rated Cherry Creek Schools.
For eligible VA buyers, a rare bonus awaits: an assumable VA loan with a low interest rate of 2.375%. Don’t miss this incredible opportunity to secure unbeatable financing. This exceptional home won’t last long—schedule your showing today!
Sold for $474,000
Zillow last checked:
Listing updated:
Bought with:
Charles Tuttle, 100020182
Brokers Guild Homes
Source: REcolorado as distributed by MLS GRID,MLS#: 2348518
Price history
| Date | Event | Price |
|---|---|---|
| 8/12/2025 | Sold | $474,000-1%$190/sqft |
Source:  REcolorado as distributed by MLS GRID #2348518 Report a problem REcolorado as distributed by MLS GRID #2348518 Report a problem | ||
| 7/14/2025 | Pending sale | $479,000$192/sqft |
Source: REcolorado as distributed by MLS GRID #2348518 Report a problem | ||
| 6/28/2025 | Price change | $479,000-3.2%$192/sqft |
Source: REcolorado as distributed by MLS GRID #2348518 Report a problem | ||
| 6/6/2025 | Price change | $495,000-1%$199/sqft |
Source: REcolorado as distributed by MLS GRID #2348518 Report a problem | ||
| 3/21/2025 | Listed for sale | $500,000+28%$201/sqft |
Source: REcolorado as distributed by MLS GRID #2348518 Report a problem | ||
| 8/7/2020 | Sold | $390,490+1.4%$157/sqft |
Source: Public Record Report a problem | ||
| 6/2/2020 | Pending sale | $384,990$155/sqft |
Source: Re/max Alliance #7810450 Report a problem | ||
| 5/28/2020 | Listed for sale | $384,990+10%$155/sqft |
Source: Re/max Alliance #7810450 Report a problem | ||
| 8/16/2017 | Sold | $350,000+3.2%$141/sqft |
Source: Public Record Report a problem | ||
| 8/15/2017 | Pending sale | $339,000$136/sqft |
Source: Denver Tech Center #3404179 Report a problem | ||
| 6/22/2017 | Listed for sale | $339,000+38.9%$136/sqft |
Source: Keller Williams DTC #3404179 Report a problem | ||
| 9/24/2013 | Sold | $244,000+0.2%$98/sqft |
Source: Public Record Report a problem | ||
| 7/6/2013 | Listed for sale | $243,600+99.7%$98/sqft |
Source: RE/MAX Professionals #1206055 Report a problem | ||
| 11/4/2010 | Sold | $122,000-4.6%$49/sqft |
Source: Public Record Report a problem | ||
| 9/10/2010 | Listed for sale | $127,900+11.2%$51/sqft |
Source: MB-ABSOUTE REAL ESTATE SERVICES LLC #927477 Report a problem | ||
| 8/7/2010 | Listing removed | $115,000$46/sqft |
Source: Your Castle Real Estate #841643 Report a problem | ||
| 5/25/2010 | Price change | $115,000-7.9%$46/sqft |
Source: Your Castle Real Estate #841643 Report a problem | ||
| 5/9/2010 | Price change | $124,900-3.8%$50/sqft |
Source: Your Castle Real Estate #841643 Report a problem | ||
| 1/16/2010 | Listed for sale | $129,900+17%$52/sqft |
Source: Your Castle Real Estate #841643 Report a problem | ||
| 9/8/1995 | Sold | $111,000$45/sqft |
Source: Public Record Report a problem | ||
Get a cash offer in 3 minutes
Find out how much your home could sell for in as little as 3 minutes with a no-obligation cash offer.
Estimated market value
$457,800
