Spacious home situated on 3.20 Acres offering versatility and numerous recent updates! The main level provides 1,804 square feet with 2 bedrooms and 1.5 baths. Large primary bedroom features a walk in closet and has access to deck looking out to the wooded lot. The gorgeous primary bathroom was just updated last month! The kitchen features stunning custom cherry cabinets as well as many updates in 2023 including all new flooring, induction range, convection oven/microwave combo, wall oven, countertops, sink (looks out to a garden window), peninsula, backsplash, and lighting. A floor-to-ceiling stone fireplace is a focal point of the living area. New flooring has been installed throughout the main level excluding the two bedrooms. The 2nd bedroom features a large bay window and walk-in closet. The main level also includes a convenient laundry closet with a utility sink. The partially finished basement (1,044 SF) features a private 1BR, 1BA apartment with its own living room, dining room, kitchen and private entrance—ideal as a mother-in-law suite or Airbnb rental. A 2-car attached basement garage with a workshop, additional storage room with utility sink, plus a 2-car carport provide plenty of parking and workspace. There are 2 water heaters, the main one for the home (located in the closet off the basement kitchen and the 2nd one is an on demand water heater for the kitchen sink. Enjoy energy efficient geothermal heating/cooling, and peace of mind with numerous updates, including: solar panels with inverter installed in 2020 (real-time use + Duke Energy credit), firepit and stone wall (2022), septic tank alarm and pump (2023/2024, tank was also pumped at this time), new roof (2024), privacy screen by firepit (2025), new sump pump in basement (2025). This property offers space, privacy, and modern efficiency—all within a highly desirable setting and less than a 10 minute drive from all the East side amenities.
Closed
$460,300
4014 S State Road 446, Bloomington, IN 47401
3beds
2,848sqft
Single Family Residence
Built in 1993
3.2 Acres Lot
$456,900 Zestimate®
$--/sqft
$3,358 Estimated rent
Home value
$456,900
$416,000 - $503,000
$3,358/mo
Zestimate® history
Owner options
List your home for rent
$3,358/mo
Rent Zestimate®
Find your next renter with Zillow Rental Manager. Plus, with online applications, you can quickly screen prospective tenants – for free.
$3,358/mo
Rent Zestimate®
Refinance and save
$2,222/mo
Est. payment
Refinancing to a lower rate could help reduce your monthly payments and save thousands over the life of the loan.
$2,222/mo
Est. payment
Explore your selling options
Work with a Zillow partner agent
Leverage their expertise and Zillow's premium Showcase listings to get your home seen by more buyers.
Get startedList with your own agent
Get your home in front of millions of buyers by listing it on Zillow.
Learn how to do itSell it yourself
Take full control of how buyers see your home on Zillow by listing For Sale by Owner (FSBO).
List your homeWhat's special
Private entranceGorgeous primary bathroomStone wallBay windowLaundry closetDining roomStone fireplace
Zillow last checked:
Listing updated:
Listed by:
Rhiannon Howard Offc:812-333-4041,
Dzierba Real Estate Services
Bought with:
Theresa Sicinski, RB14047202
RE/MAX Acclaimed Properties
Source: IRMLS,MLS#: 202540000
Facts & features
Interior
Bedrooms & bathrooms
- Bedrooms: 3
- Bathrooms: 3
- Full bathrooms: 2
- 1/2 bathrooms: 1
- Main level bedrooms: 2
Bedroom 1
- Level: Main
Bedroom 2
- Level: Main
Dining room
- Level: Main
- Area: 165
- Dimensions: 15 x 11
Kitchen
- Level: Main
- Area: 187
- Dimensions: 17 x 11
Living room
- Level: Main
- Area: 375
- Dimensions: 25 x 15
Heating
- Electric, Geothermal
Cooling
- Geothermal, Geothermal Hvac
Appliances
- Included: Disposal, Dishwasher, Microwave, Refrigerator, Washer, Electric Cooktop, Dryer-Electric, Oven-Built-In, Convection Oven, Electric Oven, Electric Range, Electric Water Heater
- Laundry: Sink, Main Level
Features
- Bookcases, Vaulted Ceiling(s), Walk-In Closet(s), Countertops-Solid Surf, Eat-in Kitchen, Entrance Foyer, Soaking Tub, Natural Woodwork, Double Vanity, Kitchenette, Stand Up Shower, Tub and Separate Shower, Custom Cabinetry
- Flooring: Carpet, Vinyl
- Basement: Full,Walk-Out Access,Partially Finished,Exterior Entry,Walk-Up Access,Sump Pump
- Number of fireplaces: 1
- Fireplace features: Living Room, Wood Burning, Insert
Interior area
- Total structure area: 3,464
- Total interior livable area: 2,848 sqft
- Finished area above ground: 1,804
- Finished area below ground: 1,044
Property
Parking
- Total spaces: 2
- Parking features: Attached, Garage Door Opener, Gravel
- Attached garage spaces: 2
- Has uncovered spaces: Yes
Features
- Levels: One
- Stories: 1
- Patio & porch: Deck, Porch Covered
- Exterior features: Fire Pit, Workshop
- Fencing: None
Lot
- Size: 3.2 Acres
- Dimensions: 126x1380x1312x70
- Features: Many Trees
Details
- Parcel number: 530720100017.000014
- Zoning description: CVR
- Other equipment: Sump Pump
Construction
Type & style
- Home type: SingleFamily
- Architectural style: Contemporary
- Property subtype: Single Family Residence
Materials
- Vinyl Siding
- Roof: Shingle
Condition
- New construction: No
- Year built: 1993
Utilities & green energy
- Electric: Duke Energy Indiana, Photovoltaics Seller Owned
- Sewer: Septic Tank
- Water: City, Eastern Monroe Water Corp
Community & HOA
Community
- Security: Smoke Detector(s)
- Subdivision: None
Location
- Region: Bloomington
Financial & listing details
- Tax assessed value: $407,400
- Annual tax amount: $2,677
- Date on market: 10/2/2025
- Listing terms: Cash,Conventional,FHA,VA Loan
- Road surface type: Gravel
Price history
| Date | Event | Price |
|---|---|---|
| 11/20/2025 | Sold | $460,300-1% |
Source:  IRMLS #202540000 Report a problem IRMLS #202540000 Report a problem | ||
| 10/2/2025 | Listed for sale | $465,000+46.5% |
Source: IRMLS #202540000 Report a problem | ||
| 6/14/2019 | Sold | $317,500+2.4%$111/sqft |
Source: Agent Provided Report a problem | ||
| 4/15/2019 | Listed for sale | $310,000$109/sqft |
Source: Millican Realty #201913719 Report a problem | ||
Public tax history
| Year | Property taxes | Tax assessment |
|---|---|---|
| 2025 | $2,602 +19.5% | $407,400 -1.1% |
| 2024 | $2,177 +8.8% | $411,800 +16.9% |
| 2023 | $2,002 +7.8% | $352,200 +4.9% |
| 2022 | $1,858 +19.7% | $335,900 +6% |
| 2021 | $1,552 +30.8% | $317,000 +13% |
| 2020 | $1,186 -4.1% | $280,600 +22.6% |
| 2019 | $1,238 +1% | $228,800 +2.3% |
| 2018 | $1,226 +3.4% | $223,700 +1.5% |
| 2017 | $1,185 | $220,500 |
| 2016 | $1,185 +3.5% | $220,500 +1.2% |
| 2014 | $1,146 -4.9% | $217,800 -1.1% |
| 2013 | $1,205 +7% | $220,200 -1% |
| 2012 | $1,126 -25.3% | $222,500 -7.2% |
| 2011 | $1,508 +24.2% | $239,700 +5.9% |
| 2010 | $1,214 -2% | $226,400 -2% |
| 2009 | $1,238 -5.4% | $231,100 -1.2% |
| 2007 | $1,309 | $233,900 +10.5% |
| 2006 | -- | $211,700 +13% |
| 2005 | -- | $187,400 |
Find assessor info on the county website
Neighborhood: 47401
Nearby homes
- $325,2003 bd2 ba1.1k sqft4012 S State Road 446, Bloomington, IN 47401Off Market
- $344,9003 bd2 ba2.1k sqft4024 S State Road 446, Bloomington, IN 47401Sold

- $6,800-- bd-- ba-- sqft4014 S State Road 446, Bloomington, IN 47401Off Market
- $351,5003 bd3 ba2.8k sqft4320 S State Road 446, Bloomington, IN 47401Off Market
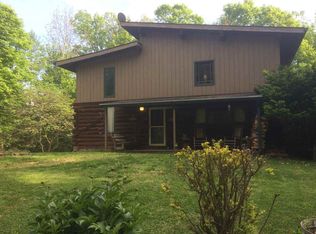
- $398,6003 bd2 ba2.1k sqft4022 S State Road 446, Bloomington, IN 47401Off Market
- $385,8003 bd3 ba2.5k sqft4020 S State Road 446, Bloomington, IN 47401Off Market
- $4,800-- bd-- ba-- sqft4002 S State Road 446, Bloomington, IN 47401Off Market
- $557,7003 bd3 ba3.1k sqft4018 S State Road 446, Bloomington, IN 47401Off Market
Nearby schools
GreatSchools rating
- 8/10Binford Elementary SchoolGrades: PK-6Distance: 4.9 mi
- 7/10Tri-North Middle SchoolGrades: 7-8Distance: 7.4 mi
- 9/10Bloomington High School NorthGrades: 9-12Distance: 8.4 mi
Schools provided by the listing agent
- Elementary: Rogers/Binford
- Middle: Tri-North
- High: Bloomington North
- District: Monroe County Community School Corp.
Source: IRMLS. This data may not be complete. We recommend contacting the local school district to confirm school assignments for this home.
Get a cash offer in 3 minutes
Find out how much your home could sell for in as little as 3 minutes with a no-obligation cash offer.
Estimated market value
$456,900
Get a cash offer in 3 minutes
Find out how much your home could sell for in as little as 3 minutes with a no-obligation cash offer.
Estimated market value
$456,900
- Indiana
- Monroe County
- Bloomington
- 47401
- 4014 S State Road 446
