Skip main navigation
Closed
  • $344,900

    4024 S State Road 446, Bloomington, IN 47401

    3beds
    2,160sqft
    Single Family Residence
    Built in 1975
    2.1 Acres Lot
    $375,000 Zestimate®
    $--/sqft
    $2,572 Estimated rent

    Home value

    $375,000

    $356,000 - $394,000

    $2,572/mo

    Zestimate® history
    Loading
    Loading...

    Owner options

    List your home for rent

    $2,572/mo

    Rent Zestimate®

    Find your next renter with Zillow Rental Manager. Plus, with online applications, you can quickly screen prospective tenants – for free.

    Learn more

    $2,572/mo

    Rent Zestimate®

    Refinance and save

    $2,061/mo

    Est. payment

    Refinancing to a lower rate could help reduce your monthly payments and save thousands over the life of the loan.

    See today's rates

    $2,061/mo

    Est. payment

    Explore your selling options

    Work with a Zillow partner agent

    Leverage their expertise and Zillow's premium Showcase listings to get your home seen by more buyers.

    Get started

    List with your own agent

    Get your home in front of millions of buyers by listing it on Zillow.

    Learn how to do it

    Sell it yourself

    Take full control of how buyers see your home on Zillow by listing For Sale by Owner (FSBO).

    List your home

    What's special

    Built-in shelvingClose to townRustic allureLong drivewayOne-car garageWell-appointed kitchenStorage space
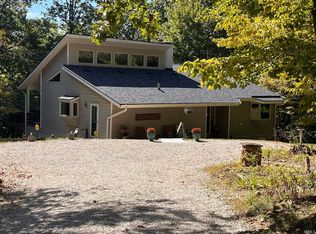
    CHARMING, AUTHENTIC, LOG CABIN ON OVER 2 BEAUTIFUL ACRES. Looking for a get-a-way retreat that is close to town, yet nestled just 2 miles away from the tranquil Pine Grove State Recreation Area and Lake Monroe's boat ramp. This charming 3-bedroom, 1.5-bath log cabin offers a perfect blend of rustic allure and modern comfort. Nestled on a private lane, this home boasts a deck and patio where you can unwind and soak in the beauty of the woods and serene surroundings. Step inside to discover the inviting main floor featuring a well-appointed kitchen, dining room and a spacious living room adorned with built-in shelving. Completing this level is a comfortable bedroom and a convenient half bath. Ascend the stairs to find a full bathroom and two additional bedrooms, including the primary bedroom adorned with beautiful skylight windows. The lower level beckons with a welcoming recreation room anchored by a grand stone, wood-burning fireplace. A one-car garage and a long driveway provide ample parking and storage space and laundry. Sellers have loved it here, but are relocating. Binder at house shows work that has been done since sellers'ownership.

    Zillow last checked:

    Listing updated:

    Listed by:

    Lesa Miller Offc:812-650-3600,

    Realty Professionals

    Bought with:

    Shane Gibson, RB14043064

    Sweet Maple Realty

    Source: IRMLS,MLS#: 202405755MLS Logo

    Facts & features

    Interior

    Bedrooms & bathrooms
    • Bedrooms: 3
    • Bathrooms: 2
    • Full bathrooms: 1
    • 1/2 bathrooms: 1
    • Main level bedrooms: 2
    Bedroom 1
    • Level: Main
    Bedroom 2
    • Level: Upper
    Dining room
    • Level: Main
    • Area: 99
    • Dimensions: 9 x 11
    Family room
    • Level: Lower
    • Area: 323
    • Dimensions: 17 x 19
    Kitchen
    • Level: Main
    • Area: 99
    • Dimensions: 11 x 9
    Living room
    • Level: Main
    • Area: 238
    • Dimensions: 17 x 14
    Heating
    • Electric, Forced Air
    Cooling
    • Central Air
    Appliances
    • Included: Disposal, Dishwasher, Refrigerator, Washer, Dryer-Electric, Electric Range, Electric Water Heater
    Features
    • Bookcases, Tub/Shower Combination, Formal Dining Room
    • Flooring: Carpet, Laminate
    • Windows: Skylight(s)
    • Basement: Partial
    • Number of fireplaces: 1
    • Fireplace features: Family Room, Wood Burning
    Interior area
    • Total structure area: 2,160
    • Total interior livable area: 2,160 sqft
    • Finished area above ground: 1,800
    • Finished area below ground: 360

    Property

    Parking
    • Total spaces: 1
    • Parking features: Attached, Garage Door Opener, Concrete
    • Attached garage spaces: 1
    • Has uncovered spaces: Yes
    Features
    • Levels: Two
    • Stories: 2
    • Patio & porch: Deck
    Lot
    • Size: 2.10 Acres
    • Features: Wooded, Rural, Adj to State/Natnl Forest
    Details
    • Parcel number: 530720100018.000014
    • Zoning description: CR

    Construction

    Type & style
    • Home type: SingleFamily
    • Architectural style: Log
    • Property subtype: Single Family Residence
    Materials
    • Log
    Condition
    • New construction: No
    • Year built: 1975

    Utilities & green energy

    • Electric: Duke Energy Indiana
    • Sewer: Septic Tank
    • Water: City, Eastern Monroe Water Corp

    Community & neighborhood

    Location
    • Region: Bloomington
    • Subdivision: None

    Other

    Other facts
    • Listing terms: Conventional,FHA,VA Loan

    Price history

    DateEventPrice
    4/17/2024Sold$344,900
    Source: IRMLS #202405755 Report a problem
    3/16/2024Pending sale$344,900
    Source: IRMLS #202405755 Report a problem
    3/8/2024Price change$344,900-5.5%
    Source: IRMLS #202405755 Report a problem
    2/23/2024Listed for sale$364,900+37.7%
    Source: IRMLS #202405755 Report a problem
    4/20/2022Contingent$265,000
    Source: IRMLS #202213552 Report a problem
    4/18/2022Listed for sale$265,000
    Source: IRMLS #202213552 Report a problem

    Public tax history

    YearProperty taxesTax assessment
    2025$1,693 +23%$265,300 -0.3%
    2024$1,376 +9.8%$266,000 +20.3%
    2023$1,253 +24.1%$221,100 +9.5%
    2022$1,009 -2.3%$201,900 +21.3%
    2021$1,034 +5.2%$166,500 -2.8%
    2020$982 +0.8%$171,300 +5.5%
    2019$974 +0.4%$162,400 +4%
    2018$970 +1.5%$156,200 +0.9%
    2017$956 $154,800
    2016$956 +2.4%$154,800 -0.6%
    2014$933 -2.5%$155,800 +0.8%
    2013$957 +11%$154,600 +0.4%
    2012$863 -0.5%$154,000 +6.4%
    2011$868 +23%$144,800 +5.2%
    2010$705 -0.6%$137,600 -1.6%
    2009$710 +2.7%$139,900 -1.1%
    2007$691 $141,400 +1.1%
    2006-- $139,900 +11.2%
    2005-- $125,800

    Find assessor info on the county website

    Neighborhood: 47401

    Nearby schools

    GreatSchools rating
    Schools provided by the listing agent
    • Elementary: Rogers/Binford
    • Middle: Tri-North
    • High: Bloomington North
    • District: Monroe County Community School Corp.

    Source: IRMLS. This data may not be complete. We recommend contacting the local school district to confirm school assignments for this home.

    Get a cash offer in 3 minutes
    Find out how much your home could sell for in as little as 3 minutes with a no-obligation cash offer.
    Estimated market value
    $375,000
    Get a cash offer in 3 minutes
    Find out how much your home could sell for in as little as 3 minutes with a no-obligation cash offer.
    Estimated market value
    $375,000