Skip main navigation
Off market
  • $1,594,600

    4014 Somerset Ct, Longmont, CO 80503

    5beds
    4,862sqft
    SingleFamily
    Built in 2018
    0.29 Acres Lot
    $1,594,600 Zestimate®
    $328/sqft
    $6,127 Estimated rent

    Home value

    $1,594,600

    $1.50M - $1.72M

    $6,127/mo

    Zestimate® history
    Loading
    Loading...

    Owner options

    List your home for rent

    $6,127/mo

    Rent Zestimate®

    Find your next renter with Zillow Rental Manager. Plus, with online applications, you can quickly screen prospective tenants – for free.

    Learn more

    $6,127/mo

    Rent Zestimate®

    Refinance and save

    $9,850/mo

    Est. payment

    Refinancing to a lower rate could help reduce your monthly payments and save thousands over the life of the loan.

    See today's rates

    $9,850/mo

    Est. payment

    Explore your selling options

    Work with a Zillow partner agent

    Leverage their expertise and Zillow's premium Showcase listings to get your home seen by more buyers.

    Get started

    List with your own agent

    Get your home in front of millions of buyers by listing it on Zillow.

    Learn how to do it

    Sell it yourself

    Take full control of how buyers see your home on Zillow by listing For Sale by Owner (FSBO).

    List your home

    What's special

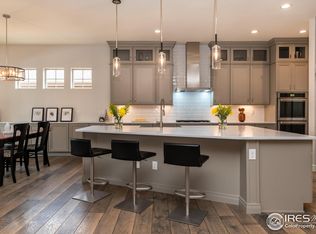
    Welcome to this elegant CalAtlantic ranch home in sought after Somerset Meadows; southwest corner of Longmont and 10 minutes to Boulder, situated on a premium lot. As you walk in from the charming covered front porch, you’ll notice this home is better than new as it has been enhanced with custom paint throughout, impeccably taken care of, beautiful custom teak shutters and window coverings throughout as well as great sense of space style and flow. The elegant foyer allows you to see the formal dining space, study and peek at the beautiful ½ bathroom and landing area with tons of closets coming from the 3-car attached garage. Be wowed by the open kitchen concept located off the living room and open to the breakfast space. This family-friendly kitchen combines both function and style and serves as the true center of the home. Notice the immense amount of storage with tons of cabinetry walk in closet and Butler’s pantry that adjoins the dining area. This kitchen offers stainless steel appliances, double oven, gas stove, refrigerator and under cabinet & toe kick motion lighting. Entertaining here is elegant and casual with its openness to the living space, kitchen nook and kitchen. This home easily flows outside to the partly covered custom paved patio with inset gas fire pit, facing a private path behind the home that frames Longs Peak like a picture and sweeping views of the mountains. Plenty of space to play catch in the grassy area & nicely landscaped. The laundry area is positioned conveniently on the main level with more storage and ample folding space. Head down the hall to the three bedrooms on the main level. The master retreat you will find quiet and calm space that lead you to the beautiful five-piece master bathroom with 2-custom closets, a standalone bathtub, large shower with built-in seat and ample vanity space. The two other rooms on the main level share similar size and quality with built-in custom closets their own bathroom and lots of storage. As you head downstairs you’ll notice the custom clay wall with hints of Mica throughout that lends itself as an anchor to join the upstairs to the lower level. This openness and space are welcoming to the beautiful wet bar home theater with built-in surround sound system and ample room to play. There is a fourth private guest bedroom, full bathroom, workout room a finished storage area and more room to finish it you see fit. This home has it been upgraded with a whole-house humidifier system, water filtration system, reverse osmosis dispenser at the kitchen sink. It also features a whole house vacuum system and security system with sensors and cameras. Sitting on a quiet cul-de-sac, views galore, quiet neighborhood, walking paths, and parks and great neighbors, makes this one amazing place to live. Premium Upgrades & Enhancement Premium Lot – Longs Peak view, privacy-walking path Custom Closets in bedroom 2&3 Security System with sensors & cameras Custom paint throughout-Custom clay walls w/ mica Whole-house vacuum system Whole-house humidifier system Whole house water filtration system Reverse osmosis water dispenser at the kitchen sink Surround sound system in living, master, family space Custom teak shutters & window coverings throughout Professional landscape w/ patio & firepit Under-cabinet & toe kick motion lighting.

    This property is off market, which means it's not currently listed for sale or rent on Zillow. This may be different from what's available on other websites or public sources.

    Facts & features

    Interior

    Bedrooms & bathrooms
    • Bedrooms: 5
    • Bathrooms: 6
    • Full bathrooms: 5
    • 1/2 bathrooms: 1
    Heating
    • Forced air, Gas
    Cooling
    • Central
    Appliances
    • Included: Dishwasher, Dryer, Garbage disposal, Microwave, Refrigerator, Washer
    Features
    • Ceiling Fan(s), Kitchen Island, Pantry, Central Vacuum, Sound System, Walk-In Closet(s), Breakfast Nook, Eat-in Kitchen, Entrance Foyer, Wired for Data, In-Law Floorplan, Open Floorplan, Quartz Counters, Master Suite, Five Piece Bath, Smoke Free, Smart Lights
    • Flooring: Tile, Carpet, Hardwood
    • Windows: Double Pane Windows, Window Treatments
    • Basement: Partially finished
    • Has fireplace: Yes
    • Fireplace features: Gas, Living Room
    Interior area
    • Total interior livable area: 4,862 sqft
    • Finished area below ground: 1617.00

    Property

    Parking
    • Total spaces: 3
    • Parking features: Garage - Attached
    Features
    • Patio & porch: Patio, Covered, Front Porch
    • Exterior features: Other, Stone, Cement / Concrete, Composition
    • Fencing: Full
    • Has view: Yes
    • View description: Water, Mountain
    • Has water view: Yes
    • Water view: Water
    Lot
    • Size: 0.29 Acres
    • Features: Cul-de-Sac, Greenbelt, Landscaped, Sprinklers In Front, Sprinklers In Rear
    Details
    • Parcel number: 131518417022

    Construction

    Type & style
    • Home type: SingleFamily
    • Architectural style: Contemporary
    Materials
    • Frame
    • Roof: Composition
    Condition
    • Year built: 2018

    Utilities & green energy

    • Sewer: Public Sewer
    • Water: Public

    Community & HOA

    Community
    • Security: Security System, Smoke Detector(s), Carbon Monoxide Detector(s), Radon Mitigation System
    HOA
    • Has HOA: Yes
    • Amenities included: Playground
    • HOA fee: $100 monthly
    Location
    • Region: Longmont

    Financial & listing details

    • Price per square foot: $328/sqft
    • Tax assessed value: $1,555,600
    • Annual tax amount: $9,652
    • Road surface type: Paved

    Price history

    DateEventPrice
    7/17/2020Listing removed$1,170,000$241/sqft
    Source: 8z Real Estate #9477349 Report a problem
    7/17/2020Listed for sale$1,170,000+0.9%$241/sqft
    Source: 8z Real Estate #9477349 Report a problem
    7/15/2020Sold$1,160,000-0.9%$239/sqft
    Source: IRES as distributed by MLS GRID #913695 Report a problem
    6/15/2020Pending sale$1,170,000$241/sqft
    Source: 8z Real Estate #913695 Report a problem
    6/5/2020Listed for sale$1,170,000+14.2%$241/sqft
    Source: 8z Real Estate #913695 Report a problem
    8/27/2018Sold$1,024,900$211/sqft
    Source: IRES as distributed by MLS GRID #852572 Report a problem

    Public tax history

    YearProperty taxesTax assessment
    2025$9,652 +1.4%$97,225 -7%
    2024$9,521 +34.3%$104,594 -1%
    2023$7,089 -1.3%$105,608 +47.4%
    2022$7,180 +15.6%$71,634 -2.8%
    2021$6,211 $73,695 +15.3%
    2020$6,211 +30.6%$63,936
    2019$4,757 $63,936 +27.7%
    2018$4,757 $50,076 +121.4%
    2017$4,757 +195.9%$22,620 -12.4%
    2016$1,608 -31.6%$25,810
    2015$2,351 --
    Find assessor info on the county website

    Neighborhood: 80503

    Nearby schools

    GreatSchools rating
    Schools provided by the listing agent
    • Elementary: Blue Mountain
    • Middle: Altona
    • High: Silver Creek
    • District: St. Vrain Valley RE-1J

    Source: The MLS. This data may not be complete. We recommend contacting the local school district to confirm school assignments for this home.

    Get a cash offer in 3 minutes
    Find out how much your home could sell for in as little as 3 minutes with a no-obligation cash offer.
    Estimated market value
    $1,594,600
    Get a cash offer in 3 minutes
    Find out how much your home could sell for in as little as 3 minutes with a no-obligation cash offer.
    Estimated market value
    $1,594,600