New Custom Ranch Home in Somerset Meadows.The seller is offering a $30,000 concession for a 2/1 %buy down The perfect mix of modern elegance and functional comfort welcomes you with a foyer filled with gorgeous natural light, 10 ft ceilings and gleaming hardwood floors that lead you to the great room; vaulted ceilings, abundant windows and double access to the outdoor living space with a double-sided fireplace to enjoy the perfect Autumn Sunset while staying warm. A spiral staircase takes you to the backyard and a lower covered patio that can be fenced for your pet(s) prior to closing. The stunning Chef's kitchen is a favorite feature in this home, truly an entertainer's dream, set apart by a stone fireplace wall and seating area, vaulted ceilings, mountain views, oversized island, quartz counter tops, custom tile design, stainless steel appliances and white cabinetry with lots of storage. On the main level you will also find a large Primary Suite with a spa like 5-piece bathroom and TWO walk-in closets, located north of the great room, two spare bedrooms are located on the opposite side providing privacy and yet a cohesive lifestyle for your Family. The FULLY FINISHED WALK-OUT BASEMENT almost doubles the size of this home... Features 10 ft ceilings, 2 bedrooms, 3 bathrooms, office, laundry room/mudroom, huge movie room(perfect man cave material), a large family room with a double-sided fireplace and a wet bar leading to the covered patio and backyard. Majestic Mountain View from Backyard and Deck. Private driveway backs to neighborhood trails. Surrounded by beautiful open spaces this home is truly a peaceful Coloradoan retreat. Oversized 3 car garage. Equipped with Audio Video in main level, Audio Video in basement with a 6-speaker home theater, CCTV outside covering all around the house, intercom with doorbell kitchen and basement screens and Access point WIFI in each level and garage. 10 Year Structural warranty and a 1 year workmanship will be included.
Sold for $1,705,000
$1,705,000
4126 Heatherhill Circle, Longmont, CO 80503
5beds
6,732sqft
Single Family Residence
Built in 2021
9,583 Square Feet Lot
$2,044,600 Zestimate®
$253/sqft
$7,340 Estimated rent
Home value
$2,044,600
$1.88M - $2.25M
$7,340/mo
Zestimate® history
Owner options
List your home for rent
$7,340/mo
Rent Zestimate®
Find your next renter with Zillow Rental Manager. Plus, with online applications, you can quickly screen prospective tenants – for free.
$7,340/mo
Rent Zestimate®
Refinance and save
$9,785/mo
Est. payment
Refinancing to a lower rate could help reduce your monthly payments and save thousands over the life of the loan.
$9,785/mo
Est. payment
Explore your selling options
Work with a Zillow partner agent
Leverage their expertise and Zillow's premium Showcase listings to get your home seen by more buyers.
Get startedList with your own agent
Get your home in front of millions of buyers by listing it on Zillow.
Learn how to do itSell it yourself
Take full control of how buyers see your home on Zillow by listing For Sale by Owner (FSBO).
List your homeWhat's special
Double-sided fireplaceStone fireplace wallMajestic mountain viewModern eleganceCustom tile designMountain viewsNew custom ranch home
Zillow last checked:
Listing updated:
Listed by:
Claudia I Loera 720-988-4589 claudia.recom@hotmail.com,
Casablanca Realty Homes, LLC,
Alejandra Cano 720-560-2187,
Select Realty LLC
Bought with:
Craig Halborg, 40023644
Colo Real Estate Corp
Source: REcolorado as distributed by MLS GRID,MLS#: 2281520
Facts & features
Interior
Bedrooms & bathrooms
- Bedrooms: 5
- Bathrooms: 7
- Full bathrooms: 3
- 3/4 bathrooms: 2
- 1/2 bathrooms: 2
- Main level bathrooms: 4
- Main level bedrooms: 3
Bedroom
- Level: Main
Bedroom
- Level: Main
Bedroom
- Level: Main
Bedroom
- Level: Basement
Bedroom
- Level: Basement
Bathroom
- Level: Main
Bathroom
- Level: Main
Bathroom
- Level: Basement
Bathroom
- Level: Main
Bathroom
- Level: Basement
Bathroom
- Level: Main
Bathroom
- Level: Basement
Heating
- Forced Air
Cooling
- Central Air
Appliances
- Included: Cooktop, Double Oven, Microwave, Refrigerator
Features
- Audio/Video Controls, Built-in Features, Ceiling Fan(s), Eat-in Kitchen, Entrance Foyer, Five Piece Bath, High Ceilings, Kitchen Island, Open Floorplan, Quartz Counters, Radon Mitigation System, Smoke Free, Sound System, Vaulted Ceiling(s), Walk-In Closet(s), Wet Bar
- Flooring: Carpet, Tile, Wood
- Basement: Walk-Out Access
- Number of fireplaces: 3
- Fireplace features: Basement, Dining Room, Family Room
Interior area
- Total structure area: 6,732
- Total interior livable area: 6,732 sqft
- Finished area above ground: 3,384
- Finished area below ground: 3,203
Property
Parking
- Total spaces: 3
- Parking features: Garage - Attached
- Attached garage spaces: 3
Features
- Levels: One
- Stories: 1
Lot
- Size: 9,583 Square Feet
Details
- Parcel number: R0501583
- Special conditions: Standard
Construction
Type & style
- Home type: SingleFamily
- Property subtype: Single Family Residence
Materials
- Frame
- Roof: Composition
Condition
- Year built: 2021
Utilities & green energy
- Sewer: Public Sewer
Community & HOA
Community
- Subdivision: Somerset Meadows
HOA
- Has HOA: Yes
- Amenities included: Playground, Trail(s)
- Services included: Reserve Fund, Maintenance Grounds, Snow Removal
- HOA fee: $1,824 annually
- HOA name: Somerset Meadows HOA
- HOA phone: 970-663-9861
- Second HOA fee: $1,900 annually
- Second HOA name: The Village
- Second HOA phone: 970-663-9861
Location
- Region: Longmont
Financial & listing details
- Price per square foot: $253/sqft
- Tax assessed value: $1,896,500
- Annual tax amount: $1,792
- Date on market: 11/29/2023
- Listing terms: Cash,Conventional,Jumbo,Other
- Exclusions: Stagging Furniture And Decor
- Ownership: Individual
Price history
| Date | Event | Price |
|---|---|---|
| 1/23/2024 | Sold | $1,705,000-2.6%$253/sqft |
Source:  REcolorado as distributed by MLS GRID #2281520 Report a problem REcolorado as distributed by MLS GRID #2281520 Report a problem | ||
| 1/6/2024 | Pending sale | $1,750,000$260/sqft |
Source: REcolorado as distributed by MLS GRID #2281520 Report a problem | ||
| 11/29/2023 | Listed for sale | $1,750,000+586.3%$260/sqft |
Source: REcolorado as distributed by MLS GRID #2281520 Report a problem | ||
| 10/20/2020 | Sold | $255,000-4.7%$38/sqft |
Source:  IRES as distributed by MLS GRID #922390 Report a problem IRES as distributed by MLS GRID #922390 Report a problem | ||
| 9/29/2020 | Pending sale | $267,500$40/sqft |
Source: eXp Realty LLC #922390 Report a problem | ||
| 8/27/2020 | Listed for sale | $267,500-0.6%$40/sqft |
Source: eXp Realty LLC #922390 Report a problem | ||
| 4/1/2020 | Listing removed | $269,000$40/sqft |
Source: Resident Realty #904683 Report a problem | ||
| 8/20/2019 | Price change | $269,000-3.2%$40/sqft |
Source: Resident Realty #872766 Report a problem | ||
| 4/1/2019 | Price change | $278,000-2.3%$41/sqft |
Source: Resident Realty #872766 Report a problem | ||
| 2/20/2019 | Listed for sale | $284,500+13.8%$42/sqft |
Source: Resident Realty #872766 Report a problem | ||
| 8/23/2018 | Sold | $250,000-3.1%$37/sqft |
Source: Public Record Report a problem | ||
| 7/31/2018 | Pending sale | $258,000$38/sqft |
Source: Resident Realty Colorado #3615625 Report a problem | ||
| 3/3/2018 | Listed for sale | $258,000+77%$38/sqft |
Source: Resident Realty Colorado #3615625 Report a problem | ||
| 7/7/2017 | Sold | $145,800-5.9%$22/sqft |
Source: Public Record Report a problem | ||
| 5/17/2017 | Price change | $155,000-3.1%$23/sqft |
Source: RE/MAX Traditions, Inc #820274 Report a problem | ||
| 2/23/2017 | Price change | $160,000-11.1%$24/sqft |
Source: Coldwell Banker Residential Brokerage - Boulder #726436 Report a problem | ||
| 1/20/2017 | Listed for sale | $180,000$27/sqft |
Source: Coldwell Banker Residential Brokerage - Boulder #726436 Report a problem | ||
| 1/13/2017 | Pending sale | $180,000$27/sqft |
Source: Coldwell Banker Residential Brokerage - Boulder #726436 Report a problem | ||
| 7/15/2016 | Price change | $180,000-28%$27/sqft |
Source: Coldwell Banker Residential Brokerage - Boulder #726436 Report a problem | ||
| 1/28/2014 | Price change | $250,000+42.9%$37/sqft |
Source: Coldwell Banker Residential Brokerage - Boulder #726436 Report a problem | ||
| 8/3/2013 | Listed for sale | $175,000$26/sqft |
Source: Wright Kingdom #716045 Report a problem | ||
| 7/1/2013 | Listing removed | $175,000$26/sqft |
Source: Redstone Real Estate Inc. #689943 Report a problem | ||
| 12/30/2012 | Price change | $175,000-22.2%$26/sqft |
Source: Redstone Real Estate Inc. #689943 Report a problem | ||
| 8/29/2012 | Listed for sale | $225,000$33/sqft |
Source: Redstone Real Estate Inc. #689943 Report a problem | ||
Public tax history
| Year | Property taxes | Tax assessment |
|---|---|---|
| 2025 | $11,781 +32% | $118,532 -6.6% |
| 2024 | $8,923 +398% | $126,851 +27.9% |
| 2023 | $1,792 -75.9% | $99,212 +448% |
| 2022 | $7,445 +114.9% | $18,105 -76.3% |
| 2021 | $3,465 | $76,415 +114.2% |
| 2020 | $3,465 +17.6% | $35,670 |
| 2019 | $2,947 | $35,670 +15% |
| 2018 | $2,947 | $31,030 |
| 2017 | $2,947 -26.7% | $31,030 -26.2% |
| 2016 | $4,019 +4.9% | $42,050 -34.3% |
| 2015 | $3,830 -36% | $64,032 |
| 2014 | $5,981 +0.7% | $64,032 |
| 2013 | $5,939 +6.8% | $64,032 |
| 2012 | $5,562 -3.1% | $64,032 |
| 2011 | $5,742 +1.8% | -- |
| 2010 | $5,639 -23.5% | $66,700 -20% |
| 2009 | $7,372 | $83,380 |
Find assessor info on the county website
Neighborhood: 80503
Nearby homes
- $1,500,0005 bd4 ba5k sqft4130 Heatherhill Cir, Longmont, CO 80503Sold
- $1,567,1003 bd3 ba2.7k sqft4122 Heatherhill Cir, Longmont, CO 80503Off Market
- $1,330,0004 bd4 ba5.1k sqft4134 Heatherhill Cir, Longmont, CO 80503Sold
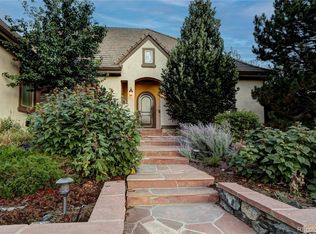
- $1,583,9005 bd6 ba4.8k sqft4014 Somerset Ct, Longmont, CO 80503Off Market
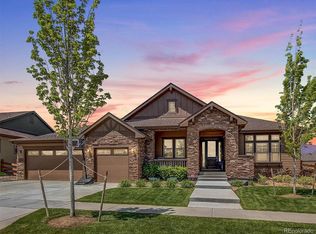
- $1,563,1004 bd5 ba5.2k sqft4008 Somerset Ct, Longmont, CO 80503Off Market
- $1,592,8003 bd1 ba5.8k sqft4138 Heatherhill Cir, Longmont, CO 80503Off Market
- $1,948,3004 bd5 ba5.6k sqft4118 Heatherhill Cir, Longmont, CO 80503Off Market
- $---- bd-- ba-- sqft4101 Somerset Ct, Longmont, CO 80503Off Market
Nearby schools
GreatSchools rating
- 8/10Blue Mountain Elementary SchoolGrades: PK-5Distance: 1.2 mi
- 9/10Altona Middle SchoolGrades: 6-8Distance: 0.8 mi
- 8/10Silver Creek High SchoolGrades: 9-12Distance: 1.3 mi
Schools provided by the listing agent
- Elementary: Blue Mountain
- Middle: Altona
- High: Silver Creek
- District: St. Vrain Valley RE-1J
Source: REcolorado as distributed by MLS GRID. This data may not be complete. We recommend contacting the local school district to confirm school assignments for this home.
Get a cash offer in 3 minutes
Find out how much your home could sell for in as little as 3 minutes with a no-obligation cash offer.
Estimated market value
$2,044,600
Get a cash offer in 3 minutes
Find out how much your home could sell for in as little as 3 minutes with a no-obligation cash offer.
Estimated market value
$2,044,600
- Colorado
- Boulder County
- Longmont
- 80503
- 4126 Heatherhill Circle
Nearby cities
Nearby neighborhoods
Nearby zip codes
Other Longmont Topics
