Seller willing to cover cost of 2-1 rate buydown for your clients; call listing agent to discuss! Nestled in picturesque Longmont this home stands as a testament to luxurious living & timeless elegance. This impeccable custom-built property offers a combination of modern amenities & natural beauty. Upon entering the property take note of the spacious and private patio complete with a rose garden and flowing fountain. Look up after entering the foyer and notice the stunning wood paneled ceiling feature in the entry. Gleaming wood flooring stretches across the rooms. The dining room features a tray ceiling and built-in bar. The kitchen is adorned with granite countertops, induction stove-top, double ovens, stainless steel appliances, and custom slide out drawers in the lower cabinets for easy access and storage. Don't miss the additional pantry just off the kitchen. The oversized deck provides views of open space with a gas fireplace under the covered portion. The primary bedroom has its own entrance foyer complete with a wet bar. The primary en-suite bath showcases a sunken tub, double sinks & a walk-in shower. An additional main level bedroom is complete with vaulted ceilings, a walk-in closet & a full en-suite bath. The main level den/office features custom built-ins, right off the living room. The lower level provides tons of natural light through numerous windows and additional living space/rec room with a gas fireplace and wet bar. There is also walk-out access to the yard. Three additional bedrooms with 9 foot ceilings and tons of natural light, as well as another full bathroom complete the lower level. DON'T MISS the 660+ square feet of unfinished storage space in the lower level. The attached 4-car garage offers ample storage and convenience and features a plug in for electric vehicles. The HOA maintains the exterior landscaping and provides snow removal. Click the Virtual Tour link to view the 3D walkthrough.
Sold for $1,500,000
Street View
$1,500,000
4130 Heatherhill Circle, Longmont, CO 80503
5beds
5,083sqft
Single Family Residence
Built in 2019
9,583 Square Feet Lot
$1,608,700 Zestimate®
$295/sqft
$5,115 Estimated rent
Home value
$1,608,700
$1.51M - $1.71M
$5,115/mo
Zestimate® history
Owner options
List your home for rent
$5,115/mo
Rent Zestimate®
Find your next renter with Zillow Rental Manager. Plus, with online applications, you can quickly screen prospective tenants – for free.
$5,115/mo
Rent Zestimate®
Refinance and save
$10,121/mo
Est. payment
Refinancing to a lower rate could help reduce your monthly payments and save thousands over the life of the loan.
$10,121/mo
Est. payment
Explore your selling options
Work with a Zillow partner agent
Leverage their expertise and Zillow's premium Showcase listings to get your home seen by more buyers.
Get startedList with your own agent
Get your home in front of millions of buyers by listing it on Zillow.
Learn how to do itSell it yourself
Take full control of how buyers see your home on Zillow by listing For Sale by Owner (FSBO).
List your homeWhat's special
Gas fireplaceModern amenitiesRose gardenOversized deckWet barWalk-in closetDouble sinks
Zillow last checked:
Listing updated:
Listed by:
Bruce Tharnish 720-386-7433 bruce.tharnish@orchard.com,
Orchard Brokerage LLC
Bought with:
Bruce Tharnish
Orchard Brokerage LLC
Source: REcolorado as distributed by MLS GRID,MLS#: 8702514
Facts & features
Interior
Bedrooms & bathrooms
- Bedrooms: 5
- Bathrooms: 4
- Full bathrooms: 3
- 1/2 bathrooms: 1
- Main level bathrooms: 3
- Main level bedrooms: 2
Primary bedroom
- Level: Main
- Area: 207.14 Square Feet
- Dimensions: 15.8 x 13.11
Bedroom
- Description: En-Suite Bedroom With Full Bath
- Level: Main
- Area: 153.67 Square Feet
- Dimensions: 12.7 x 12.1
Bedroom
- Level: Basement
- Area: 175.45 Square Feet
- Dimensions: 14.5 x 12.1
Bedroom
- Level: Basement
- Area: 153.72 Square Feet
- Dimensions: 12.2 x 12.6
Bedroom
- Level: Basement
- Area: 157.38 Square Feet
- Dimensions: 12.2 x 12.9
Primary bathroom
- Description: Additional Space 4.11 X 2.9
- Level: Main
- Area: 191.77 Square Feet
- Dimensions: 15.1 x 12.7
Bathroom
- Level: Main
- Area: 24.25 Square Feet
- Dimensions: 4.11 x 5.9
Bathroom
- Level: Main
- Area: 35.5 Square Feet
- Dimensions: 7.1 x 5
Bathroom
- Description: Additional Space 4.8x3.1 & 4.5x9.7
- Level: Basement
- Area: 50.02 Square Feet
- Dimensions: 6.1 x 8.2
Bonus room
- Description: Foyer With Feature Ceiling
- Level: Main
- Area: 86.03 Square Feet
- Dimensions: 12.1 x 7.11
Bonus room
- Description: Wet Bar In Living Room
- Level: Main
- Area: 17.04 Square Feet
- Dimensions: 2.4 x 7.1
Bonus room
- Description: Wet Bar In Entrance To Primary Bedroom
- Level: Main
- Area: 44.28 Square Feet
- Dimensions: 5.4 x 8.2
Bonus room
- Description: Wet Bar In Lower Level Living Room
- Level: Basement
- Area: 18.8 Square Feet
- Dimensions: 9.4 x 2
Dining room
- Level: Main
- Area: 170.61 Square Feet
- Dimensions: 14.1 x 12.1
Family room
- Level: Basement
- Area: 231 Square Feet
- Dimensions: 16.5 x 14
Kitchen
- Level: Main
- Area: 211.56 Square Feet
- Dimensions: 12.9 x 16.4
Kitchen
- Description: Breakfast Nook
- Level: Main
- Area: 126.5 Square Feet
- Dimensions: 11 x 11.5
Laundry
- Description: With Sink And Custom Cabinetry
- Level: Main
- Area: 138.6 Square Feet
- Dimensions: 12.6 x 11
Living room
- Level: Main
- Area: 328.52 Square Feet
- Dimensions: 19.1 x 17.2
Mud room
- Level: Main
- Area: 109.04 Square Feet
- Dimensions: 11.6 x 9.4
Office
- Description: Custom Built In Bookshelves
- Level: Main
- Area: 160.02 Square Feet
- Dimensions: 12.6 x 12.7
Utility room
- Level: Basement
- Area: 49.28 Square Feet
- Dimensions: 5.6 x 8.8
Heating
- Forced Air
Cooling
- Central Air
Appliances
- Included: Cooktop, Dishwasher, Disposal, Double Oven, Dryer, Microwave, Refrigerator, Tankless Water Heater, Washer
- Laundry: In Unit
Features
- Built-in Features, Ceiling Fan(s), Eat-in Kitchen, Entrance Foyer, Five Piece Bath, Granite Counters, High Ceilings, High Speed Internet, Kitchen Island, Open Floorplan, Pantry, Primary Suite, Vaulted Ceiling(s), Walk-In Closet(s), Wet Bar
- Flooring: Carpet, Tile, Wood
- Windows: Double Pane Windows
- Basement: Bath/Stubbed,Daylight,Finished,Full,Walk-Out Access
- Number of fireplaces: 3
- Fireplace features: Family Room, Living Room, Outside
- Common walls with other units/homes: No Common Walls
Interior area
- Total structure area: 5,083
- Total interior livable area: 5,083 sqft
- Finished area above ground: 2,553
- Finished area below ground: 1,667
Property
Parking
- Total spaces: 4
- Parking features: Concrete, Electric Vehicle Charging Station(s), Exterior Access Door, Insulated Garage
- Attached garage spaces: 4
Features
- Levels: One
- Stories: 1
- Patio & porch: Covered, Deck, Front Porch, Patio, Wrap Around
- Exterior features: Lighting, Rain Gutters
- Fencing: None
Lot
- Size: 9,583 Square Feet
- Features: Corner Lot, Greenbelt, Irrigated, Landscaped, Open Space
- Residential vegetation: Grassed
Details
- Parcel number: R0501584
- Special conditions: Standard
Construction
Type & style
- Home type: SingleFamily
- Architectural style: Mountain Contemporary,Traditional
- Property subtype: Single Family Residence
Materials
- Frame, Stone, Stucco, Wood Siding
- Foundation: Concrete Perimeter, Slab
- Roof: Concrete
Condition
- Year built: 2019
Utilities & green energy
- Sewer: Public Sewer
- Water: Public
- Utilities for property: Internet Access (Wired), Phone Available
Community & HOA
Community
- Security: Carbon Monoxide Detector(s), Smoke Detector(s)
- Subdivision: Somerset Meadows
HOA
- Has HOA: Yes
- Services included: Irrigation, Maintenance Grounds, Snow Removal
- HOA fee: $950 semi-annually
- HOA name: Village at Somerset Meadows
- HOA phone: 303-420-4433
- Second HOA fee: $950 semi-annually
- Second HOA name: Somerset Meadows Master
- Second HOA phone: 303-420-4433
Location
- Region: Longmont
Financial & listing details
- Price per square foot: $295/sqft
- Tax assessed value: $1,551,500
- Annual tax amount: $7,863
- Date on market: 8/18/2023
- Listing terms: 1031 Exchange,Cash,Conventional,FHA,VA Loan
- Exclusions: Staging Items; Sellers' Personal Property.
- Ownership: Individual
- Electric utility on property: Yes
- Road surface type: Paved
Price history
| Date | Event | Price |
|---|---|---|
| 1/12/2024 | Sold | $1,500,000-5.7%$295/sqft |
Source:  REcolorado as distributed by MLS GRID #8702514 Report a problem REcolorado as distributed by MLS GRID #8702514 Report a problem | ||
| 12/5/2023 | Pending sale | $1,590,000$313/sqft |
Source: REcolorado as distributed by MLS GRID #8702514 Report a problem | ||
| 10/4/2023 | Price change | $1,590,000-3.6%$313/sqft |
Source: REcolorado as distributed by MLS GRID #8702514 Report a problem | ||
| 9/21/2023 | Price change | $1,650,000-8.3%$325/sqft |
Source: REcolorado as distributed by MLS GRID #8702514 Report a problem | ||
| 8/29/2023 | Price change | $1,799,000-2.8%$354/sqft |
Source: REcolorado as distributed by MLS GRID #8702514 Report a problem | ||
| 8/18/2023 | Listed for sale | $1,850,000+663.7%$364/sqft |
Source: REcolorado as distributed by MLS GRID #8702514 Report a problem | ||
| 3/15/2019 | Sold | $242,250-3.1%$48/sqft |
Source:  IRES as distributed by MLS GRID #872482 Report a problem IRES as distributed by MLS GRID #872482 Report a problem | ||
| 2/15/2019 | Price change | $249,900-3.5%$49/sqft |
Source: Resident Realty #872482 Report a problem | ||
| 11/8/2018 | Price change | $259,000-7.2%$51/sqft |
Source: RE/MAX of Boulder, Inc #860702 Report a problem | ||
| 9/20/2018 | Price change | $279,000-3.5%$55/sqft |
Source: RE/MAX of Boulder, Inc #860702 Report a problem | ||
| 8/30/2018 | Price change | $289,000+32%$57/sqft |
Source: RE/MAX of Boulder, Inc #860702 Report a problem | ||
| 7/12/2018 | Price change | $219,000-4.4%$43/sqft |
Source: Owner Report a problem | ||
| 5/22/2018 | Listed for sale | $229,000+90.8%$45/sqft |
Source: Owner Report a problem | ||
| 7/3/2017 | Sold | $120,000-4%$24/sqft |
Source: Public Record Report a problem | ||
| 2/23/2017 | Price change | $125,000-10.7%$25/sqft |
Source: Coldwell Banker Residential Brokerage - Boulder #726441 Report a problem | ||
| 1/20/2017 | Listed for sale | $140,000$28/sqft |
Source: Coldwell Banker Residential Brokerage - Boulder #726441 Report a problem | ||
| 1/13/2017 | Pending sale | $140,000$28/sqft |
Source: Coldwell Banker Residential Brokerage - Boulder #726441 Report a problem | ||
| 9/21/2016 | Price change | $140,000-12.5%$28/sqft |
Source: Coldwell Banker Residential Brokerage - Boulder #726441 Report a problem | ||
| 7/15/2016 | Price change | $160,000-28.9%$31/sqft |
Source: Coldwell Banker Residential Brokerage - Boulder #726441 Report a problem | ||
| 1/28/2014 | Price change | $225,000+50%$44/sqft |
Source: Coldwell Banker Residential Brokerage - Boulder #726441 Report a problem | ||
| 12/30/2012 | Price change | $150,000-33.3%$30/sqft |
Source: Redstone Real Estate Inc. #690080 Report a problem | ||
| 8/30/2012 | Listed for sale | $225,000$44/sqft |
Source: Redstone Real Estate Inc. #690080 Report a problem | ||
Public tax history
| Year | Property taxes | Tax assessment |
|---|---|---|
| 2025 | $9,634 +1.4% | $96,969 -7.1% |
| 2024 | $9,503 +20.9% | $104,406 -1% |
| 2023 | $7,863 -1.3% | $105,419 +32.7% |
| 2022 | $7,965 +488.7% | $79,459 -2.8% |
| 2021 | $1,353 | $81,746 +486.9% |
| 2020 | $1,353 -53.7% | $13,929 -60.3% |
| 2019 | $2,920 | $35,090 +14.2% |
| 2018 | $2,920 | $30,740 |
| 2017 | $2,920 -25.3% | $30,740 -24.8% |
| 2016 | $3,908 +4.9% | $40,890 -36.1% |
| 2015 | $3,725 -37.7% | $64,032 |
| 2014 | $5,981 +0.7% | $64,032 |
| 2013 | $5,939 +6.8% | $64,032 |
| 2012 | $5,562 -3.1% | $64,032 |
| 2011 | $5,742 +1.8% | -- |
| 2010 | $5,639 -4.4% | $66,700 |
| 2009 | $5,897 | $66,700 |
Find assessor info on the county website
Neighborhood: 80503
Nearby homes
- $1,705,0005 bd7 ba6.7k sqft4126 Heatherhill Cir, Longmont, CO 80503Sold

- $1,330,0004 bd4 ba5.1k sqft4134 Heatherhill Cir, Longmont, CO 80503Sold
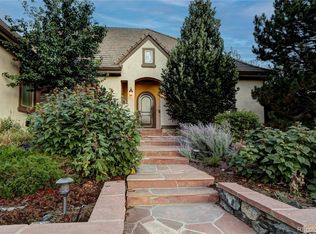
- $1,587,7003 bd3 ba2.7k sqft4122 Heatherhill Cir, Longmont, CO 80503Off Market
- $1,585,6005 bd5 ba6.4k sqft2012 Coralbells Ct, Longmont, CO 80503Off Market
- $1,609,4003 bd1 ba5.8k sqft4138 Heatherhill Cir, Longmont, CO 80503Off Market
- $2,393,5006 bd5 ba6.4k sqft3920 Glenn Eyre Dr, Longmont, CO 80503Off Market
- $1,266,6004 bd3 ba5.2k sqft2013 Coralbells Ct, Longmont, CO 80503Off Market
- $1,571,5004 bd5 ba5.2k sqft4008 Somerset Ct, Longmont, CO 80503Off Market
Nearby schools
GreatSchools rating
- 8/10Blue Mountain Elementary SchoolGrades: PK-5Distance: 1.2 mi
- 9/10Altona Middle SchoolGrades: 6-8Distance: 0.8 mi
- 8/10Silver Creek High SchoolGrades: 9-12Distance: 1.3 mi
Schools provided by the listing agent
- Elementary: Blue Mountain
- Middle: Altona
- High: Silver Creek
- District: St. Vrain Valley RE-1J
Source: REcolorado as distributed by MLS GRID. This data may not be complete. We recommend contacting the local school district to confirm school assignments for this home.
Get a cash offer in 3 minutes
Find out how much your home could sell for in as little as 3 minutes with a no-obligation cash offer.
Estimated market value
$1,608,700
Get a cash offer in 3 minutes
Find out how much your home could sell for in as little as 3 minutes with a no-obligation cash offer.
Estimated market value
$1,608,700
- Colorado
- Boulder County
- Longmont
- 80503
- 4130 Heatherhill Circle
Nearby cities
Nearby neighborhoods
Nearby zip codes
Other Longmont Topics
