BRADBURY PARKHOMES newest offering in Plymouth Townships finest 55+ community that offers so much for today's active social seniors. Walk to the clubhouse where BBQ's, pot-lucks, Euchre, trips to baseball games, outdoor movies and so much more, do as much as you want! Also the best pool ever just renovated, loads of chairs and tables too. Clubhouse has 2 kitchens and a mini library. This unit has the best spot to walk to clubhouse, very private setting. Association just installed "vinyl fencing" at one of the largest patios. Interior features a very large bedroom with access to the large bath and full wall closet with organizer. Kitchen (not original) with glass back splash and light cabinets, loads of counter space. Adjacent dining room with 3 large windows with great natural lighting. Basement ready for your finishing touches, great storage. Parking and carport very close to the unit. fees include water and gas. You won't find a better community, just ask me, I live in Bradbury and am the biggest fan.
Sold for $148,000
$148,000
40141 Newport Dr, Plymouth, MI 48170
1beds
731sqft
Condominium
Built in 1972
-- sqft lot
$-- Zestimate®
$202/sqft
$1,214 Estimated rent
Home value
Not available
Estimated sales range
Not available
$1,214/mo
Zestimate® history
Owner options
List your home for rent
$1,214/mo
Rent Zestimate®
Find your next renter with Zillow Rental Manager. Plus, with online applications, you can quickly screen prospective tenants – for free.
$1,214/mo
Rent Zestimate®
Refinance and save
$1,416/mo
Est. payment
Refinancing to a lower rate could help reduce your monthly payments and save thousands over the life of the loan.
$1,416/mo
Est. payment
Explore your selling options
Work with a Zillow partner agent
Leverage their expertise and Zillow's premium Showcase listings to get your home seen by more buyers.
Get startedList with your own agent
Get your home in front of millions of buyers by listing it on Zillow.
Learn how to do itSell it yourself
Take full control of how buyers see your home on Zillow by listing For Sale by Owner (FSBO).
List your homeWhat's special
Large bathFull wall closetLight cabinetsMini libraryOutdoor movies
Zillow last checked:
Listing updated:
Listed by:
Karen M Camilleri 734-502-8289,
Century 21 Row
Bought with:
Jo Ann Steuwe, 6501253818
RE/MAX Classic
Source: Realcomp II,MLS#: 20230099266
Facts & features
Interior
Bedrooms & bathrooms
- Bedrooms: 1
- Bathrooms: 1
- Full bathrooms: 1
Bedroom
- Level: Entry
- Dimensions: 12 x 14
Other
- Level: Entry
Dining room
- Level: Entry
- Dimensions: 10 x 9
Kitchen
- Level: Entry
- Dimensions: 10 x 10
Laundry
- Level: Entry
Living room
- Level: Entry
- Dimensions: 12 x 14
Heating
- Forced Air, Natural Gas
Cooling
- Central Air
Appliances
- Included: Dishwasher, Dryer, Exhaust Fan, Free Standing Refrigerator, Microwave
- Laundry: Laundry Room
Features
- Windows: Egress Windows
- Basement: Full,Unfinished
- Has fireplace: No
Interior area
- Total interior livable area: 731 sqft
- Finished area above ground: 731
Property
Parking
- Parking features: No Garage, Carport
- Has carport: Yes
Features
- Levels: One
- Stories: 1
- Entry location: GroundLevel
- Patio & porch: Patio
- Exterior features: Grounds Maintenance, Private Entrance
- Pool features: Community
Lot
- Features: Fifty Five Community
Details
- Parcel number: 78065020352000
- Special conditions: Short Sale No,Standard
Construction
Type & style
- Home type: Condo
- Architectural style: Ranch
- Property subtype: Condominium
Materials
- Brick
- Foundation: Basement, Poured
- Roof: Asphalt
Condition
- New construction: No
- Year built: 1972
Utilities & green energy
- Electric: Service 100 Amp
- Sewer: Public Sewer
- Water: Public
- Utilities for property: Underground Utilities
Community & HOA
Community
- Features: Clubhouse, Sidewalks
- Security: Smoke Detectors
- Senior community: Yes
- Subdivision: WAYNE COUNTY CONDO SUB PLAN NO 52
HOA
- Has HOA: Yes
- Services included: Gas, Maintenance Grounds, Maintenance Structure, Sewer, Snow Removal, Trash, Water
- HOA fee: $343 monthly
- HOA phone: 734-285-4442
Location
- Region: Plymouth
Financial & listing details
- Price per square foot: $202/sqft
- Tax assessed value: $51,525
- Annual tax amount: $1,675
- Date on market: 11/22/2023
- Cumulative days on market: 75 days
- Listing agreement: Exclusive Right To Sell
- Listing terms: Cash,Conventional
- Exclusions: Exclusion(s) Do Not Exist
Price history
| Date | Event | Price |
|---|---|---|
| 1/5/2024 | Sold | $148,000-3.8%$202/sqft |
Source:  Realcomp II #20230099266 Report a problem Realcomp II #20230099266 Report a problem | ||
| 12/26/2023 | Pending sale | $153,900$211/sqft |
Source: Realcomp II #20230099266 Report a problem | ||
| 11/22/2023 | Price change | $153,900-3.8%$211/sqft |
Source: Realcomp II #20230099266 Report a problem | ||
| 11/4/2023 | Price change | $159,900-3.1%$219/sqft |
Source: Realcomp II #20230094331 Report a problem | ||
| 10/13/2023 | Listed for sale | $165,000+10.1%$226/sqft |
Source: Realcomp II #20230087204 Report a problem | ||
| 10/5/2023 | Listing removed | -- |
Source: Owner Report a problem | ||
| 8/25/2023 | Listed for sale | $149,900+8.6%$205/sqft |
Source: Owner Report a problem | ||
| 3/24/2021 | Listing removed | -- |
Source: Owner Report a problem | ||
| 11/20/2019 | Listing removed | $138,000$189/sqft |
Source: Owner Report a problem | ||
| 8/22/2019 | Listed for sale | $138,000+53.5%$189/sqft |
Source: Owner Report a problem | ||
| 9/26/2015 | Listing removed | $89,900$123/sqft |
Source: CENTURY 21 Hartford #215058478 Report a problem | ||
| 9/3/2015 | Pending sale | $89,900+9.6%$123/sqft |
Source: CENTURY 21 Hartford #215058478 Report a problem | ||
| 9/2/2015 | Sold | $82,000-8.8%$112/sqft |
Source: Agent Provided Report a problem | ||
| 8/8/2015 | Listed for sale | $89,900$123/sqft |
Source: CENTURY 21 Hartford #215058478 Report a problem | ||
| 6/13/2015 | Pending sale | $89,900$123/sqft |
Source: CENTURY 21 Hartford #215058478 Report a problem | ||
| 6/9/2015 | Listed for sale | $89,900$123/sqft |
Source: Century 21 Hartford-Farmington #215058478 Report a problem | ||
Public tax history
| Year | Property taxes | Tax assessment |
|---|---|---|
| 2021 | $1,505 | $63,900 -3.6% |
| 2020 | $1,505 +9.7% | $66,270 +10.9% |
| 2019 | $1,372 | $59,770 +17.8% |
| 2018 | $1,372 | $50,760 +576.8% |
| 2017 | -- | $7,500 -82.6% |
| 2016 | -- | $43,000 +18.8% |
| 2015 | -- | $36,190 +19.9% |
| 2013 | $2,929 | $30,190 +2.1% |
| 2012 | -- | $29,560 -50.5% |
| 2003 | -- | $59,740 |
| 2001 | -- | -- |
| 2000 | $1,141 | -- |
Find assessor info on the county website
Neighborhood: 48170
Nearby homes
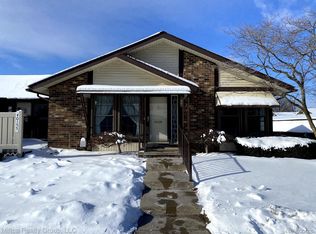
- $198,9992 bd2 ba1.8k sqft40155 Newport Dr, Plymouth, MI 48170Sold
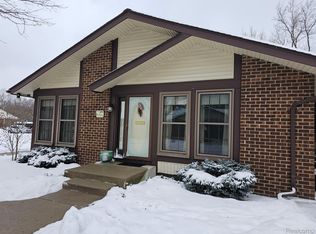
- $185,0002 bd2 ba1.6k sqft40542 Newport Dr, Plymouth, MI 48170Sold
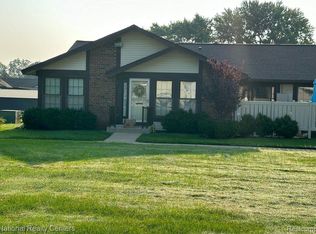
- $225,0003 bd2 ba1.3k sqft40207 Newport Dr, Plymouth, MI 48170Sold
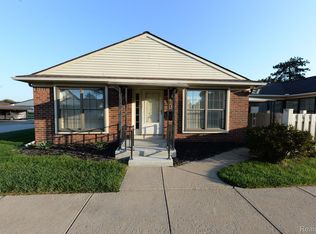
- $190,0002 bd2 ba1.5k sqft40154 Newport Dr, Plymouth, MI 48170Sold
- $220,0002 bd2 ba1.5k sqft40654 Newport Dr, Plymouth, MI 48170Sold
- $160,0001 bd1 ba1.4k sqft40235 Newport Dr, Plymouth, MI 48170Sold
- $170,0002 bd2 ba1.6k sqft40627 Newport Dr, Plymouth, MI 48170Sold
- $146,6002 bd2 ba1.5k sqft40814 Newport Dr, Plymouth, MI 48170Off Market
Nearby schools
GreatSchools rating
- 7/10Hulsing Elementary SchoolGrades: PK-5Distance: 1.4 mi
- 10/10East Middle SchoolGrades: 6-8Distance: 1.2 mi
- 9/10Canton High SchoolGrades: 6-12Distance: 2.6 mi


Get pre-qualified for a loan
At Zillow Home Loans, we can pre-qualify you in as little as 5 minutes with no impact to your credit score.An equal housing lender. NMLS #10287.
- Michigan
- Wayne County
- Plymouth
- 48170
- 40141 Newport Dr
Nearby cities
Nearby neighborhoods
Nearby zip codes
Other Plymouth Topics
