Great opportunity to purchase this turn key condo into Plymouth's best 55+ community Bradbury Parkhomes with great location in the community. The front door parking is a great selling feature. You will love the updates to include "wood like" flooring throughout, lovely updated bathroom, furnace and air. Other notable items include good windows, 2nd bedroom with built-ins (currently used as a den) easily add a closet. Cool ceiling feature in den! Full finished lower level with lots of cabinetry, light paneling, all which makes a great Family room! Longtime resident sad to leave this great condo, neighbors and all the nearby shopping and of course "Big Boy restaurant" is opened 2024 along with great shopping opportunities at corner. Henry Ford hospital has the best ER for those unfortunate mishaps (this realtor visited it and it was the best service). There is a carport too. Close walk to the spectacular pool and clubhouse. You will love this community, where else can you have low taxes, heat and water included in your association fees. Currently some of the best committee members hosting movie nights/BBQs/pot lucks and so much more! On site property manager always willing to help. Any questions, call or text I'm "Bradbury's biggest fan"!!
Sold for $220,000
$220,000
40654 Newport Dr, Plymouth, MI 48170
2beds
1,523sqft
Condominium
Built in 1972
-- sqft lot
$-- Zestimate®
$144/sqft
$1,933 Estimated rent
Home value
Not available
Estimated sales range
Not available
$1,933/mo
Zestimate® history
Owner options
List your home for rent
$1,933/mo
Rent Zestimate®
Find your next renter with Zillow Rental Manager. Plus, with online applications, you can quickly screen prospective tenants – for free.
$1,933/mo
Rent Zestimate®
Refinance and save
$1,958/mo
Est. payment
Refinancing to a lower rate could help reduce your monthly payments and save thousands over the life of the loan.
$1,958/mo
Est. payment
Explore your selling options
Work with a Zillow partner agent
Leverage their expertise and Zillow's premium Showcase listings to get your home seen by more buyers.
Get startedList with your own agent
Get your home in front of millions of buyers by listing it on Zillow.
Learn how to do itSell it yourself
Take full control of how buyers see your home on Zillow by listing For Sale by Owner (FSBO).
List your homeWhat's special
Zillow last checked:
Listing updated:
Listed by:
Karen M Camilleri 734-502-8289,
Century 21 Row
Bought with:
Robert Yoder, 6506048341
The RichRealty Group
Source: Realcomp II,MLS#: 20240043928
Facts & features
Interior
Bedrooms & bathrooms
- Bedrooms: 2
- Bathrooms: 2
- Full bathrooms: 2
Heating
- Forced Air, Natural Gas
Cooling
- Attic Fan, Central Air
Appliances
- Included: Dishwasher, Disposal, Dryer, Free Standing Gas Range, Free Standing Refrigerator, Washer
Features
- Basement: Full,Partially Finished
- Has fireplace: No
Interior area
- Total interior livable area: 1,523 sqft
- Finished area above ground: 923
- Finished area below ground: 600
Property
Parking
- Parking features: No Garage, Carport
- Has carport: Yes
Features
- Levels: One
- Stories: 1
- Entry location: GroundLevel
- Patio & porch: Patio
- Exterior features: Grounds Maintenance, Lighting, Private Entrance
- Pool features: Community, Outdoor Pool
Lot
- Features: Fifty Five Community
Details
- Parcel number: 78065020154000
- Special conditions: Short Sale No,Standard
Construction
Type & style
- Home type: Condo
- Architectural style: Ranch
- Property subtype: Condominium
Materials
- Brick
- Foundation: Basement, Poured
- Roof: Asphalt
Condition
- New construction: No
- Year built: 1972
Utilities & green energy
- Sewer: Public Sewer
- Water: Public
Community & HOA
Community
- Features: Clubhouse, Sidewalks
- Senior community: Yes
- Subdivision: WAYNE COUNTY CONDO SUB PLAN NO 52
HOA
- Has HOA: Yes
- HOA fee: $363 monthly
- HOA phone: 734-285-4442
Location
- Region: Plymouth
Financial & listing details
- Price per square foot: $144/sqft
- Tax assessed value: $38,560
- Annual tax amount: $1,273
- Date on market: 6/22/2024
- Cumulative days on market: 6 days
- Listing agreement: Exclusive Right To Sell
- Listing terms: Cash,Conventional
Price history
| Date | Event | Price |
|---|---|---|
| 7/5/2024 | Sold | $220,000$144/sqft |
Source:  Realcomp II #20240043928 Report a problem Realcomp II #20240043928 Report a problem | ||
| 6/26/2024 | Pending sale | $220,000$144/sqft |
Source: Realcomp II #20240043928 Report a problem | ||
| 6/22/2024 | Listed for sale | $220,000$144/sqft |
Source: Realcomp II #20240043928 Report a problem | ||
Public tax history
| Year | Property taxes | Tax assessment |
|---|---|---|
| 2021 | $1,127 | $73,300 -4.2% |
| 2020 | $1,127 +9.7% | $76,540 +10.8% |
| 2019 | $1,027 | $69,090 +18.7% |
| 2018 | $1,027 | $58,230 +676.4% |
| 2017 | -- | $7,500 -84.7% |
| 2016 | -- | $49,100 +19.3% |
| 2015 | -- | $41,150 +24.2% |
| 2013 | $3,207 | $33,120 +2.3% |
| 2012 | -- | $32,380 -48.8% |
| 2003 | -- | $63,240 |
| 2001 | -- | -- |
| 2000 | $1,013 | -- |
Find assessor info on the county website
Neighborhood: 48170
Nearby homes
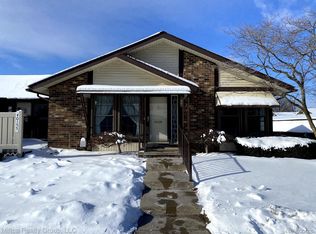
- $198,9992 bd2 ba1.8k sqft40155 Newport Dr, Plymouth, MI 48170Sold
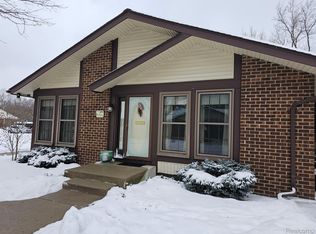
- $185,0002 bd2 ba1.6k sqft40542 Newport Dr, Plymouth, MI 48170Sold
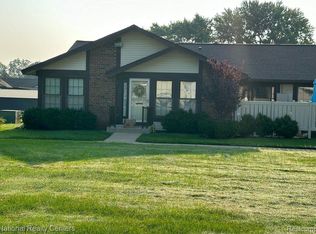
- $225,0003 bd2 ba1.3k sqft40207 Newport Dr, Plymouth, MI 48170Sold
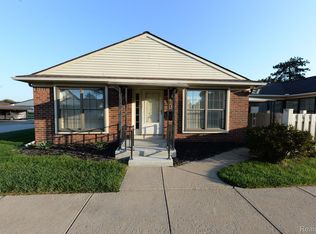
- $190,0002 bd2 ba1.5k sqft40154 Newport Dr, Plymouth, MI 48170Sold
- $148,0001 bd1 ba731 sqft40141 Newport Dr, Plymouth, MI 48170Sold
- $160,0001 bd1 ba1.4k sqft40235 Newport Dr, Plymouth, MI 48170Sold
- $170,0002 bd2 ba1.6k sqft40627 Newport Dr, Plymouth, MI 48170Sold
- $146,6002 bd2 ba1.5k sqft40814 Newport Dr, Plymouth, MI 48170Off Market
Nearby schools
GreatSchools rating
- 7/10Hulsing Elementary SchoolGrades: PK-5Distance: 1.4 mi
- 10/10East Middle SchoolGrades: 6-8Distance: 1.2 mi
- 9/10Canton High SchoolGrades: 6-12Distance: 2.6 mi


Get pre-qualified for a loan
At Zillow Home Loans, we can pre-qualify you in as little as 5 minutes with no impact to your credit score.An equal housing lender. NMLS #10287.
- Michigan
- Wayne County
- Plymouth
- 48170
- 40654 Newport Dr
Nearby cities
Nearby neighborhoods
Nearby zip codes
Other Plymouth Topics
