Skip main navigation
Sold for $920,000
  • $920,000

    40149 Salt Meadow Dr Unit A4, Fenwick Island, DE 19944

    4beds
    --sqft
    Townhouse
    Built in 2007
    0.36 Acres Lot
    $928,100 Zestimate®
    $--/sqft
    $2,397 Estimated rent

    Home value

    $928,100

    $845,000 - $1.02M

    $2,397/mo

    Zestimate® history
    Loading
    Loading...

    Owner options

    List your home for rent

    $2,397/mo

    Rent Zestimate®

    Find your next renter with Zillow Rental Manager. Plus, with online applications, you can quickly screen prospective tenants – for free.

    Learn more

    $2,397/mo

    Rent Zestimate®

    Refinance and save

    $5,236/mo

    Est. payment

    Refinancing to a lower rate could help reduce your monthly payments and save thousands over the life of the loan.

    See today's rates

    $5,236/mo

    Est. payment

    Explore your selling options

    Work with a Zillow partner agent

    Leverage their expertise and Zillow's premium Showcase listings to get your home seen by more buyers.

    Get started

    List with your own agent

    Get your home in front of millions of buyers by listing it on Zillow.

    Learn how to do it

    Sell it yourself

    Take full control of how buyers see your home on Zillow by listing For Sale by Owner (FSBO).

    List your home

    What's special

    Views of the oceanEnd unit townhomePrivate balconiesTwo story roomFull tile showerHardwood floors
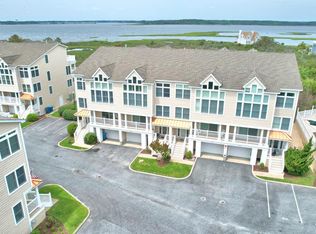
    Beautifully maintained end unit townhome in Salt Meadows, a community that's close to both the beach and the bay. Views from every floor. Walk up the front steps to a welcoming foyer. Your eyes immediately go to the hardwood floors that are everywhere. Should I go up, or should I go down. If I go down, there's interior access to the garage with extra cabinet storage , a closet for your golf clubs , and the elevator that will take me to the next floor. There spacious bedrooms await your inspection with views of the ocean in two of the bedrooms and a view of the bay in the third bedroom. Two of the bedrooms have private balconies to enjoy your morning coffee or a before-dinner cocktail. Don't feel like walking up the stairs, get on the elevator and get off in the kitchen, dining, and family room area. Open space perfect for entertaining. Granite counters, all white appliances, double sinks and lots of cabinetry for your dishes and glasses make this kitchen a delight to work in. Family room has a fireplace to take the chill off those cool evenings and the dining room is perfect for friends and family dinners. There's also another two story room off the kitchen if you want some privacy and a full bath adjoins it. And finally, back on the elevator or walk the few steps and get to the primary bedroom and bath. Beautiful views from the balcony, walk-in closet with built-in cabinetry, another fireplace to keep you warm, spacious and open. Primary bath has a round tub and full tile shower, double sinks, private water closet and lots of cabinet space. Don't forget the path down to the beach. Enjoy watching the sunset in the cabana that overlooks the bay. Always great views no matter the weather! And last, but not least, there's a path directly across Route 1 that will take you to the beach. It really doesn't get any better than this. See it today before it's gone.

    Zillow last checked:

    Listing updated:

    Listed by:

    SHIRLEY KALVINSKY 302-236-4254,

    Jack Lingo - Rehoboth,

    Co-Listing Agent: Tiffini Anderson 703-628-6293,

    Jack Lingo - Rehoboth

    Bought with:

    KIKI HARGROVE, RS-0020565

    Long & Foster Real Estate, Inc.

    Source: Bright MLS,MLS#: DESU2061522MLS Logo

    Facts & features

    Interior

    Bedrooms & bathrooms
    • Bedrooms: 4
    • Bathrooms: 4
    • Full bathrooms: 4
    • Main level bathrooms: 1
    Rooms
    • Room types: Dining Room, Primary Bedroom, Bedroom 2, Kitchen, Family Room, Bedroom 1, Bathroom 1, Bathroom 2, Bathroom 3, Bonus Room, Primary Bathroom, Full Bath
    Basement
    • Area: 0
    Heating
    • Forced Air, Propane
    Cooling
    • Central Air, Electric
    Appliances
    • Included: Microwave, Built-In Range, Dishwasher, Disposal, Dryer, Self Cleaning Oven, Oven/Range - Electric, Oven/Range - Gas, Stainless Steel Appliance(s), Washer, Washer/Dryer Stacked, Water Heater, Electric Water Heater
    • Laundry: Dryer In Unit, Upper Level, Washer In Unit
    Features
    • Crown Molding, Dining Area, Elevator, Family Room Off Kitchen, Open Floorplan, Kitchen Island, Pantry, Recessed Lighting, Bathroom - Tub Shower, Bathroom - Stall Shower, Upgraded Countertops, Walk-In Closet(s), Wine Storage, Ceiling Fan(s), Primary Bath(s), Dry Wall
    • Flooring: Carpet, Ceramic Tile, Hardwood, Wood
    • Windows: Insulated Windows, Screens, Window Treatments
    • Basement: Garage Access,Interior Entry
    • Number of fireplaces: 2
    • Fireplace features: Glass Doors, Gas/Propane
    Interior area
    • Total structure area: 0
    • Finished area above ground: 0
    • Finished area below ground: 0

    Property

    Parking
    • Total spaces: 4
    • Parking features: Built In, Garage Faces Front, Garage Door Opener, Inside Entrance, Attached, Driveway, Off Street
    • Attached garage spaces: 2
    • Uncovered spaces: 2
    Accessibility
    • Accessibility features: None
    Features
    • Levels: Four
    • Stories: 4
    • Exterior features: Lawn Sprinkler
    • Pool features: Community
    • Has view: Yes
    • View description: Bay, Ocean
    • Has water view: Yes
    • Water view: Bay,Ocean
    • Waterfront features: Bay
    Lot
    • Size: 0.36 Acres
    • Features: Corner Lot, No Thru Street, SideYard(s), Corner Lot/Unit
    Details
    • Additional structures: Above Grade, Below Grade
    • Parcel number: 13422.0010.00A4
    • Zoning: MR
    • Special conditions: Standard

    Construction

    Type & style
    • Home type: Townhouse
    • Architectural style: Coastal,Contemporary
    • Property subtype: Townhouse
    Materials
    • Frame, Stick Built, Vinyl Siding
    • Foundation: Block, Pilings
    • Roof: Architectural Shingle
    Condition
    • Excellent
    • New construction: No
    • Year built: 2007
    Details
    • Builder name: Zonko

    Utilities & green energy

    • Electric: Circuit Breakers
    • Sewer: Public Sewer
    • Water: Public
    • Utilities for property: Propane, Propane - Community

    Community & HOA

    Community
    • Condo and coop fee: $2,350 quarterly
    • Subdivision: Salt Meadows
    HOA
    • Has HOA: No
    • Amenities included: Beach Access, Pier/Dock, Pool, Water/Lake Privileges
    • Services included: Common Area Maintenance, Maintenance Structure, Maintenance Grounds, Management, Pier/Dock Maintenance, Pool(s), Reserve Funds, Snow Removal, Trash
    • HOA name: Salt Meadows
    Location
    • Region: Fenwick Island

    Financial & listing details

    • Tax assessed value: $61,700
    • Annual tax amount: $2,548
    • Date on market: 5/3/2024
    • Listing agreement: Exclusive Right To Sell
    • Listing terms: Cash,Conventional
    • Inclusions: See Attached List.
    • Exclusions: See Attached List.
    • Ownership: Fee Simple

    Price history

    DateEventPrice
    1/31/2025Sold$920,000-8%
    Source: Bright MLS #DESU2061522 Report a problem
    1/29/2025Pending sale$999,900
    Source: Bright MLS #DESU2061522 Report a problem
    1/13/2025Contingent$999,900
    Source: Bright MLS #DESU2061522 Report a problem
    1/2/2025Price change$999,900-11.1%
    Source: Bright MLS #DESU2061522 Report a problem
    9/24/2024Price change$1,125,000-2.2%
    Source: Bright MLS #DESU2061522 Report a problem
    5/3/2024Listed for sale$1,150,000
    Source: Bright MLS #DESU2061522 Report a problem

    Public tax history

    Tax history is unavailable.

    Neighborhood: 19944

    Nearby schools

    GreatSchools rating
    Schools provided by the listing agent
    • Elementary: Lord Baltimore
    • High: Sussex Central
    • District: Indian River

    Source: Bright MLS. This data may not be complete. We recommend contacting the local school district to confirm school assignments for this home.

    Get pre-qualified for a loan
    At Zillow Home Loans, we can pre-qualify you in as little as 5 minutes with no impact to your credit score.

    An equal housing lender. NMLS #10287.

    Sell for more on Zillow
    Get a Zillow Showcase℠ listing at no additional cost and you could sell for .
    $928,100
    2% more
    +$18,562
    With Zillow Showcase(estimated)
    $946,662