Bayfront Luxury, STEPS To Ocean, Spectacular Views, Superb Location - a beautifully furnished and well maintained 5 bedroom, 4 bath end townhome - with one of the best views in Fenwick. Four (4) spacious decks offer panoramic vistas of the open Bay & wetlands and spectacular sunsets with over 3,000 sq ft of elegant living. First enter the foyer where there is a private 4-stop elevator to effortlessly move to all luxury levels. On the second level you’ll find a welcoming marble foyer, Spacious Ensuite BR & private bath, 2 additional BRs & full bath - plus every room opens to decks. On the third level you are immediately treated to breath-taking views of the Assawoman Bay. This is the heart of the home with a Chef’s Kitchen, Spacious Dining Area with a wet bar & wine cooler, Living Room with double-sided Gas Fireplace, Media Room/Den with soaring ceilings & a wall of windows – perfect for entertaining. The 4th level is a luxury owner’s oasis - oversized Bayfront bedroom, luxury bathroom, gas fireplace, deck w amazing Bay & Ocean views. There is also a spacious 2 car garage with added room for games and a huge storage area for bikes & beach gear. Many major upgrades have been completed: Inside - HVAC units, Full size Washer/Dryer & Refrigerator; Outside - new roof 2019; many new sliders, windows, decks, flashing & siding on the rear & side of the building; HOA has scheduled the same for the front of the building & stair tower, as needed, all paid by the HOA. See attached documentation. This 20 unit enclave is perfectly located on the Bay w an easy walk to the Ocean on the & has a surprising array of amenities - Community Pool w Bathhouse, a Deeded Walkway directly to the Ocean, Bayfront Sandy Beach with Picnic Pavilion, kayak storage area plus a 100’ fishing & crabbing pier w temporary boat tie up. EXCELLENT RENTAL: 83K 2025. Five Star ‘Exceptional’!
Sold for $1,270,000
$1,270,000
40154 Salt Meadow Dr, Fenwick Island, DE 19944
5beds
3,000sqft
Townhouse
Built in 2007
0.36 Acres Lot
$1,262,400 Zestimate®
$423/sqft
$2,692 Estimated rent
Home value
$1,262,400
$1.17M - $1.36M
$2,692/mo
Zestimate® history
Owner options
List your home for rent
$2,692/mo
Rent Zestimate®
Find your next renter with Zillow Rental Manager. Plus, with online applications, you can quickly screen prospective tenants – for free.
$2,692/mo
Rent Zestimate®
Refinance and save
$5,718/mo
Est. payment
Refinancing to a lower rate could help reduce your monthly payments and save thousands over the life of the loan.
$5,718/mo
Est. payment
Explore your selling options
Work with a Zillow partner agent
Leverage their expertise and Zillow's premium Showcase listings to get your home seen by more buyers.
Get startedList with your own agent
Get your home in front of millions of buyers by listing it on Zillow.
Learn how to do itSell it yourself
Take full control of how buyers see your home on Zillow by listing For Sale by Owner (FSBO).
List your homeWhat's special
Gas fireplaceSpectacular sunsetsWelcoming marble foyerElegant livingOversized bayfront bedroomEnd townhome
Zillow last checked:
Listing updated:
Listed by:
DAYNA FEHER 443-783-0727,
Keller Williams Realty
Bought with:
Annie Buxbaum
Northrop Realty
Source: Bright MLS,MLS#: DESU2096006
Facts & features
Interior
Bedrooms & bathrooms
- Bedrooms: 5
- Bathrooms: 4
- Full bathrooms: 4
- Main level bathrooms: 1
Rooms
- Room types: Sitting Room, Bathroom 2
Bathroom 2
- Level: Main
Sitting room
- Level: Upper
Heating
- Forced Air, Heat Pump, Propane, Electric
Cooling
- Heat Pump, Electric
Appliances
- Included: Microwave, Dryer, Water Heater, Dishwasher, Disposal, Oven/Range - Gas, Stainless Steel Appliance(s), Washer, Electric Water Heater
- Laundry: Lower Level
Features
- Elevator, Open Floorplan, Kitchen - Gourmet, Kitchen Island, Primary Bedroom - Bay Front, Family Room Off Kitchen, Upgraded Countertops, Walk-In Closet(s), Bar, Bathroom - Walk-In Shower, Built-in Features, Ceiling Fan(s), Dining Area, Recessed Lighting, Dry Wall
- Flooring: Carpet, Ceramic Tile, Hardwood, Wood
- Windows: Double Hung, Insulated Windows, Window Treatments
- Has basement: No
- Number of fireplaces: 2
- Fireplace features: Gas/Propane, Glass Doors
Interior area
- Total structure area: 3,000
- Total interior livable area: 3,000 sqft
- Finished area above ground: 3,000
- Finished area below ground: 0
Property
Parking
- Total spaces: 4
- Parking features: Oversized, Asphalt, Private, Attached, Driveway, Off Street
- Attached garage spaces: 2
- Uncovered spaces: 1
Accessibility
- Accessibility features: Accessible Elevator Installed
Features
- Levels: Three
- Stories: 3
- Patio & porch: Deck, Porch
- Exterior features: Lawn Sprinkler, Outdoor Shower
- Pool features: Community
- Has spa: Yes
- Spa features: Bath
- On waterfront: Yes
- Waterfront features: Sandy Beach, Bayfront, Private Access, Bay
- Frontage length: Water Frontage Ft: 30
Lot
- Size: 0.36 Acres
Details
- Additional structures: Above Grade, Below Grade
- Parcel number: 13422.0010.00B4
- Zoning: MR
- Special conditions: Standard
Construction
Type & style
- Home type: Townhouse
- Architectural style: Coastal
- Property subtype: Townhouse
Materials
- Concrete, Stick Built, Vinyl Siding
- Foundation: Block, Pilings
- Roof: Architectural Shingle
Condition
- Excellent
- New construction: No
- Year built: 2007
Utilities & green energy
- Sewer: Public Sewer
- Water: Public
- Utilities for property: Cable Available, Propane - Community
Community & HOA
Community
- Security: Fire Sprinkler System
- Condo and coop fee: $3,000 quarterly
- Subdivision: Salt Meadows
HOA
- Has HOA: No
- Amenities included: Beach Access, Pier/Dock, Pool, Water/Lake Privileges
- Services included: Common Area Maintenance, Maintenance Structure, Insurance, Maintenance Grounds, Management, Pier/Dock Maintenance, Pool(s), Road Maintenance, Snow Removal, Trash, Reserve Funds
Location
- Region: Fenwick Island
Financial & listing details
- Price per square foot: $423/sqft
- Tax assessed value: $1,204,600
- Annual tax amount: $2,573
- Date on market: 9/19/2025
- Listing agreement: Exclusive Right To Sell
- Inclusions: All Furniture And Furnishings, Ping-pong Table, Foosball Table, Bikes, Gas Grill, Single Seat Kayak
- Ownership: Fee Simple
Price history
| Date | Event | Price |
|---|---|---|
| 11/19/2025 | Sold | $1,270,000-5.9%$423/sqft |
Source:  Bright MLS #DESU2096006 Report a problem Bright MLS #DESU2096006 Report a problem | ||
| 10/18/2025 | Pending sale | $1,349,000$450/sqft |
Source: Bright MLS #DESU2096006 Report a problem | ||
| 10/11/2025 | Contingent | $1,349,000$450/sqft |
Source: Bright MLS #DESU2096006 Report a problem | ||
| 9/19/2025 | Listed for sale | $1,349,000$450/sqft |
Source: Bright MLS #DESU2096006 Report a problem | ||
Public tax history
| Year | Property taxes | Tax assessment |
|---|---|---|
| 2025 | $2,574 +0.9% | $602,300 +876.2% |
| 2024 | $2,552 +0.1% | $61,700 |
| 2023 | $2,550 +1.6% | $61,700 +129.8% |
| 2022 | $2,508 +3.1% | $26,850 -50% |
| 2021 | $2,433 +4.8% | $53,700 |
| 2020 | $2,322 | $53,700 |
| 2019 | $2,322 +0.4% | $53,700 -13% |
| 2018 | $2,312 -1% | $61,700 |
| 2017 | $2,335 +12.5% | $61,700 |
| 2016 | $2,074 -3% | $61,700 |
| 2015 | $2,138 +1.5% | $61,700 |
| 2014 | $2,106 -1.1% | $61,700 |
| 2013 | $2,129 +3.6% | $61,700 |
| 2012 | $2,055 +0.8% | $61,700 |
| 2011 | $2,038 | $61,700 |
| 2010 | $2,038 +0.4% | $61,700 |
| 2009 | $2,029 | $61,700 |
| 2008 | -- | -- |
| 2007 | -- | -- |
| 2006 | -- | -- |
Find assessor info on the county website
Neighborhood: 19944
Nearby homes
- $1,000,0005 bd4 ba-- sqft40148 Salt Meadow Dr UNIT C1, Fenwick Island, DE 19944Sold
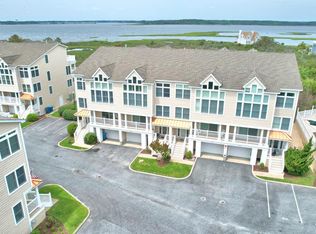
- $1,256,2505 bd4 ba3k sqft40160 Salt Meadow Dr, Fenwick Island, DE 19944Sold
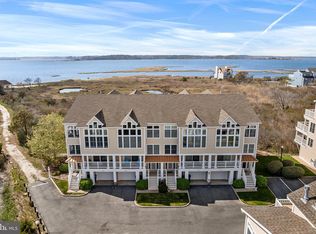
- $1,205,0004 bd3 ba3k sqft40160 Salt Meadow Dr #B-1, Fenwick Island, DE 19944Sold

- $1,204,0004 bd-- ba2.7k sqft40153 Salt Meadow Dr, Fenwick Island, DE 19944Off Market
- $1,200,0004 bd-- ba2.7k sqft40155 Salt Meadow Dr, Fenwick Island, DE 19944Off Market
- $1,296,2005 bd4 ba3k sqft40151 Salt Meadow Dr, Fenwick Island, DE 19944Off Market
- $920,0004 bd4 ba-- sqft40149 Salt Meadow Dr UNIT A4, Fenwick Island, DE 19944Sold
- $1,072,8004 bd-- ba2.7k sqft40149 Salt Meadow Dr, Fenwick Island, DE 19944Off Market
Nearby schools
GreatSchools rating
- 8/10Lord Baltimore Elementary SchoolGrades: K-5Distance: 5.2 mi
- 7/10Selbyville Middle SchoolGrades: 6-8Distance: 8.5 mi
- 6/10Indian River High SchoolGrades: 9-12Distance: 10.6 mi
Schools provided by the listing agent
- District: Indian River
Source: Bright MLS. This data may not be complete. We recommend contacting the local school district to confirm school assignments for this home.


Get pre-qualified for a loan
At Zillow Home Loans, we can pre-qualify you in as little as 5 minutes with no impact to your credit score.An equal housing lender. NMLS #10287.
Sell for more on Zillow
Get a Zillow Showcase℠ listing at no additional cost and you could sell for .
$1,262,400
2% more
+$25,248
With Zillow Showcase(estimated)
$1,287,648
- Delaware
- Sussex County
- Fenwick Island
- 19944
- 40154 Salt Meadow Dr
Nearby cities
Nearby zip codes
Other Fenwick Island Topics
