Skip main navigation
Sold for $1,205,000
  • $1,205,000

    40160 Salt Meadow Dr #B-1, Fenwick Island, DE 19944

    4beds
    3,000sqft
    Townhouse
    Built in 2007
    -- sqft lot
    $1,255,800 Zestimate®
    $402/sqft
    $3,306 Estimated rent

    Home value

    $1,255,800

    $1.19M - $1.32M

    $3,306/mo

    Zestimate® history
    Loading
    Loading...

    Owner options

    List your home for rent

    $3,306/mo

    Rent Zestimate®

    Find your next renter with Zillow Rental Manager. Plus, with online applications, you can quickly screen prospective tenants – for free.

    Learn more

    $3,306/mo

    Rent Zestimate®

    Refinance and save

    $5,426/mo

    Est. payment

    Refinancing to a lower rate could help reduce your monthly payments and save thousands over the life of the loan.

    See today's rates

    $5,426/mo

    Est. payment

    Explore your selling options

    Work with a Zillow partner agent

    Leverage their expertise and Zillow's premium Showcase listings to get your home seen by more buyers.

    Get started

    List with your own agent

    Get your home in front of millions of buyers by listing it on Zillow.

    Learn how to do it

    Sell it yourself

    Take full control of how buyers see your home on Zillow by listing For Sale by Owner (FSBO).

    List your home

    What's special

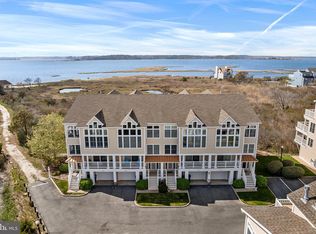
    Incredible open bay and wetland views with spectacular sunsets from this beautiful bayfront 4/5 bedroom/ 4 full bath corner townhome and even ocean view as well. Featuring 3000 sq, ft. inside living space, an elevator plus a 2.5 car deep garage and outside shower. A significant bonus: community has a perpetual right and easement for a path directly across the highway for direct beach and ocean access. Anderson windows, stainless appliances, upgraded kitchen cabinets and granite countertop with a large island with ample seating. The open floor plan provides spectacular bay views from living, dining, and kitchen area including hardwood floors and double-sided fireplace. Also on the main level is an oversized media room with ocean view and a full main level bath and a large deck which is perfect for watching sunsets. The top level is where you will find the primary bedroom including large windows to enjoy the direct bay views and sunsets, a sitting room with double sided fireplace for bedroom and sitting room {currently has a bed for extra sleeping for renters]. Also, there is the spacious primary bath The 1st living levels features 3 bedrooms including a second primary bedroom and bath with a bayfront deck, a second bedroom with bay view and deck and shares a hall full bath with a front bedroom that also has its own deck. The elevator takes you from the ground level all the way to the 3rd living area. community amenities include an extra assigned parking space, pool, bayfront pavilion, beach area and pier kayaks, temporary day visiting boats and direct beach/ ocean access path. Historically $65,000 + in annual rentals and 2024 over $58,000 booked to date

    Zillow last checked:

    Listing updated:

    Listed by:

    DENNY MATHER 302-396-0002,

    Long & Foster Real Estate, Inc.

    Bought with:

    SHIRLEY KALVINSKY, RA0001681

    Jack Lingo - Rehoboth

    Source: Bright MLS,MLS#: DESU2063520MLS Logo

    Facts & features

    Interior

    Bedrooms & bathrooms
    • Bedrooms: 4
    • Bathrooms: 3
    • Full bathrooms: 3
    Rooms
    • Room types: Living Room, Dining Room, Kitchen, Family Room, Foyer, Bathroom 2, Bonus Room
    Basement
    • Area: 0
    Heating
    • Forced Air, Heat Pump, Propane
    Cooling
    • Heat Pump, Central Air, Electric
    Appliances
    • Included: Microwave, Built-In Range, Dishwasher, Disposal, Dryer, Extra Refrigerator/Freezer, Refrigerator, Stainless Steel Appliance(s), Washer, Water Heater, Electric Water Heater
    • Laundry: Dryer In Unit, Washer In Unit
    Features
    • Ceiling Fan(s), Dining Area, Elevator, Open Floorplan, Kitchen - Gourmet, Kitchen Island, Primary Bedroom - Bay Front, Sound System, Upgraded Countertops, Walk-In Closet(s), Bathroom - Stall Shower, Bathroom - Tub Shower, Dry Wall
    • Flooring: Hardwood, Ceramic Tile, Carpet, Wood
    • Doors: Sliding Glass
    • Windows: Double Hung, Insulated Windows, Screens, Window Treatments
    • Has basement: No
    • Number of fireplaces: 1
    • Fireplace features: Double Sided, Glass Doors, Gas/Propane
    Interior area
    • Total structure area: 3,000
    • Total interior livable area: 3,000 sqft
    • Finished area above ground: 3,000
    • Finished area below ground: 0

    Property

    Parking
    • Total spaces: 4
    • Parking features: Garage Faces Front, Oversized, Asphalt, Private, Attached, Driveway, Off Street
    • Attached garage spaces: 2
    • Uncovered spaces: 1
    Accessibility
    • Accessibility features: Accessible Elevator Installed
    Features
    • Levels: Three
    • Stories: 3
    • Patio & porch: Deck
    • Exterior features: Lawn Sprinkler, Outdoor Shower
    • Pool features: Community
    • Has view: Yes
    • View description: Bay, Panoramic, Scenic Vista
    • Has water view: Yes
    • Water view: Bay
    • Waterfront features: Shared, Boat/Launch Ramp - Private, Sandy Beach, Bayfront, Canoe/Kayak, Private Access, Boat - Powered, Bay
    • Frontage length: Water Frontage Ft: 30
    Lot
    • Features: Corner Lot, Landscaped, No Thru Street
    Details
    • Additional structures: Above Grade, Below Grade
    • Parcel number: 13422.0010.00B1
    • Zoning: MR
    • Special conditions: Standard

    Construction

    Type & style
    • Home type: Townhouse
    • Architectural style: Coastal
    • Property subtype: Townhouse
    Materials
    • Concrete, Stick Built, Vinyl Siding
    • Foundation: Block, Pilings
    • Roof: Architectural Shingle
    Condition
    • Very Good
    • New construction: No
    • Year built: 2007
    Details
    • Builder name: Zonko

    Utilities & green energy

    • Sewer: Public Sewer
    • Water: Public
    • Utilities for property: Cable Available, Propane - Community, Cable

    Community & HOA

    Community
    • Security: Fire Sprinkler System
    • Condo and coop fee: $3,225 quarterly
    • Subdivision: Salt Meadows
    HOA
    • Has HOA: No
    • Amenities included: Beach Access, Pier/Dock, Pool, Water/Lake Privileges
    • Services included: Common Area Maintenance, Maintenance Structure, Insurance, Maintenance Grounds, Management, Pier/Dock Maintenance, Pool(s), Road Maintenance, Snow Removal, Trash
    • HOA name: Salt Meadows
    Location
    • Region: Fenwick Island

    Financial & listing details

    • Price per square foot: $402/sqft
    • Annual tax amount: $2,548
    • Date on market: 6/3/2024
    • Listing agreement: Exclusive Right To Sell
    • Listing terms: Cash,Conventional
    • Inclusions: As Shown Including Kayak. Wired For Security System. Speakers Throughout Centralized In Family Room, Electronic Door Lock And Smart Camera Doorbell
    • Ownership: Condominium
    • Total actual rent: 66000

    Price history

    DateEventPrice
    7/12/2024Sold$1,205,000-5.5%$402/sqft
    Source: Bright MLS #DESU2063520 Report a problem
    7/2/2024Pending sale$1,275,000$425/sqft
    Source: Long & Foster Broker Feed #DESU2063520 Report a problem
    6/24/2024Contingent$1,275,000$425/sqft
    Source: Long & Foster Broker Feed #DESU2063520 Report a problem
    6/3/2024Listed for sale$1,275,000$425/sqft
    Source: Long & Foster Broker Feed #DESU2063520 Report a problem

    Public tax history

    Tax history is unavailable.

    Neighborhood: 19944

    Nearby schools

    GreatSchools rating
    Schools provided by the listing agent
    • Elementary: Lord Baltimore
    • High: Sussex Central
    • District: Indian River

    Source: Bright MLS. This data may not be complete. We recommend contacting the local school district to confirm school assignments for this home.

    Get pre-qualified for a loan
    At Zillow Home Loans, we can pre-qualify you in as little as 5 minutes with no impact to your credit score.

    An equal housing lender. NMLS #10287.

    Sell for more on Zillow
    Get a Zillow Showcase℠ listing at no additional cost and you could sell for .
    $1,255,800
    2% more
    +$25,116
    With Zillow Showcase(estimated)
    $1,280,916