Skip main navigation
Off market
  • $532,900

    4015 70th Ave E, Ellenton, FL 34222

    3beds
    2,803sqft
    SingleFamily
    Built in 2006
    8,800 Square Feet Lot
    $532,900 Zestimate®
    $190/sqft
    $2,907 Estimated rent

    Home value

    $532,900

    $501,000 - $565,000

    $2,907/mo

    Zestimate® history
    Loading
    Loading...

    Owner options

    List your home for rent

    $2,907/mo

    Rent Zestimate®

    Find your next renter with Zillow Rental Manager. Plus, with online applications, you can quickly screen prospective tenants – for free.

    Learn more

    $2,907/mo

    Rent Zestimate®

    Refinance and save

    $3,615/mo

    Est. payment

    Refinancing to a lower rate could help reduce your monthly payments and save thousands over the life of the loan.

    See today's rates

    $3,615/mo

    Est. payment

    Explore your selling options

    Work with a Zillow partner agent

    Leverage their expertise and Zillow's premium Showcase listings to get your home seen by more buyers.

    Get started

    List with your own agent

    Get your home in front of millions of buyers by listing it on Zillow.

    Learn how to do it

    Sell it yourself

    Take full control of how buyers see your home on Zillow by listing For Sale by Owner (FSBO).

    List your home

    What's special

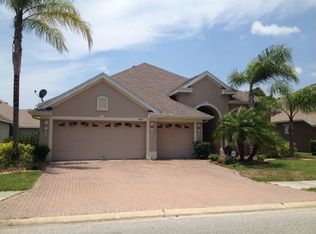
    An amazing open concept home in the private gated community of Oakleaf Hammock. This gorgeous single family home backs up to the conservation area and has tons of upgrades: crown molding throughout, hardwood flooring in living/dining room, family room, upstairs bonus room and staircase, wood look porcelain flooring in all walkways, kitchen, nook and master bedroom installed in 2020. You won’t find any carpeting in this beauty. Even the garage has been upgradeda with PVC flooring; energy efficient HVAC installed in 2017; new water softener system (2021); security system, and custom built cabinets in the den. As you walk up to this stunning home, you will see the paver driveway leading to the grand double front door entrance. This elegant home features 3 Bedrooms, 3 full baths, home office and a bonus room with a full bath upstairs (can be used as the 4th bedroom) and 3 Car Garage, There are 3 bedrooms and 2 full baths on the first floor, a formal dining room, a living room, home office; a family room and a laundry room. The kitchen has beautiful 42” wood cabinets with crown molding, granite counters, mosaic tile backsplash, breakfast bar, stainless steel cooktop vent, new GE Profile stainless steel appliances (2020) and nook dining area. The kitchen and family room area have upgrade impact sliders and windows leading out to the beautifully paved, screened-in patio facing the conservation area for everyone to enjoy. The family room features 13’4 ceilings with a built-in entertainment center which includes a Bose surround sound system with patio speakers. Transom windows over the impact sliders making the space bright. The glamorous master suite (18'0 x 14'6) is very private, with tray ceiling with slider doors opening to the screened-in paved patio area facing conservation. Master bathroom has Corian counters, dual sinks, a garden tub, shower, and a huge walk-in closet. Corian are in all guest bathrooms (2 downstairs and 1 upstairs). The first floor features 10' ceilings throughout. This gated peaceful neighborhood is located on the east side of I-75, making for easy access to St. Petersburg, Tampa, Brandon, Sarasota, and is minutes from the Prime Outlet Mall and many restaurants. You must come and see for yourself. You won’t be disappointed with this wonderful home in a spectacular location! Contact Owners at 941-545-3441.

    This property is off market, which means it's not currently listed for sale or rent on Zillow. This may be different from what's available on other websites or public sources.
    Facts & features

    Interior

    Bedrooms & bathrooms
    • Bedrooms: 3
    • Bathrooms: 3
    • Full bathrooms: 3
    Heating
    • Forced air, Electric
    Cooling
    • Central
    Appliances
    • Included: Dishwasher, Dryer, Garbage disposal, Range / Oven, Refrigerator, Washer
    Features
    • Flooring: Tile, Hardwood
    • Has fireplace: No
    Interior area
    • Total interior livable area: 2,803 sqft

    Property

    Parking
    • Total spaces: 3
    • Parking features: Garage - Attached
    Features
    • Exterior features: Stone, Stucco, Cement / Concrete
    Lot
    • Size: 8,800 Square Feet
    Details
    • Parcel number: 742503109

    Construction

    Type & style
    • Home type: SingleFamily
    Materials
    • masonry
    • Roof: Shake / Shingle
    Condition
    • Year built: 2006

    Community & HOA

    HOA
    • Has HOA: Yes
    • HOA fee: $99 monthly
    Location
    • Region: Ellenton

    Financial & listing details

    • Price per square foot: $190/sqft
    • Tax assessed value: $470,326
    • Annual tax amount: $6,221

    Price history

    DateEventPrice
    9/11/2024Listing removed$535,000$191/sqft
    Source: Stellar MLS #T3322805 Report a problem
    9/11/2023Listing removed--
    Source: Stellar MLS #T3322805 Report a problem
    8/9/2021Pending sale$535,000$191/sqft
    Source: Stellar MLS #T3322805 Report a problem
    8/8/2021Listed for sale$535,000$191/sqft
    Source: Stellar MLS #T3322805 Report a problem
    7/9/2021Sold$535,000+2.9%$191/sqft
    Source: Stellar MLS #T3305882 Report a problem
    6/8/2021Pending sale$519,900$185/sqft
    Source: Stellar MLS #T3305882 Report a problem
    5/18/2021Price change$519,900-5.5%$185/sqft
    Source: Stellar MLS #T3305882 Report a problem
    5/12/2021Listed for sale$550,000+1.9%$196/sqft
    Source: Stellar MLS #T3305882 Report a problem
    5/8/2021Listing removed--
    Source: Owner Report a problem
    4/29/2021Listed for sale$539,500+14.8%$192/sqft
    Source: Owner Report a problem
    6/29/2006Sold$469,800$168/sqft
    Source: Public Record Report a problem

    Public tax history

    YearProperty taxesTax assessment
    2025$6,221 +0.7%$470,326 -2.4%
    2024$6,177 -0.1%$481,760 +1.9%
    2023$6,184 +2.5%$472,728 +3%
    2022$6,034 +103.4%$458,959 +99.2%
    2021$2,966 +1.1%$230,448 +1.4%
    2020$2,934 +1.7%$227,266 +2.3%
    2019$2,886 $222,156 +1.9%
    2018$2,886 +1%$218,014 +2.1%
    2017$2,857 +7.2%$213,530 +2.1%
    2016$2,666 $209,138 +0.7%
    2015$2,666 $207,684 +0.8%
    2014$2,666 +0.4%$206,036 +1.5%
    2013$2,656 +265480%$202,991 +1.7%
    2012$1 $199,598 -6.6%
    2011$1 $213,754 -6.9%
    2010-- $229,600 -6.6%
    2009$3,308 -18.5%$245,697 -16.6%
    2008$4,058 -20.2%$294,493 -17.4%
    2007$5,084 +410.9%$356,367 +493.9%
    2006$995 +1384.5%$60,000 +1433.4%
    2005$67 $3,913
    Find assessor info on the county website

    Neighborhood: 34222

    Nearby schools

    GreatSchools rating
    Get a cash offer in 3 minutes
    Find out how much your home could sell for in as little as 3 minutes with a no-obligation cash offer.
    Estimated market value
    $532,900
    Get a cash offer in 3 minutes
    Find out how much your home could sell for in as little as 3 minutes with a no-obligation cash offer.
    Estimated market value
    $532,900