Skip main navigation
Off market
  • $576,900

    7024 40th Ct E, Ellenton, FL 34222

    4beds
    2,497sqft
    SingleFamily
    Built in 2006
    8,537 Square Feet Lot
    $576,900 Zestimate®
    $231/sqft
    $3,688 Estimated rent

    Home value

    $576,900

    $548,000 - $606,000

    $3,688/mo

    Zestimate® history
    Loading
    Loading...

    Owner options

    List your home for rent

    $3,688/mo

    Rent Zestimate®

    Find your next renter with Zillow Rental Manager. Plus, with online applications, you can quickly screen prospective tenants – for free.

    Learn more

    $3,688/mo

    Rent Zestimate®

    Refinance and save

    $3,875/mo

    Est. payment

    Refinancing to a lower rate could help reduce your monthly payments and save thousands over the life of the loan.

    See today's rates

    $3,875/mo

    Est. payment

    Explore your selling options

    Work with a Zillow partner agent

    Leverage their expertise and Zillow's premium Showcase listings to get your home seen by more buyers.

    Get started

    List with your own agent

    Get your home in front of millions of buyers by listing it on Zillow.

    Learn how to do it

    Sell it yourself

    Take full control of how buyers see your home on Zillow by listing For Sale by Owner (FSBO).

    List your home

    What's special

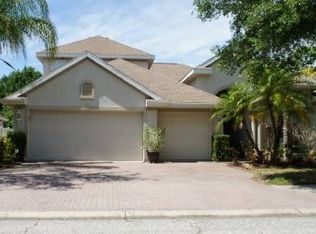
    This 4 BR plus flex room, pool/spa home in Oakleaf Hammock is "Move in Ready" with exceptional upgraded finishes in the past few years; Crown molding, custom tray ceilings, wall and window moldings, hanging fireplace with chiseled stone wall, granite countertops throughout, wood cabinets, beverage center in island, laminate floors or ceramic floors, barn wood look featured wall in breakfast nook, built in custom master closets, glass shower enclosures all bathrooms, brick paver extended outdoor patio on rear, stone front patio and custom fenced yard. You can tell this home has been lovingly upgraded and cared for by the current owner who was a building contractor up north, they have left nothing for the new home owner to improve. Please call today for your private showing of this breathtaking pool/spa, beautifully landscaped home.

    This property is off market, which means it's not currently listed for sale or rent on Zillow. This may be different from what's available on other websites or public sources.
    Facts & features

    Interior

    Bedrooms & bathrooms
    • Bedrooms: 4
    • Bathrooms: 3
    • Full bathrooms: 3
    Heating
    • Other
    Cooling
    • Central
    Appliances
    • Included: Dishwasher, Microwave, Refrigerator
    Features
    • Attic, Inside Utility, Smoke Alarm(S), Solid Wood Cabinets, Solid Stone Counters, Washer/Dryer Hookup, Window Treatment, Blinds/Shades, Tray Ceiling
    • Flooring: Tile, Hardwood, Laminate
    • Has fireplace: Yes
    Interior area
    • Total interior livable area: 2,497 sqft

    Property

    Parking
    • Parking features: Garage - Attached
    Features
    • Exterior features: Stucco
    • Pool features: Gunite/Concrete, In Ground
    • Has spa: Yes
    Lot
    • Size: 8,537 sqft
    Details
    • Parcel number: 742502859

    Construction

    Type & style
    • Home type: SingleFamily
    • Architectural style: Florida
    Materials
    • masonry
    • Roof: Composition
    Condition
    • Year built: 2006

    Utilities & green energy

    • Utilities for property: County Water, Electric, Street Lights, Public Utilities

    Community & neighborhood

    Location
    • Region: Ellenton

    HOA & financial

    HOA
    • Has HOA: Yes
    • HOA fee: $83 monthly

    Other

    Other facts
    • Appliances Included: Built In Oven, Disposal, Hot Water Electric, Exhaust Fan, Oven, Range Hood, Cook Top Only
    • Exterior Construction: Block
    • Exterior Features: Irrigation System, Sliding Doors, Trees/Landscaped, Mature Landscaping, Fenced, Outdoor Lights, Screen/Covered Enclosure
    • Financing Available: Cash, Conventional, FHA, VA
    • Foundation: Slab
    • Heatingand Fuel: Central
    • HOA Common Assn: Required
    • Interior Features: Attic, Inside Utility, Smoke Alarm(S), Solid Wood Cabinets, Solid Stone Counters, Washer/Dryer Hookup, Window Treatment, Blinds/Shades, Tray Ceiling
    • Kitchen Features: Island, Breakfast Bar, Walk In Pantry
    • Listing Type: Exclusive Right to Sell
    • Ownership: Fee Simple
    • Property Type: Residential
    • Roof: Shingle
    • Status: Active
    • Utilities: County Water, Electric, Street Lights, Public Utilities
    • Special Listing Type: Not Applicable
    • Square Foot Source: Public Records
    • Property Style: Single Family Home
    • HOA Payment Schedule: Monthly
    • Property Description: One Story
    • Garage Carport: 3 Car Garage
    • Last Change Type: Price Decrease
    • Location: Conservation Area
    • Showing Time: Set Appointment
    • Last Status: Incomplete
    • Architectural Style: Florida
    • Office Primary Board ID: Sarasota
    • Minimum Lease: No Minimum
    • Pool Features: Gunite/Concrete, In Ground
    • Ownership: Fee Simple

    Price history

    DateEventPrice
    5/1/2018Sold$378,000+1.1%$151/sqft
    Source: Public Record Report a problem
    3/13/2018Price change$374,000-1.6%$150/sqft
    Source: LESLIE WELLS REALTY, INC. #A4207398 Report a problem
    1/19/2018Listed for sale$380,000+70%$152/sqft
    Source: LESLIE WELLS REALTY, INC. #A4207398 Report a problem
    12/27/2012Sold$223,500-18.7%$90/sqft
    Source: Public Record Report a problem
    7/11/2012Listing removed$274,977$110/sqft
    Source: Vflyer Homes #M5829011 Report a problem
    5/7/2012Listed for sale$274,977-25.7%$110/sqft
    Source: Vflyer Homes #M5829011 Report a problem
    5/25/2008Listing removed$369,900$148/sqft
    Source: Point2 #572669 Report a problem
    4/15/2008Price change$369,900-9.1%$148/sqft
    Source: Point2 #572669 Report a problem
    2/23/2008Listed for sale$406,980+16.9%$163/sqft
    Source: Point2 #572669 Report a problem
    10/30/2006Sold$348,000$139/sqft
    Source: Public Record Report a problem

    Public tax history

    YearProperty taxesTax assessment
    2025$4,054 +6.5%$313,398 +2.9%
    2024$3,807 +1.3%$304,566 +3%
    2023$3,757 +2.8%$295,695 +3%
    2022$3,657 -0.1%$287,083 +3%
    2021$3,659 +1%$278,721 +1.4%
    2020$3,623 +1.4%$274,873 +2.2%
    2019$3,572 $268,990 -5.9%
    2018$3,572 -7.4%$285,864 +2.1%
    2017$3,858 +10%$279,984 +2.2%
    2016$3,509 $274,057 -2.4%
    2015$3,509 $280,814 +23.8%
    2014$3,509 +9.1%$226,844 +12%
    2013$3,218 +321693%$202,539 +1.9%
    2012$1 $198,837 -6.3%
    2011$1 $212,181 -6.5%
    2010-- $227,006 -6.2%
    2009$3,253 -11.9%$242,132 -10.4%
    2008$3,691 -21.6%$270,094 -18.7%
    2007$4,711 +373.4%$332,037 +453.4%
    2006$995 +1384.5%$60,000 +1433.4%
    2005$67 $3,913

    Find assessor info on the county website

    Neighborhood: 34222

    Nearby schools

    GreatSchools rating
    Get a cash offer in 3 minutes
    Find out how much your home could sell for in as little as 3 minutes with a no-obligation cash offer.
    Estimated market value
    $576,900
    Get a cash offer in 3 minutes
    Find out how much your home could sell for in as little as 3 minutes with a no-obligation cash offer.
    Estimated market value
    $576,900