Skip main navigation
Off market
  • $530,600

    7020 40th Ct E, Ellenton, FL 34222

    4beds
    2,468sqft
    SingleFamily
    Built in 2006
    8,537 Square Feet Lot
    $530,600 Zestimate®
    $215/sqft
    $3,465 Estimated rent

    Home value

    $530,600

    $499,000 - $557,000

    $3,465/mo

    Zestimate® history
    Loading
    Loading...

    Owner options

    List your home for rent

    $3,465/mo

    Rent Zestimate®

    Find your next renter with Zillow Rental Manager. Plus, with online applications, you can quickly screen prospective tenants – for free.

    Learn more

    $3,465/mo

    Rent Zestimate®

    Refinance and save

    $3,610/mo

    Est. payment

    Refinancing to a lower rate could help reduce your monthly payments and save thousands over the life of the loan.

    See today's rates

    $3,610/mo

    Est. payment

    Explore your selling options

    Work with a Zillow partner agent

    Leverage their expertise and Zillow's premium Showcase listings to get your home seen by more buyers.

    Get started

    List with your own agent

    Get your home in front of millions of buyers by listing it on Zillow.

    Learn how to do it

    Sell it yourself

    Take full control of how buyers see your home on Zillow by listing For Sale by Owner (FSBO).

    List your home

    What's special

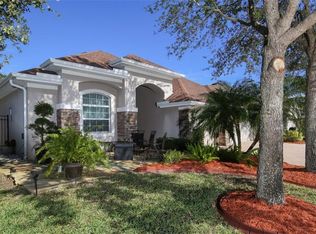
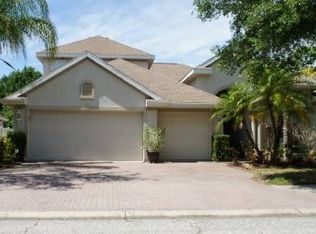
    One of a KIND, Like New Designer built 4/3/bonus room/3 car garage Oakleaf Hammock home ready to move in today. Designer features include: 12x24 chiseled porcelain floors throughout main living area with neutral multi stone inlays, 42" wood cabinets in kitchen with 2018 SS refrigerator, solid surface counter top, ledge stone featured wall in family room, porcelain slate look walls in showers and on tub surrounds ,wood cabinets and solid surfaces in all baths, newer paint throughout interior and exterior, updated HVAC with 10 year warranty, the outdoor living space looks out at the natural protected rear woods and includes a featured fountain in the pristine lanai, (Currently the spa is not operational, however it is a Pebble Tec concrete raised beam tile spa,equipment is not connected, fountain and pump work perfectly), only water feature is being used. This home has a full 3 car pavered driveway and entryway which look out on the private common area across the street. Please call today for your private viewing of this special custom home. You have to see this home to appreciate the finishes....

    This property is off market, which means it's not currently listed for sale or rent on Zillow. This may be different from what's available on other websites or public sources.

    Facts & features

    Interior

    Bedrooms & bathrooms
    • Bedrooms: 4
    • Bathrooms: 3
    • Full bathrooms: 3
    Heating
    • Forced air, Electric
    Cooling
    • Central
    Appliances
    • Included: Dishwasher, Dryer, Garbage disposal, Microwave, Range / Oven, Refrigerator, Washer
    Features
    • Living Room/Dining Room Combo, Walk-In Closet(s), Window Treatments, Solid Surface Counters, Solid Wood Cabinets, Kitchen/Family Room Combo, Coffered Ceiling(s), Attic Fan
    • Flooring: Tile, Carpet, Linoleum / Vinyl
    • Basement: None
    • Has fireplace: No
    Interior area
    • Total interior livable area: 2,468 sqft

    Property

    Parking
    • Total spaces: 3
    • Parking features: Garage - Attached
    Features
    • Patio & porch: Covered, Enclosed, Screened, Front Porch
    • Exterior features: Stucco, Cement / Concrete
    • Pool features: Child Safety Fence, Outside Bath Access, Screen Enclosure, In Ground, Gunite
    • Has spa: Yes
    • Spa features: In Ground
    • Has view: Yes
    • View description: Park, Water
    • Has water view: Yes
    • Water view: Water
    Lot
    • Size: 8,537 sqft
    • Features: Street Paved, Street Private, Greenbelt, Conservation Area
    • Residential vegetation: Mature Landscaping, Trees/Landscaped, Oak Trees, Wooded
    Details
    • Parcel number: 742502809
    • Zoning: PDR

    Construction

    Type & style
    • Home type: SingleFamily
    • Architectural style: Bungalow
    Materials
    • masonry
    • Roof: Composition
    Condition
    • Completed
    • Year built: 2006

    Utilities & green energy

    • Utilities for property: Cable Available, Public, Street Lights, Underground Utilities, Sprinkler Meter, Fiber Optics, Sewer Connected, Electricity Available, Sewer Available

    Community & neighborhood

    Location
    • Region: Ellenton

    HOA & financial

    HOA
    • Has HOA: Yes
    • HOA fee: $83 monthly

    Other

    Other facts
    • Appliances: Dishwasher, Dryer, Electric Water Heater, Refrigerator, Washer, Cooktop, Disposal, Microwave, Range, Built-In Oven, Ice Maker
    • Association Fee Requirement: Required
    • Construction Materials: Block, Stucco
    • Cooling: Central Air
    • Exterior Features: Irrigation System, Lighting
    • Foundation Details: Slab
    • Heating: Electric, Heat Pump
    • Interior Features: Living Room/Dining Room Combo, Walk-In Closet(s), Window Treatments, Solid Surface Counters, Solid Wood Cabinets, Kitchen/Family Room Combo, Coffered Ceiling(s), Attic Fan
    • Parking Features: Oversized, Garage Door Opener, Guest, Off Street, Golf Cart Parking
    • Vegetation: Mature Landscaping, Trees/Landscaped, Oak Trees, Wooded
    • Lot Features: Street Paved, Street Private, Greenbelt, Conservation Area
    • Patio And Porch Features: Covered, Enclosed, Screened, Front Porch
    • Roof: Shingle
    • Utilities: Cable Available, Public, Street Lights, Underground Utilities, Sprinkler Meter, Fiber Optics, Sewer Connected, Electricity Available, Sewer Available
    • Pets Allowed: Yes
    • Pool Features: Child Safety Fence, Outside Bath Access, Screen Enclosure, In Ground, Gunite
    • Property Type: Residential
    • Total Acreage: Up to 10, 889 Sq. Ft.
    • View: Greenbelt, Trees/Woods
    • Direction Faces: South
    • Minimum Lease: No Minimum
    • Association Fee Frequency: Monthly
    • Architectural Style: Bungalow
    • Flooring: Porcelain Tile
    • Additional Parcels YN: 0
    • Association Approval Required YN: 0
    • Available For Lease YN: 1
    • Fireplace YN: 0
    • Flood Zone Code: X
    • Pool Private YN: 0
    • Tax Year: 2017
    • Water Access YN: 0
    • Water Extras YN: 0
    • Waterfront Feet Total: 0
    • Waterfront YN: 0
    • Water View YN: 0
    • Room Count: 10
    • Public Survey Range: 18
    • Zoning: PDR
    • Flood Zone Date: 2014-03-17T00:00:00.000
    • Year Built: 2006
    • Public Survey Section: 03
    • Flood Zone Panel: 12081C0190E
    • Tax Annual Amount: 2431
    • Association Fee: 83.00
    • Living Area: 2468.00
    • Garage Dimensions: 21x28
    • DPRYN: 1
    • Attached Garage YN: 1
    • Garage YN: 1
    • New Construction YN: 0
    • Property Condition: Completed
    • Spa Features: In Ground
    • Additional Lease Restrictions: Please contact Home Owners MGMT company for any sp

    Price history

    DateEventPrice
    6/23/2018Sold$338,000-3.2%$137/sqft
    Source: Public Record Report a problem
    4/16/2018Listed for sale$349,000+9.4%$141/sqft
    Source: LESLIE WELLS REALTY, INC. #A4400596 Report a problem
    6/12/2017Listing removed$319,000$129/sqft
    Source: Sarasota Lakewood Ranch #A4180495 Report a problem
    4/26/2017Price change$319,000-3.3%$129/sqft
    Source: Keller Williams - Sarasota Lakewood Ranch #A4180495 Report a problem
    3/11/2017Listed for sale$330,000-0.9%$134/sqft
    Source: KELLER WILLIAMS REALTY SELECT #A4180495 Report a problem
    8/4/2016Listing removed$332,900$135/sqft
    Source: Coldwell Banker Residential Real Estate - East Manatee #A4150895 Report a problem
    4/7/2016Listed for sale$332,900+33.2%$135/sqft
    Source: Coldwell Banker Residential Real Estate - East Manatee #A4150895 Report a problem
    3/18/2012Listing removed$249,900$101/sqft
    Source: COLDWELL BANKER RESIDENTIAL RE #M5826327 Report a problem
    1/8/2012Listed for sale$249,900-9.8%$101/sqft
    Source: Coldwell Banker Residential Real Estate - East Manatee #M5826327 Report a problem
    6/16/2008Sold$276,900$112/sqft
    Source: Public Record Report a problem
    2/14/2008Sold$276,900-23.4%$112/sqft
    Source: Stellar MLS #M569581 Report a problem
    12/6/2007Sold$361,600-21.1%$147/sqft
    Source: Public Record Report a problem
    5/18/2006Sold$458,100$186/sqft
    Source: Public Record Report a problem

    Public tax history

    YearProperty taxesTax assessment
    2025$3,775 +6.5%$293,188 +2.9%
    2024$3,545 +1.4%$284,925 +3%
    2023$3,496 +2.8%$276,626 +3%
    2022$3,400 0%$268,569 +3%
    2021$3,401 +1%$260,747 +1.4%
    2020$3,367 +1.6%$257,147 +2.3%
    2019$3,314 $251,366 +24.1%
    2018$3,314 +26.1%$202,592 +2.1%
    2017$2,628 +7.3%$198,425 +2.1%
    2016$2,448 $194,344 +0.7%
    2015$2,448 $192,993 +0.8%
    2014$2,448 +0.4%$191,461 +1.5%
    2013$2,438 +243706%$188,632 +1.7%
    2012$1 $185,479 -6.6%
    2011$1 $198,638 -7%
    2010-- $213,478 -6.5%
    2009$3,044 -26.4%$228,419 -16.9%
    2008$4,138 -13.4%$274,740 -18.3%
    2007$4,778 +380.1%$336,416 +460.7%
    2006$995 +1384.5%$60,000 +1433.4%
    2005$67 $3,913

    Find assessor info on the county website

    Neighborhood: 34222

    Nearby schools

    GreatSchools rating
    Get a cash offer in 3 minutes
    Find out how much your home could sell for in as little as 3 minutes with a no-obligation cash offer.
    Estimated market value
    $530,600
    Get a cash offer in 3 minutes
    Find out how much your home could sell for in as little as 3 minutes with a no-obligation cash offer.
    Estimated market value
    $530,600