Prime Equity & Investment Opportunity in Highly Sought-After Wheat Ridge / Lakeside!
Discover this charming 1949 single-family home at 4015 Ames Street offering 2 beds, 1 bath, and 760 sq ft on a generous 0.17-acre (7,275 sq ft) lot with no HOA. Nestled in the desirable Lakeside neighborhood just minutes from Sloan’s Lake, Tennyson Street dining & shops, Berkeley, Edgewater, and Highlands, this property delivers the ideal combination of lifestyle and returns in one of Denver’s most walkable and appreciating west-side submarkets.
Why investors and equity-minded buyers love this home:
Immediate rental potential with — strong cash-flow upside for a long-term hold or house-hack.
Large lot provides excellent future value-add options (buyer to verify zoning for ADU, garage conversion, or expansion).
Classic 1940s character with solid bones and a fireplace — perfect for cosmetic updates that can quickly build equity.
Low annual taxes and no HOA fees keep carrying costs competitive.
Unbeatable location near parks, trails, restaurants, and easy access to downtown Denver and the mountains.
Whether you’re looking to house-hack, build long-term equity through appreciation and light renovations, or add a solid single-family rental to your portfolio, this is a rare opportunity in a high-demand, low-inventory pocket. Don’t miss your chance to lock in equity in one of the metro’s most desirable areas.
Buyer/agent to independently verify all measurements, zoning, rental restrictions, and potential uses. Schedule your private showing today!
For sale
Price cut: $10K (9/11)
$375,000
4015 Ames Street, Denver, CO 80212
2beds
760sqft
Single Family Residence
Built in 1949
7,275 Square Feet Lot
$372,000 Zestimate®
$493/sqft
$-- HOA
What's special
- 33 days
- 614
- 44
Zillow last checked:
Listing updated:
Listed by:
Joel Gallegos 720-233-5044 joel@NPFIcolorado.com,
JPAR Modern Real Estate
Source: REcolorado as distributed by MLS GRID,MLS#: 6226108
Facts & features
Interior
Bedrooms & bathrooms
- Bedrooms: 2
- Bathrooms: 1
- Full bathrooms: 1
- Main level bathrooms: 1
- Main level bedrooms: 2
Bedroom
- Level: Main
Bedroom
- Level: Main
Bathroom
- Features: Primary Suite
- Level: Main
Heating
- Forced Air
Cooling
- Central Air
Features
- Has basement: No
Interior area
- Total structure area: 760
- Total interior livable area: 760 sqft
- Finished area above ground: 760
Property
Parking
- Total spaces: 4
- Details: Off Street Spaces: 4
Features
- Levels: One
- Stories: 1
- Patio & porch: Covered, Front Porch
Lot
- Size: 7,275 Square Feet
Details
- Parcel number: 021832
- Special conditions: Standard
Construction
Type & style
- Home type: SingleFamily
- Property subtype: Single Family Residence
Materials
- Wood Siding
- Roof: Composition
Condition
- Year built: 1949
Utilities & green energy
- Sewer: Public Sewer
- Water: Public
Community & HOA
Community
- Subdivision: Wheat Ridge
HOA
- Has HOA: No
Location
- Region: Wheat Ridge
Financial & listing details
- Price per square foot: $493/sqft
- Tax assessed value: $442,840
- Annual tax amount: $2,599
- Date on market: 8/28/2026
- Listing terms: 1031 Exchange,Cash,Conventional,FHA,VA Loan
- Exclusions: Personal Property
- Ownership: Individual
Estimated market value
$372,000
$353,000 - $391,000
$1,994/mo
Price history
| Date | Event | Price |
|---|---|---|
| 9/26/2026 | Listed for sale | $375,000$493/sqft |
Source:  REcolorado as distributed by MLS GRID #6226108 Report a problem REcolorado as distributed by MLS GRID #6226108 Report a problem | ||
| 9/21/2026 | Pending sale | $375,000$493/sqft |
Source: REcolorado as distributed by MLS GRID #6226108 Report a problem | ||
| 9/11/2026 | Price change | $375,000-2.6%$493/sqft |
Source: REcolorado as distributed by MLS GRID #6226108 Report a problem | ||
| 8/28/2026 | Listed for sale | $385,000$507/sqft |
Source: REcolorado as distributed by MLS GRID #6226108 Report a problem | ||
| 11/13/2025 | Listing removed | $2,100$3/sqft |
Source: Zillow Rentals Report a problem | ||
| 10/22/2025 | Listed for rent | $2,100$3/sqft |
Source: Zillow Rentals Report a problem | ||
Public tax history
| Year | Property taxes | Tax assessment |
|---|---|---|
| 2025 | $2,574 +0.3% | $27,678 -5.7% |
| 2024 | $2,566 +12.5% | $29,350 |
| 2023 | $2,280 -1.4% | $29,350 +14.6% |
| 2022 | $2,312 -0.4% | $25,615 -2.8% |
| 2021 | $2,322 | $26,353 -0.9% |
| 2020 | $2,322 +1.4% | $26,595 |
| 2019 | $2,291 +35.7% | $26,595 +40.4% |
| 2018 | $1,687 | $18,936 |
| 2017 | $1,687 +164.6% | $18,936 +29.4% |
| 2016 | $638 +100% | $14,637 |
| 2015 | $319 -35.2% | $14,637 +36.3% |
| 2014 | $492 +1.5% | $10,739 |
| 2013 | $485 -48.8% | $10,739 -5.3% |
| 2012 | $948 +0.9% | $11,345 |
| 2011 | $940 +4.1% | $11,345 +0.1% |
| 2010 | $903 +86.7% | $11,330 |
| 2009 | $484 +0.2% | $11,330 -6.3% |
| 2008 | $482 -0.8% | $12,090 |
| 2007 | $486 -50% | $12,090 +0.4% |
| 2006 | $972 +2.5% | $12,040 +5.2% |
| 2005 | $948 +10.3% | $11,440 |
| 2004 | $860 +104.6% | $11,440 |
| 2003 | $420 -49.2% | $11,440 +4.1% |
| 2002 | $827 +8.7% | $10,990 +20.8% |
| 2001 | $761 -0.3% | $9,100 |
| 2000 | $763 | $9,100 |
Find assessor info on the county website
Monthly payment
Est. payment
Payment breakdown
Explore the cost of this home by adjusting the details. Changes won't be saved.Climate risks
Neighborhood: 80212
Nearby schools
Schools provided by the listing agent
- Elementary: Stevens
- Middle: Everitt
- High: Wheat Ridge
- District: Jefferson County R-1
Source: REcolorado as distributed by MLS GRID. This data may not be complete. We recommend contacting the local school district to confirm school assignments for this home.
Similar homes
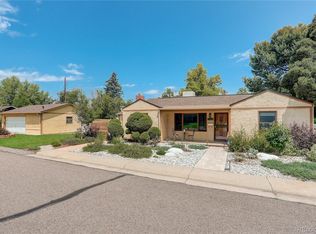
- $375,0003 bd2 ba918 sqft4466 W Center Avenue, Denver, CO 80219For Sale

 MLS ID #4514556, Tara Jones, Opendoor Brokerage LLC. REcolorado as distributed by MLS GRID
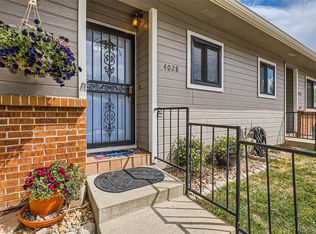
 - $462,0002 bd1 ba857 sqft3900 Otis Street, Wheat Ridge, CO 80033For Sale
 MLS ID #8865941, Tara Jones, Opendoor Brokerage LLC. REcolorado as distributed by MLS GRID
 - $395,0002 bd1 ba770 sqft9725 W 41st Avenue, Wheat Ridge, CO 80033For Sale
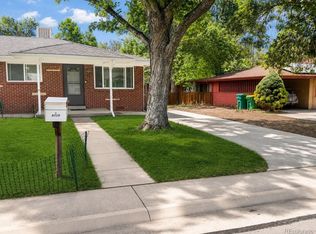 MLS ID #8948495, Glenn Boychuk, Home by Boychuk. REcolorado as distributed by MLS GRID
 - $330,0002 bd1 ba848 sqft4601 W 10th Avenue, Denver, CO 80204For Sale
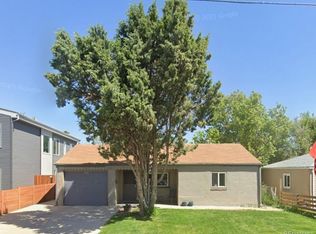 MLS ID #6307233, Nathan Adams, REDT LLC. REcolorado as distributed by MLS GRID
 - $395,0003 bd1 ba1k sqft909 Meade Street, Denver, CO 80204For SaleMLS ID #8726544, Nikolina Jugovic, Real Broker, LLC DBA Real. REcolorado as distributed by MLS GRID
- $369,9003 bd1 ba822 sqft6751 Birch Street, Commerce City, CO 80022For SaleMLS ID #5312762, Brandon Kite, American Home Agents. REcolorado as distributed by MLS GRID
- $350,0003 bd1 ba962 sqft3993 W Arizona Avenue, Denver, CO 80219For SaleMLS ID #2687124, Jennifer Briseno, Success Realty Experts, LLC. REcolorado as distributed by MLS GRID
- $395,0003 bd1 ba965 sqft4520 W Gill Place, Denver, CO 80219For SaleMLS ID #2505103, Edith Parrish-Kohler, Colorado Premier Realty & Auction Services Inc.. REcolorado as distributed by MLS GRID
- $349,8003 bd1 ba774 sqft2840 W Irvington Place, Denver, CO 80219For SaleMLS ID #5585266, Alfredo Salcedo, RE/MAX Leaders. REcolorado as distributed by MLS GRID
- $399,0003 bd1 ba1.1k sqft1037 S Perry Street, Denver, CO 80219For SaleMLS ID #3313059, Nikolina Jugovic, Real Broker, LLC DBA Real. REcolorado as distributed by MLS GRID
- $385,0004 bd2 ba768 sqft985 Xavier Street, Denver, CO 80204For SaleMLS ID #2679156, Mike Gebhardt, Coldwell Banker Realty 14. REcolorado as distributed by MLS GRID
- $375,0002 bd1 ba1k sqft1594 W Alameda Avenue, Denver, CO 80223For SaleMLS ID #5269221, Zachary Barbre, Barbre. REcolorado as distributed by MLS GRID
- $395,0003 bd2 ba1k sqft711 S Lipan Street, Denver, CO 80223For SaleMLS ID #5226187, Nikolina Jugovic, Real Broker, LLC DBA Real. REcolorado as distributed by MLS GRID
- $299,9003 bd1 ba810 sqft6740 Irving Street, Denver, CO 80221For SaleMLS ID #3548892, Chris Pollack, Resident Realty South Metro. REcolorado as distributed by MLS GRID
- $229,5001 bd1 ba450 sqft4068 Ames Street #1/2, Denver, CO 80212For SaleMLS ID #7676397, Chelsea Caldwell, Weichert Realtors Professionals. REcolorado as distributed by MLS GRID
- $450,0002 bd1 ba721 sqft2320 S Williams Street, Denver, CO 80210For SaleMLS ID #9839971, Keane Palmer, HomeSmart Realty. REcolorado as distributed by MLS GRID
- $345,0002 bd1 ba700 sqft1671 Oswego Street, Aurora, CO 80010For SaleMLS ID #7992371, Levent Ozdemir, Re Professionals Llc. REcolorado as distributed by MLS GRID
- $375,0002 bd1 ba1k sqft1425 Wabash Street, Denver, CO 80220For SaleMLS ID #8555159, Bianka Gutierrez, Orchard Brokerage LLC. REcolorado as distributed by MLS GRID
- $290,0002 bd1 ba725 sqft807 S Vrain Street, Denver, CO 80219For SaleMLS ID #6605109, Angela Kemper, Brick and Ivy LLC. REcolorado as distributed by MLS GRID
- $549,0002 bd2 ba867 sqft2557 Kendall Street, Edgewater, CO 80214For SaleMLS ID #7489468, Gary Cure, Icon Real Estate, LLC. REcolorado as distributed by MLS GRID
