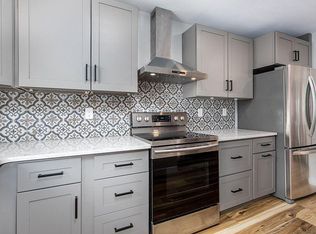
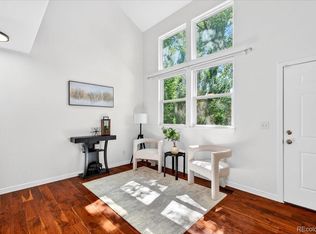
From the moment you arrive, there’s an immediate sense of ease. Everything has already been done—thoughtful, beautiful, and with intention. Step inside and you’re greeted by an open layout where every detail feels fresh and cohesive. New windows, sliding door, wide-plank flooring, and a seamless flow between living, dining, and kitchen which is is both stunning and functional & creates the kind of environment that simply lives well. Whether it’s a quiet morning coffee or enjoying with company.
Every inch of this home has been elevated. Remodeled bathrooms, updated fixtures, fresh paint, and finished basement offer flexibility for guests, a home office, workout space, or media room. Private fenced yard, perfect for summer evenings, pets, or gathering under the Colorado sky. Newer HVAC and hot water heater provide peace of mind—so you can focus on enjoying the home, not maintaining it.
What truly sets this property apart is the lifestyle that surrounds it. Maplewood is more than a neighborhood—it’s a community. Impromptu gatherings, seasonal events & neighbors who actually know each other. The wider area carries a rare charm: Free Libraries on quiet streets, dog bowls set out on sidewalks all add to the character. Just minutes away, Tennyson Street comes alive with festivals, art walks, and some of Denver’s best locally owned restaurants, shops, and coffee spots. Along 38th Avenue, parades and community events bring energy and connection throughout the year. Here, walkability meets authenticity. Historic brick homes, classic bungalows, and modern builds blend together in a neighborhood that feels curated over time. It’s the kind of place where you can walk to dinner, know your neighbors, and still be perfectly positioned—close enough to downtown for convenience, yet with effortless access to the mountains when you want to get away.
This is more than a beautifully remodeled home. It’s a lifestyle—one that’s increasingly hard to find. And it’s waiting for you.
Accepting backups
Price increase: $900 (5/14)
$399,900
4026 N Ames Street, Wheat Ridge, CO 80212
3beds
1,356sqft
:
Get pre-qualified$2,857/mo
Condominium
Built in 1985
-- sqft lot
$396,400 Zestimate®
$295/sqft
$300/mo HOA
What's special
- 86 days |
- 146 |
- 2 |
Zillow last checked:
Listing updated:
Listed by:
Brandon Dudley 720-939-9968 brandon@coloradohomes.com,
Coldwell Banker Realty 24,
Olivia LaMalfa 720-939-9967,
Coldwell Banker Realty 24
Source: REcolorado as distributed by MLS GRID,MLS#: 9955712
Facts & features
Interior
Bedrooms & bathrooms
- Bedrooms: 3
- Bathrooms: 2
- Full bathrooms: 2
- Main level bathrooms: 1
- Main level bedrooms: 2
Bedroom
- Features: Primary Suite
- Level: Main
- Area: 176 Square Feet
- Dimensions: 16 x 11
Bedroom
- Level: Main
- Area: 140 Square Feet
- Dimensions: 14 x 10
Bedroom
- Level: Basement
- Area: 176 Square Feet
- Dimensions: 16 x 11
Bathroom
- Level: Main
- Area: 40 Square Feet
- Dimensions: 8 x 5
Bathroom
- Level: Basement
- Area: 40 Square Feet
- Dimensions: 8 x 5
Den
- Level: Basement
- Area: 90 Square Feet
- Dimensions: 10 x 9
Kitchen
- Level: Main
- Area: 63 Square Feet
- Dimensions: 9 x 7
Living room
- Area: 180 Square Feet
- Dimensions: 12 x 15
Heating
- Forced Air
Cooling
- Central Air
Appliances
- Included: Cooktop, Dishwasher, Disposal, Dryer, Microwave, Oven, Range, Range Hood, Refrigerator, Washer
- Laundry: In Unit, Laundry Closet
Features
- Quartz Counters, Smoke Free
- Flooring: Laminate
- Basement: Finished
- Common walls with other units/homes: 2+ Common Walls
Interior area
- Total structure area: 1,356
- Total interior livable area: 1,356 sqft
- Finished area above ground: 864
- Finished area below ground: 492
Property
Parking
- Total spaces: 1
- Parking features: Garage
- Garage spaces: 1
Features
- Levels: One
- Stories: 1
- Entry location: Exterior Access
- Patio & porch: Patio
- Exterior features: Private Yard
- Fencing: Full
Lot
- Size: 871 Square Feet
Details
- Parcel number: 192379
- Special conditions: Standard
Construction
Type & style
- Home type: Condo
- Property subtype: Condominium
- Attached to another structure: Yes
Materials
- Brick, Wood Siding
- Roof: Composition
Condition
- Updated/Remodeled
- Year built: 1985
Utilities & green energy
- Sewer: Public Sewer
- Water: Public
- Utilities for property: Electricity Connected, Natural Gas Connected
Community & HOA
Community
- Security: Carbon Monoxide Detector(s), Smoke Detector(s)
- Senior community: Yes
- Subdivision: Maplewood Condominiums
HOA
- Has HOA: Yes
- Amenities included: Clubhouse, Garden Area, Park
- Services included: Maintenance Grounds, Recycling, Trash, Water
- HOA fee: $300 monthly
- HOA name: Maplewod Condominiums
- HOA phone: 731-434-8959
Location
- Region: Denver
Financial & listing details
- Price per square foot: $295/sqft
- Annual tax amount: $1,646
- Date on market: 5/4/2026
- Listing terms: 1031 Exchange,Cash,Conventional,FHA,VA Loan
- Exclusions: None
- Ownership: Individual
- Electric utility on property: Yes
- Road surface type: Paved
Estimated market value
$396,400
$377,000 - $416,000
$2,741/mo
Price history
| Date | Event | Price |
|---|---|---|
| 6/24/2026 | Pending sale | $399,900$295/sqft |
Source:  REcolorado as distributed by MLS GRID #9955712 Report a problem REcolorado as distributed by MLS GRID #9955712 Report a problem | ||
| 5/14/2026 | Price change | $399,900+0.2%$295/sqft |
Source: REcolorado as distributed by MLS GRID #9955712 Report a problem | ||
| 5/4/2026 | Listed for sale | $399,000+1%$294/sqft |
Source: REcolorado as distributed by MLS GRID #9955712 Report a problem | ||
| 6/30/2023 | Sold | $395,000+49.1%$291/sqft |
Source: YOUR CASTLE REAL ESTATE solds #3065893_80212 Report a problem | ||
| 1/13/2021 | Listing removed | -- |
Source:  REcolorado as distributed by MLS GRID Report a problem REcolorado as distributed by MLS GRID Report a problem | ||
| 12/28/2020 | Price change | $265,000-1.9%$195/sqft |
Source: Picaso Real Estate #3772207 Report a problem | ||
| 12/8/2020 | Price change | $270,000-1.8%$199/sqft |
Source: Picaso Real Estate #3772207 Report a problem | ||
| 10/20/2020 | Listed for sale | $275,000$203/sqft |
Source: Picaso Real Estate #3772207 Report a problem | ||
Public tax history
Tax history is unavailable.
Monthly payment
Est. payment
Payment breakdown
Explore the cost of this home by adjusting the details. Changes won't be saved.Climate risks
Neighborhood: 80212
Nearby schools
GreatSchools rating
- 5/10Stevens Elementary SchoolGrades: PK-5Distance: 1.1 mi
- 5/10Everitt Middle SchoolGrades: 6-8Distance: 2.8 mi
- 7/10Wheat Ridge High SchoolGrades: 9-12Distance: 2.7 mi
Schools provided by the listing agent
- Elementary: Stevens
- Middle: Everitt
- High: Wheat Ridge
- District: Jefferson County R-1
Source: REcolorado as distributed by MLS GRID. This data may not be complete. We recommend contacting the local school district to confirm school assignments for this home.
- $355,3003 bd2 ba1.3k sqft4026 Ames St, Wheat Ridge, CO 80212Off Market
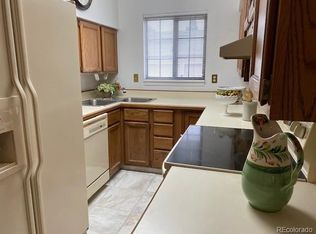
- $--3 bd2 ba1.3k sqft4026 Ames St, Denver, CO 80212Off Market
- $320,2002 bd1 ba1.2k sqft4024 Ames St, Wheat Ridge, CO 80212Off Market
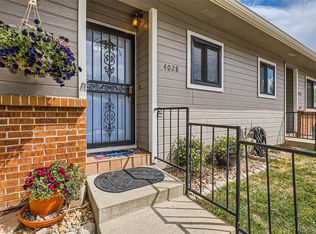
- $358,0002 bd2 ba1.3k sqft4028 Ames St, Wheat Ridge, CO 80212Sold
- $388,0004 bd2 ba1.1k sqft3986 Ames St, Wheat Ridge, CO 80212Sold
- $390,0002 bd1 ba1.3k sqft4022 Ames St, Wheat Ridge, CO 80212Sold
- $351,6002 bd1 ba1.3k sqft4020 Ames St, Wheat Ridge, CO 80212Sold
- $618,0004 bd2 ba1.5k sqft4030 Ames St, Wheat Ridge, CO 80212Off Market
A local agent can set up tours, give advice and negotiate with sellers.
Similar homes
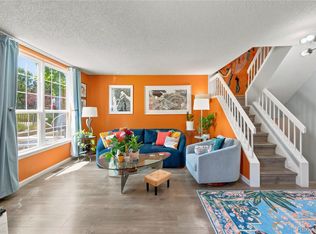
- $400,0002 bd3 ba1.5k sqft5842 W Atlantic Place, Denver, CO 80227For Sale
 MLS ID #8543746, Alexis Shoop, Compass - Denver. REcolorado as distributed by MLS GRID
 - $400,0002 bd3 ba1.4k sqft5419 W 16th Avenue, Lakewood, CO 80214For Sale
 MLS ID #8471249, EMPOWERHOME Team, Keller Williams DTC. REcolorado as distributed by MLS GRID
 - $449,9993 bd3 ba1.6k sqft6450 W 44th Place #A6, Wheat Ridge, CO 80033For Sale
 MLS ID #2063440, Heather McGary, Brick and Ivy LLC. REcolorado as distributed by MLS GRID
 - $439,9003 bd2 ba956 sqft4723 Everett Court, Wheat Ridge, CO 80033For Sale
 MLS ID #9409161, Angel Hernandez, Paisano Realty, Inc.. REcolorado as distributed by MLS GRID
 - $365,0002 bd1 ba844 sqft6860 Xavier Circle #4, Westminster, CO 80030For SaleMLS ID #1607456, Vicki Wimberly, Coldwell Banker Realty 28. REcolorado as distributed by MLS GRID
- $289,0002 bd1 ba870 sqft5700 W 28th Avenue #1, Wheat Ridge, CO 80214For SaleMLS ID #9429228, Ashley Hammond, Perch Real Estate. REcolorado as distributed by MLS GRID
- $550,0003 bd2 ba1.1k sqft2918 Ames Street, Wheat Ridge, CO 80214For SaleMLS ID #2481546, Sarah Clark, Compass - Denver. REcolorado as distributed by MLS GRID
- $410,0003 bd2 ba1.8k sqft8885 Yukon Street #40, Broomfield, CO 80021For SaleMLS ID #3544723, Allison Benham, K&A Properties. REcolorado as distributed by MLS GRID
- $465,0001 bd1 ba698 sqft2801 Xavier Street, Denver, CO 80212For SaleMLS ID #4512379, Kerry King, Painted Door Properties LLC. REcolorado as distributed by MLS GRID
- $399,9902 bd1 ba771 sqft5062 Fillmore Street #140, Denver, CO 80216For SaleMLS ID #8408940, Michaela Schmitz, Your Castle Real Estate Inc. REcolorado as distributed by MLS GRID
- $435,0002 bd1 ba822 sqft4814 Irving Street, Denver, CO 80221For SaleMLS ID #8194447, Joe Seehusen, Compass - Denver. REcolorado as distributed by MLS GRID
- $375,0002 bd1 ba894 sqft4673 Lincoln St, Denver, CO 80216For Sale
 MLS ID #1060915, Amy Neb, Dwellings Colorado Real Estate. IRES as distributed by MLS GRID
 - $299,0002 bd2 ba948 sqft6906 W 48th Avenue, Wheat Ridge, CO 80033For SaleMLS ID #4486881, Paula Pantaleo, Coldwell Banker Global Luxury Denver. REcolorado as distributed by MLS GRID
- $424,9002 bd2 ba830 sqft624 Stuart Street, Denver, CO 80204For SaleMLS ID #4075387, Megan Rennich, Modern Collective Real Estate. REcolorado as distributed by MLS GRID
- $500,0003 bd2 ba1k sqft8187 W 17th Avenue, Lakewood, CO 80214For SaleMLS ID #2051647, Robert Fenton, Berkshire Hathaway HomeServices Colorado, LLC - Highlands Ranch Real Estate. REcolorado as distributed by MLS GRID
- $519,0003 bd2 ba1.6k sqft4660 Estes Street, Wheat Ridge, CO 80033For SaleMLS ID #8964122, Jennifer Steinert, Madison & Company Properties. REcolorado as distributed by MLS GRID
- $315,0002 bd2 ba1.6k sqft7250 Eastmoor Drive #125, Denver, CO 80237For SaleMLS ID #9851783, Allison Damico, Coldwell Banker Realty 54. REcolorado as distributed by MLS GRID
- $560,0003 bd2 ba1.8k sqft4190 Lowell Boulevard, Denver, CO 80211For SaleMLS ID #1974430, Dianne Goldsmith, Keller Williams Realty Urban Elite. REcolorado as distributed by MLS GRID
- $365,0002 bd2 ba1.1k sqft6001 S Yosemite Street #B301, Greenwood Village, CO 80111For SaleMLS ID #9839526, Tara Farrester, MODUS Real Estate. REcolorado as distributed by MLS GRID
- $399,0002 bd2 ba1k sqft780 Copper Ln #207, Louisville, CO 80027For SaleMLS ID #1053467, Alex Peters, Keller Williams-Advantage Rlty. IRES as distributed by MLS GRID
