Skip main navigation
Sold for $550,000
  • $550,000

    4015 Bentwood Dr, Canonsburg, PA 15317

    4beds
    3,000sqft
    Single Family Residence
    Built in 2011
    0.35 Acres Lot
    $557,700 Zestimate®
    $183/sqft
    $3,094 Estimated rent

    Home value

    $557,700

    $485,000 - $641,000

    $3,094/mo

    Zestimate® history
    Loading
    Loading...

    Owner options

    List your home for rent

    $3,094/mo

    Rent Zestimate®

    Find your next renter with Zillow Rental Manager. Plus, with online applications, you can quickly screen prospective tenants – for free.

    Learn more

    $3,094/mo

    Rent Zestimate®

    Refinance and save

    $3,620/mo

    Est. payment

    Refinancing to a lower rate could help reduce your monthly payments and save thousands over the life of the loan.

    See today's rates

    $3,620/mo

    Est. payment

    Explore your selling options

    Work with a Zillow partner agent

    Leverage their expertise and Zillow's premium Showcase listings to get your home seen by more buyers.

    Get started

    List with your own agent

    Get your home in front of millions of buyers by listing it on Zillow.

    Learn how to do it

    Sell it yourself

    Take full control of how buyers see your home on Zillow by listing For Sale by Owner (FSBO).

    List your home

    What's special

    Gas fireplaceFlat fenced-in yardSecond floor loft areaSoaking tubWhite quartz countersExpansive primary suiteLaundry room
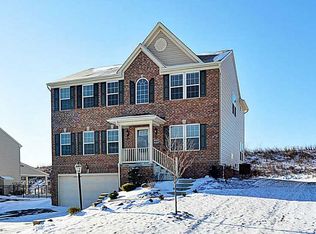
    Welcome to Majestic Hills! Brick-front two story with side entry attached garage. Spacious first floor includes upgraded kitchen cabinets, white quartz counters, tile backsplash, large island, stainless steel appliances, and a morning room with windows on three sides. Family room has custom shelving and a gas fireplace. A mud area off garage, study with double glass doors, and a flex area complete the first floor. Expansive primary suite with two walk-in closets, dual vanities, a soaking tub, and a shower with ceramic tile surround. Second floor loft area, laundry room, and a hall bath with dual vanity give you plenty of space for family or guests. Loft and basement create opportunities to build out 5 or 6 bedrooms. Basement is roughed-in for bath. Tesla charger in garage. Exterior features covered patio, flat fenced-in yard and fire pit area. 5-minute walk to community pool, clubhouse, and sports court. A short drive to Rte 19, Rte 70, Southpointe, Washington, and South Hills Village!

    Zillow last checked:

    Listing updated:

    Listed by:

    Julie Thatcher 412-946-4002,

    JEFFREY COSTA SELECT REALTY LLC

    Bought with:

    Julie Thatcher, RS366756

    JEFFREY COSTA SELECT REALTY LLC

    Source: WPMLS,MLS#: 1706590MLS LogoOriginating MLS: West Penn Multi-List

    Facts & features

    Interior

    Bedrooms & bathrooms
    • Bedrooms: 4
    • Bathrooms: 3
    • Full bathrooms: 2
    • 1/2 bathrooms: 1
    Primary bedroom
    • Level: Upper
    • Dimensions: 23x17
    Bedroom 2
    • Level: Upper
    • Dimensions: 17x12
    Bedroom 3
    • Level: Upper
    • Dimensions: 13x12
    Bedroom 4
    • Level: Upper
    • Dimensions: 16x11
    Bonus room
    • Level: Main
    • Dimensions: 14x9
    Bonus room
    • Level: Upper
    • Dimensions: 20x9
    Den
    • Level: Main
    • Dimensions: 11x11
    Dining room
    • Level: Main
    • Dimensions: 11x12
    Family room
    • Level: Main
    • Dimensions: 20x15
    Game room
    • Level: Lower
    • Dimensions: 35x18
    Kitchen
    • Level: Main
    • Dimensions: 19x14
    Heating
    • Forced Air, Gas
    Cooling
    • Central Air, Electric
    Appliances
    • Included: Some Gas Appliances, Dryer, Dishwasher, Disposal, Microwave, Refrigerator, Stove, Washer
    Features
    • Kitchen Island, Pantry, Window Treatments
    • Flooring: Hardwood, Laminate, Carpet
    • Windows: Multi Pane, Window Treatments
    • Basement: Finished,Interior Entry
    • Number of fireplaces: 1
    • Fireplace features: Gas, Family/Living/Great Room
    Interior area
    • Total structure area: 3,000
    • Total interior livable area: 3,000 sqft

    Property

    Parking
    • Total spaces: 2
    • Parking features: Attached, Garage, Garage Door Opener
    • Has attached garage: Yes
    Features
    • Levels: Two
    • Stories: 2
    • Pool features: Pool
    Lot
    • Size: 0.35 Acres
    • Dimensions: 0.35
    Details
    • Parcel number: 5200120500000600

    Construction

    Type & style
    • Home type: SingleFamily
    • Architectural style: Two Story
    • Property subtype: Single Family Residence
    Materials
    • Brick, Vinyl Siding
    • Roof: Composition
    Condition
    • Resale
    • Year built: 2011

    Utilities & green energy

    • Sewer: Public Sewer
    • Water: Public

    Community & HOA

    Community
    • Security: Security System
    • Subdivision: Majestic Hills
    HOA
    • Has HOA: Yes
    • HOA fee: $50 monthly
    Location
    • Region: Canonsburg

    Financial & listing details

    • Price per square foot: $183/sqft
    • Tax assessed value: $343,300
    • Annual tax amount: $5,869
    • Date on market: 6/18/2025

    Price history

    DateEventPrice
    8/5/2025Sold$550,000$183/sqft
    Source: WPMLS #1706590 Report a problem
    8/5/2025Pending sale$550,000$183/sqft
    Source: WPMLS #1706590 Report a problem
    7/6/2025Contingent$550,000$183/sqft
    Source: WPMLS #1706590 Report a problem
    6/25/2025Price change$550,000-5.2%$183/sqft
    Source: WPMLS #1706590 Report a problem
    6/18/2025Listed for sale$580,000+48.7%$193/sqft
    Source: WPMLS #1706590 Report a problem
    8/19/2016Sold$390,000+0%$130/sqft
    Source: WPMLS #1212335 Report a problem
    7/7/2016Price change$389,900-2.3%$130/sqft
    Source: Keller Williams - Peters Township #1212335 Report a problem
    5/7/2016Price change$399,000-2.8%$133/sqft
    Source: Keller Williams - Peters Township #1212335 Report a problem
    3/15/2016Listed for sale$410,500+25.2%$137/sqft
    Source: Keller Williams - Peters Township #1212335 Report a problem
    7/27/2011Sold$327,870+403.1%$109/sqft
    Source: Public Record Report a problem
    5/2/2011Sold$65,176$22/sqft
    Source: Public Record Report a problem

    Public tax history

    YearProperty taxesTax assessment
    2026$6,046 +3%$343,300
    2025$5,869 +4%$343,300
    2024$5,646 +1.4%$343,300
    2023$5,568 +1.9%$343,300
    2022$5,463 $343,300
    2021$5,463 +5.3%$343,300
    2020$5,187 +521.8%$343,300
    2018$834 +1570.1%$343,300
    2017$50 -99%$343,300 +687.7%
    2016$5,142 $43,585
    2015$5,142 $43,585
    2014-- $43,585
    2013-- $43,585
    2012-- $43,585
    2011-- $43,585
    Find assessor info on the county website

    Neighborhood: 15317

    Nearby schools

    GreatSchools rating
    Schools provided by the listing agent
    • District: Canon McMillan

    Source: WPMLS. This data may not be complete. We recommend contacting the local school district to confirm school assignments for this home.

    Get pre-qualified for a loan
    At Zillow Home Loans, we can pre-qualify you in as little as 5 minutes with no impact to your credit score.

    An equal housing lender. NMLS #10287.

    Sell for more on Zillow
    Get a Zillow Showcase℠ listing at no additional cost and you could sell for .
    $557,700
    2% more
    +$11,154
    With Zillow Showcase(estimated)
    $568,854