Skip main navigation
Sold for $590,000
  • $590,000

    4019 Bentwood Dr, Canonsburg, PA 15317

    4beds
    2,880sqft
    Single Family Residence
    Built in 2011
    0.28 Acres Lot
    $591,600 Zestimate®
    $205/sqft
    $3,196 Estimated rent

    Home value

    $591,600

    $527,000 - $669,000

    $3,196/mo

    Zestimate® history
    Loading
    Loading...

    Owner options

    List your home for rent

    $3,196/mo

    Rent Zestimate®

    Find your next renter with Zillow Rental Manager. Plus, with online applications, you can quickly screen prospective tenants – for free.

    Learn more

    $3,196/mo

    Rent Zestimate®

    Refinance and save

    $3,896/mo

    Est. payment

    Refinancing to a lower rate could help reduce your monthly payments and save thousands over the life of the loan.

    See today's rates

    $3,896/mo

    Est. payment

    Explore your selling options

    Work with a Zillow partner agent

    Leverage their expertise and Zillow's premium Showcase listings to get your home seen by more buyers.

    Get started

    List with your own agent

    Get your home in front of millions of buyers by listing it on Zillow.

    Learn how to do it

    Sell it yourself

    Take full control of how buyers see your home on Zillow by listing For Sale by Owner (FSBO).

    List your home

    What's special

    Electric fireplaceFenced yardHalf bathSpacious loftSoaking tubAbundant natural lightBeautifully finished lower level
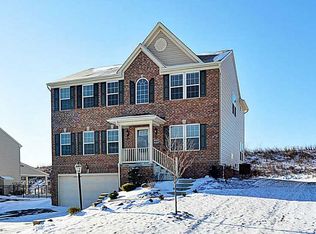
    Don't miss out on this awesome 4 bedroom, 3 1/2 bath home in Majestic Hills. When you enter the welcoming foyer, you'll notice the attention to detail. Glass French doors lead to the office space. Move down the hall to a flex space. It can be a dining room or its present use as a TV room. The heart of the home is in the rear of the house. The spacious family room has recessed lights, an electric fireplace and abundant natural light. It opens to a dinette and the gourmet kitchen with plenty of white cabinets, quart countertops, ceramic tile backsplash, an island with seating, stainless steel appliances and a pantry. A half bath and a mudroom off the two car attached garage round out the first floor. Head upstairs. Imagine curling up with good book in the spacious loft. The very large owner's suite has TWO walk-in closets, an ensuite bath with double bowled sinks, a walk-in shower and a soaking tub. There are also three nice sized bedrooms with good closet space, a full hall bath, AND a 2nd floor laundry. How convenient!!! Retreat to the beautifully finished lower level to cheer on your favorite team. Or if you're up for a work-out there's additional space for a home gym or whatever fits your lifestyle, PLUS a full bath, and a large separate storage room. The outside is equally as impressive with a HUGE composite deck and fenced yard. You'll appreciate the care of this lovely property. The monthly HOA covers the community pool.

    Zillow last checked:

    Listing updated:

    Listed by:

    Sharon Ritchey 412-833-5405,

    COLDWELL BANKER REALTY

    Bought with:

    Bob Stienstraw, RS328571

    RIVER POINT REALTY, LLC

    Source: WPMLS,MLS#: 1740441MLS LogoOriginating MLS: West Penn Multi-List

    Facts & features

    Interior

    Bedrooms & bathrooms
    • Bedrooms: 4
    • Bathrooms: 4
    • Full bathrooms: 3
    • 1/2 bathrooms: 1
    Primary bedroom
    • Level: Upper
    • Dimensions: 23x15
    Bedroom 2
    • Level: Upper
    • Dimensions: 12x13
    Bedroom 3
    • Level: Upper
    • Dimensions: 15x12
    Bedroom 4
    • Level: Upper
    • Dimensions: 10x13
    Dining room
    • Level: Main
    • Dimensions: 11x12
    Family room
    • Level: Main
    • Dimensions: 21x15
    Game room
    • Level: Lower
    • Dimensions: 14x40
    Kitchen
    • Level: Main
    • Dimensions: 9x17
    Living room
    • Level: Main
    • Dimensions: 11x11
    Heating
    • Forced Air, Gas
    Cooling
    • Central Air, Electric
    Appliances
    • Included: Some Electric Appliances, Dishwasher, Disposal, Microwave, Refrigerator, Stove
    Features
    • Kitchen Island, Pantry
    • Flooring: Vinyl, Carpet
    • Basement: Finished,Walk-Up Access
    • Number of fireplaces: 1
    • Fireplace features: Electric
    Interior area
    • Total structure area: 2,880
    • Total interior livable area: 2,880 sqft

    Property

    Parking
    • Total spaces: 2
    • Parking features: Attached, Garage, Garage Door Opener
    • Has attached garage: Yes
    Features
    • Levels: Two
    • Stories: 2
    • Pool features: Pool
    Lot
    • Size: 0.28 Acres
    • Dimensions: 56 x 142
    Details
    • Parcel number: 5200120500000800

    Construction

    Type & style
    • Home type: SingleFamily
    • Architectural style: Colonial,Two Story
    • Property subtype: Single Family Residence
    Materials
    • Vinyl Siding
    • Roof: Composition
    Condition
    • Resale
    • Year built: 2011

    Utilities & green energy

    • Sewer: Public Sewer
    • Water: Public

    Community & HOA

    Community
    • Subdivision: Majestic Hills
    HOA
    • Has HOA: Yes
    • HOA fee: $55 monthly
    Location
    • Region: Canonsburg

    Financial & listing details

    • Price per square foot: $205/sqft
    • Tax assessed value: $306,500
    • Annual tax amount: $4,613
    • Date on market: 2/19/2026

    Price history

    DateEventPrice
    4/30/2026Sold$590,000$205/sqft
    Source: WPMLS #1740441 Report a problem
    4/30/2026Pending sale$590,000$205/sqft
    Source: WPMLS #1740441 Report a problem
    3/3/2026Contingent$590,000$205/sqft
    Source: WPMLS #1740441 Report a problem
    2/19/2026Listed for sale$590,000+832.4%$205/sqft
    Source: WPMLS #1740441 Report a problem
    11/29/2010Sold$63,277$22/sqft
    Source: Public Record Report a problem

    Public tax history

    YearProperty taxesTax assessment
    2026$5,398 +3%$306,500
    2025$5,240 +4%$306,500
    2024$5,040 +1.4%$306,500
    2023$4,971 +1.9%$306,500
    2022$4,877 $306,500
    2021$4,877 +5.3%$306,500
    2020$4,631 +521.8%$306,500
    2018$745 +1570%$306,500
    2017$45 -99.2%$306,500 +571.1%
    2016$5,290 $45,674
    2015$5,290 $45,674
    2014-- $45,674
    2013-- $45,674
    2012-- $45,674
    2011-- $45,674
    Find assessor info on the county website

    Neighborhood: 15317

    Nearby schools

    GreatSchools rating
    Schools provided by the listing agent
    • District: Canon McMillan

    Source: WPMLS. This data may not be complete. We recommend contacting the local school district to confirm school assignments for this home.

    Sell for more on Zillow
    Get a Zillow Showcase℠ listing at no additional cost and you could sell for .
    $591,600
    2% more
    +$11,832
    With Zillow Showcase(estimated)
    $603,432
    Sell for more on Zillow
    Get a Zillow Showcase℠ listing at no additional cost and you could sell for .
    $591,600
    2% more
    +$11,832
    With Zillow Showcase(estimated)
    $603,432