NO CDD fee for this home! Come check out this meticulously cared for ''Bright Meadows'' floorplan with a custom heated POOL, 3 bedrooms all with generous sized walk-in closets, 2 full bathrooms PLUS a super convenient cabana pool bathroom! The exterior just received an overhaul with it's new plants, precision trimmed shrubs and palms plus brand new St. Augustine grass. Rest assured your new home is built strong and safe with its block construction, concrete tile roof, HURRICANE protection for all windows, motorized HURRICANE shades located in the covered lanai, whole home surge protector and is located in an X floodzone. This home is situated on a highly desirable cul-de-sac AND the rear of the home faces a super private conservation area, no neighbors behind you! You can expect a large study/den, extended lanai, LARGE 3-car garage with epoxy flooring, wash tub and exhaust fan! Throughout the home you will find 5 1/4" deco baseboards, LED recessed lighting, 16-seer rated Carrier HVAC, motorized shades for the sliders and a whole home filtration system! The kitchen boasts a large Island with breakfast bar, 5-burner natural gas stove, stainless steel appliances, high level stone countertops, custom pullout shelving and upgraded granite backsplash. The great room with its expansive tray ceiling showcases a spacious environment with more than enough room to entertain guests. Step outside to the super private, paver rich lanai and be amazed at the large custom heated pool with it's calming water feature and undisturbed conservation views. Your new lanai also comes equipped with a builder grade gas line for a direct connection to your favorite grill OR your own new kitchenette AND three multi use motorized HURRICANE shades that can be used for shade from direct sunlight as well as protection in the event there is an approaching storm. This way you can move the lanai furniture undercover versus hauling everything into the garage! Indigo is an active community that features a full time on-site manager as well as a full time activities director that manages an extensive calendar of activities. You can also expect sidewalks on both sides of the street, resort style heated community pool/spa at the main clubhouse where you will find 5 cabanas with an abundance of seating, 4 pickleball courts, 2 bocce ball courts, 24-hour exercise gym, meeting room/banquet room and playground. Indigo is also a community that takes care of all ground maintenance to include mowing, fertilizing, irrigation, shrubs, twice a year mulching etc.
Sold for $677,000
$677,000
4015 CELESTIAL BLUE COURT, BRADENTON, FL 34211
3beds
2,356sqft
Single Family Residence
Built in 2016
7,784 Square Feet Lot
$659,400 Zestimate®
$287/sqft
$4,735 Estimated rent
Home value
$659,400
$600,000 - $725,000
$4,735/mo
Zestimate® history
Owner options
List your home for rent
$4,735/mo
Rent Zestimate®
Find your next renter with Zillow Rental Manager. Plus, with online applications, you can quickly screen prospective tenants – for free.
$4,735/mo
Rent Zestimate®
Refinance and save
$4,860/mo
Est. payment
Refinancing to a lower rate could help reduce your monthly payments and save thousands over the life of the loan.
$4,860/mo
Est. payment
Explore your selling options
Work with a Zillow partner agent
Leverage their expertise and Zillow's premium Showcase listings to get your home seen by more buyers.
Get startedList with your own agent
Get your home in front of millions of buyers by listing it on Zillow.
Learn how to do itSell it yourself
Take full control of how buyers see your home on Zillow by listing For Sale by Owner (FSBO).
List your homeWhat's special
Extended lanaiPaver rich lanaiUpgraded granite backsplashCustom heated poolHigh level stone countertopsCalming water featureExpansive tray ceiling
Zillow last checked:
Listing updated:
Listed by:
Alex Joseph 941-524-2142,
FINE PROPERTIES 941-782-0000
Bought with:
Niall Phelan, 3590414
LPT REALTY, LLC
Source: Stellar MLS,MLS#: A4645580 Originating MLS: Sarasota - Manatee
Originating MLS: Sarasota - Manatee
Facts & features
Interior
Bedrooms & bathrooms
- Bedrooms: 3
- Bathrooms: 3
- Full bathrooms: 2
- 1/2 bathrooms: 1
Rooms
- Room types: Den/Library/Office
Primary bedroom
- Features: Ceiling Fan(s), Walk-In Closet(s)
- Level: First
- Area: 256 Square Feet
- Dimensions: 16x16
Bedroom 2
- Features: Ceiling Fan(s), Walk-In Closet(s)
- Level: First
- Area: 154 Square Feet
- Dimensions: 11x14
Bedroom 3
- Features: Ceiling Fan(s), Walk-In Closet(s)
- Level: First
- Area: 144 Square Feet
- Dimensions: 12x12
Primary bathroom
- Features: Ceiling Fan(s), Dual Sinks, Exhaust Fan, Handicapped Accessible, Makeup/Vanity Space, Shower No Tub, Single Vanity, Stone Counters, Water Closet/Priv Toilet, Window/Skylight in Bath, Walk-In Closet(s)
- Level: First
Bathroom 2
- Features: Exhaust Fan, Makeup/Vanity Space, Single Vanity, Stone Counters, Tub With Shower, Window/Skylight in Bath, Linen Closet
- Level: First
Bathroom 3
- Features: Exhaust Fan, Sink - Pedestal, Linen Closet
- Level: First
Den
- Features: Ceiling Fan(s)
- Level: First
- Area: 169 Square Feet
- Dimensions: 13x13
Dinette
- Level: First
- Area: 132 Square Feet
- Dimensions: 11x12
Foyer
- Level: First
- Area: 42 Square Feet
- Dimensions: 6x7
Great room
- Features: Ceiling Fan(s)
- Level: First
- Area: 391 Square Feet
- Dimensions: 17x23
Kitchen
- Features: Breakfast Bar, Exhaust Fan, Kitchen Island, Stone Counters, Pantry
- Level: First
- Area: 204 Square Feet
- Dimensions: 12x17
Laundry
- Level: First
- Area: 60 Square Feet
- Dimensions: 6x10
Heating
- Natural Gas
Cooling
- Central Air
Appliances
- Included: Dishwasher, Disposal, Dryer, Exhaust Fan, Freezer, Gas Water Heater, Ice Maker, Microwave, Refrigerator, Washer, Water Filtration System, Water Softener
- Laundry: Gas Dryer Hookup, Inside, Laundry Closet, Laundry Room, Washer Hookup
Features
- Ceiling Fan(s), Eating Space In Kitchen, High Ceilings, Open Floorplan, Solid Surface Counters, Solid Wood Cabinets, Stone Counters, Thermostat, Tray Ceiling(s), Walk-In Closet(s)
- Flooring: Ceramic Tile, Laminate
- Doors: Sliding Doors
- Windows: Blinds, Double Pane Windows, ENERGY STAR Qualified Windows, Shades, Window Treatments, Hurricane Shutters, Hurricane Shutters/Windows
- Has fireplace: No
Interior area
- Total structure area: 3,380
- Total interior livable area: 2,356 sqft
Property
Parking
- Total spaces: 3
- Parking features: Driveway, Garage Door Opener, Ground Level
- Attached garage spaces: 3
- Has uncovered spaces: Yes
- Details: Garage Dimensions: 20X29
Features
- Levels: One
- Stories: 1
- Patio & porch: Covered, Patio, Rear Porch, Screened
- Exterior features: Irrigation System, Lighting, Rain Gutters, Sidewalk, Sprinkler Metered
- Has private pool: Yes
- Pool features: Child Safety Fence, Deck, Heated, In Ground, Lighting, Outside Bath Access, Screen Enclosure
- Has view: Yes
- View description: Trees/Woods, Water
- Water view: Water
- Waterfront features: Lake
Lot
- Size: 7,784 Square Feet
- Features: Cleared, Conservation Area, Cul-De-Sac, City Lot, In County, Landscaped, Private, Sidewalk
- Residential vegetation: Mature Landscaping, Oak Trees, Trees/Landscaped
Details
- Parcel number: 578707159
- Zoning: PDR
- Special conditions: None
Construction
Type & style
- Home type: SingleFamily
- Architectural style: Florida
- Property subtype: Single Family Residence
Materials
- Block
- Foundation: Slab
- Roof: Tile
Condition
- Completed
- New construction: No
- Year built: 2016
Details
- Builder model: Bright Meadow
- Builder name: Neal
Utilities & green energy
- Sewer: Public Sewer
- Water: Private
- Utilities for property: Cable Available, Electricity Connected, Natural Gas Connected, Sewer Connected, Underground Utilities, Water Connected
Green energy
- Energy efficient items: Construction, Doors, Insulation, Pool, Thermostat, Water Heater, Windows
- Water conservation: Drip Irrigation
Community & HOA
Community
- Features: Lake, Clubhouse, Community Mailbox, Fitness Center, Gated Community - No Guard, Golf Carts OK, Irrigation-Reclaimed Water, Playground, Pool, Sidewalks
- Security: Gated Community, Smoke Detector(s), Fire/Smoke Detection Integration
- Pet fee: $0 monthly
- Subdivision: INDIGO PH II & III
HOA
- Has HOA: Yes
- Amenities included: Clubhouse, Fitness Center, Gated, Maintenance, Pickleball Court(s), Playground, Pool, Recreation Facilities, Spa/Hot Tub
- Services included: Community Pool, Maintenance Structure, Maintenance Grounds, Manager, Pool Maintenance, Private Road, Recreational Facilities
- HOA fee: $387 monthly
- HOA name: Kerry Robertson
- HOA phone: 941-751-3856
Location
- Region: Bradenton
Financial & listing details
- Price per square foot: $287/sqft
- Tax assessed value: $624,891
- Annual tax amount: $9,151
- Date on market: 3/29/2025
- Cumulative days on market: 196 days
- Listing terms: Cash,Conventional,FHA,VA Loan
- Ownership: Fee Simple
- Total actual rent: 0
- Electric utility on property: Yes
- Road surface type: Asphalt
Price history
| Date | Event | Price |
|---|---|---|
| 5/22/2025 | Sold | $677,000-3.1%$287/sqft |
Source:  Stellar MLS #A4645580 Report a problem Stellar MLS #A4645580 Report a problem | ||
| 4/24/2025 | Pending sale | $699,000$297/sqft |
Source: Stellar MLS #A4645580 Report a problem | ||
| 3/29/2025 | Listed for sale | $699,000-6.7%$297/sqft |
Source: Stellar MLS #A4645580 Report a problem | ||
| 3/17/2025 | Listing removed | $749,000$318/sqft |
Source: Stellar MLS #A4624799 Report a problem | ||
| 12/9/2024 | Price change | $749,000-6.3%$318/sqft |
Source: Stellar MLS #A4624799 Report a problem | ||
| 9/27/2024 | Listed for sale | $799,000+17.2%$339/sqft |
Source: Stellar MLS #A4624799 Report a problem | ||
| 12/1/2023 | Listing removed | -- |
Source: Stellar MLS #A4515184 Report a problem | ||
| 11/30/2021 | Sold | $682,000-2.6%$289/sqft |
Source: Public Record Report a problem | ||
| 11/7/2021 | Pending sale | $700,000$297/sqft |
Source: Stellar MLS #A4515184 Report a problem | ||
| 10/19/2021 | Listed for sale | $700,000+7.7%$297/sqft |
Source: Stellar MLS #A4515184 Report a problem | ||
| 10/5/2021 | Listing removed | -- |
Source:  Michael Saunders & Company Report a problem Michael Saunders & Company Report a problem | ||
| 9/22/2021 | Listed for sale | $650,000$276/sqft |
Source: Stellar MLS #A4510167 Report a problem | ||
| 9/5/2021 | Pending sale | $650,000$276/sqft |
Source: Stellar MLS #A4510167 Report a problem | ||
| 8/29/2021 | Listed for sale | $650,000+32.8%$276/sqft |
Source: Stellar MLS #A4510167 Report a problem | ||
| 11/8/2016 | Sold | $489,300$208/sqft |
Source: Public Record Report a problem | ||
Public tax history
| Year | Property taxes | Tax assessment |
|---|---|---|
| 2025 | $9,109 -0.5% | $624,891 -0.2% |
| 2024 | $9,151 +1% | $626,225 +3.3% |
| 2023 | $9,061 +3% | $606,168 +3.6% |
| 2022 | $8,799 +55.7% | $585,291 +47.7% |
| 2021 | $5,651 +0.7% | $396,301 +1.4% |
| 2020 | $5,611 +1.3% | $390,829 +2.3% |
| 2019 | $5,539 | $382,042 -0.7% |
| 2018 | $5,539 -2.1% | $384,667 +1.7% |
| 2017 | $5,656 | $378,280 +414.7% |
| 2016 | -- | $73,500 |
Find assessor info on the county website
Neighborhood: 34211
Nearby homes
- $743,8003 bd2 ba2.3k sqft4011 Celestial Blue Ct, Bradenton, FL 34211Off Market
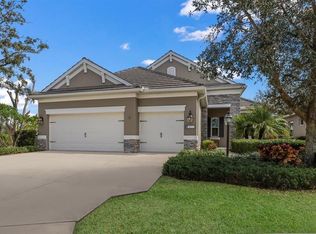
- $751,4003 bd2 ba2.3k sqft4019 Celestial Blue Ct, Bradenton, FL 34211Off Market
- $691,0003 bd2 ba2.4k sqft4023 Celestial Blue Ct, Bradenton, FL 34211Off Market

- $534,8003 bd2 ba2.4k sqft4023 Celestial Blue Ct, Lakewood Ranch, FL 34211Off Market
- $576,3002 bd2 ba1.8k sqft4027 Celestial Blue Ct, Bradenton, FL 34211Off Market
- $863,6004 bd3 ba2.8k sqft13016 Indigo Way, Bradenton, FL 34211Off Market
- $--3 bd2 ba2.4k sqft4018 Celestial Blue Ct, Lakewood Ranch, FL 34211Off Market
- $745,0003 bd2 ba2.4k sqft4018 Celestial Blue Ct, Bradenton, FL 34211Sold
Nearby schools
GreatSchools rating
- 8/10B.D. Gullett Elementary SchoolGrades: PK-5Distance: 0.6 mi
- 8/10Dr Mona Jain Middle SchoolGrades: 6-8Distance: 0.5 mi
- 6/10Lakewood Ranch High SchoolGrades: PK,9-12Distance: 2.2 mi
Schools provided by the listing agent
- Elementary: Gullett Elementary
- Middle: Dr Mona Jain Middle
- High: Lakewood Ranch High
Source: Stellar MLS. This data may not be complete. We recommend contacting the local school district to confirm school assignments for this home.
Get a cash offer in 3 minutes
Find out how much your home could sell for in as little as 3 minutes with a no-obligation cash offer.
Estimated market value
$659,400
Get a cash offer in 3 minutes
Find out how much your home could sell for in as little as 3 minutes with a no-obligation cash offer.
Estimated market value
$659,400
- Florida
- Manatee County
- Lakewood Ranch
- 34211
- 4015 CELESTIAL BLUE COURT
Nearby cities
Nearby neighborhoods
Nearby zip codes
Other Lakewood Ranch Topics
