Skip main navigation
Off market
  • $589,900

    4015 Cherry Plum Dr, Colorado Springs, CO 80920

    4beds
    2,907sqft
    SingleFamily
    Built in 2005
    6,969 Square Feet Lot
    $589,900 Zestimate®
    $203/sqft
    $2,777 Estimated rent

    Home value

    $589,900

    $560,000 - $619,000

    $2,777/mo

    Zestimate® history
    Loading
    Loading...

    Owner options

    List your home for rent

    $2,777/mo

    Rent Zestimate®

    Find your next renter with Zillow Rental Manager. Plus, with online applications, you can quickly screen prospective tenants – for free.

    Learn more

    $2,777/mo

    Rent Zestimate®

    Refinance and save

    $3,445/mo

    Est. payment

    Refinancing to a lower rate could help reduce your monthly payments and save thousands over the life of the loan.

    See today's rates

    $3,445/mo

    Est. payment

    Explore your selling options

    Work with a Zillow partner agent

    Leverage their expertise and Zillow's premium Showcase listings to get your home seen by more buyers.

    Get started

    List with your own agent

    Get your home in front of millions of buyers by listing it on Zillow.

    Learn how to do it

    Sell it yourself

    Take full control of how buyers see your home on Zillow by listing For Sale by Owner (FSBO).

    List your home

    What's special

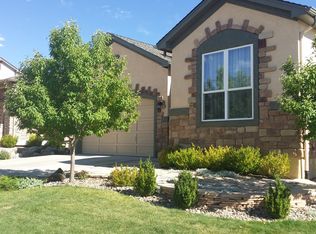
    Well-maintained and move-in ready home in desirable Pine Creek/District 20. 4 bedroom, 3 full bath ranch with finished basement. Floor plan has wonderful flow between rooms and gets lots of natural light. Main level offers flexible living space options and a great room that's perfect for families and entertaining. Warm up in two rooms with the large double-sided gas fireplace. The inviting kitchen has an oversized island with breakfast bar and double sink, stainless steel GE appliances including double oven and gas range, pantry, and separate dining area with walk-out to the covered patio. Main level master suite with walk-in closet and attached full bath with double vanity and large soaking tub. Laundry room is attached to both the master suite and kitchen/dining area; a convenient design choice. Second bedroom is being used as an office with french doors and creates a wonderful opportunity for main level living. Second full bath completes the main level. Finished basement boasts a spacious family room with wet bar and wine fridge, as well as a gas fireplace. Two basement bedrooms, one with a large walk-in closet, and a shared full bath. Be sure to step outside and enjoy the covered patio and landscaped backyard.

    This property is not currently displayed as for sale or rent on Zillow. This may be different from what's on other websites or public sources.
    Facts & features

    Interior

    Bedrooms & bathrooms
    • Bedrooms: 4
    • Bathrooms: 3
    • Full bathrooms: 3
    Heating
    • Forced air, Solar
    Cooling
    • Central
    Appliances
    • Included: Refrigerator
    Features
    • Ceiling Fan(s), Kitchen Island, Pantry, Walk-In Closet(s), Tile Counters, Eat-in Kitchen, Built-in Features, Open Floorplan, Master Suite
    • Flooring: Tile, Carpet, Hardwood, Laminate
    • Basement: Finished
    • Has fireplace: Yes
    • Fireplace features: Gas, Family Room, Living Room, Basement
    • Common walls with other units/homes: No Common Walls
    Interior area
    • Total interior livable area: 2,907 sqft
    • Finished area below ground: 1267.00

    Property

    Parking
    • Total spaces: 2
    • Parking features: Garage - Attached
    Features
    • Patio & porch: Patio, Covered
    • Exterior features: Stucco
    • Fencing: Partial
    • Has view: Yes
    • View description: Mountain
    Lot
    • Size: 6,969 Square Feet
    Details
    • Parcel number: 6226301017
    • Zoning description: PUD

    Construction

    Type & style
    • Home type: SingleFamily
    Materials
    • Frame
    • Roof: Composition
    Condition
    • Year built: 2005

    Utilities & green energy

    • Sewer: Community
    • Water: Public

    Community & HOA

    Community
    • Security: Smart Cameras, Smart Security System
    HOA
    • Has HOA: Yes
    • Amenities included: Playground, Park
    • Services included: Trash
    • HOA fee: $73 monthly
    Location
    • Region: Colorado Springs

    Financial & listing details

    • Price per square foot: $203/sqft
    • Tax assessed value: $628,550
    • Annual tax amount: $2,271

    Price history

    DateEventPrice
    3/27/2020Listing removed$449,999$155/sqft
    Source: Re/max Real Estate Group Inc #7572638 Report a problem
    3/27/2020Listed for sale$449,999-2.2%$155/sqft
    Source: Re/max Real Estate Group Inc #7572638 Report a problem
    3/24/2020Sold$460,000+2.2%$158/sqft
    Source: Public Record Report a problem
    2/22/2020Pending sale$449,999$155/sqft
    Source: Re/max Real Estate Group Inc #7572638 Report a problem
    2/21/2020Listed for sale$449,999+38.5%$155/sqft
    Source: Re/Max Real Estate Group Llc #7663569 Report a problem
    3/9/2015Sold$325,000-1.5%$112/sqft
    Source: Public Record Report a problem
    1/27/2015Pending sale$329,900$113/sqft
    Source: ERA Shields Real Estate #4088974 Report a problem
    12/24/2014Price change$329,900-4.3%$113/sqft
    Source: ERA Shields Real Estate #4088974 Report a problem
    10/10/2014Price change$344,900-1.5%$119/sqft
    Source: ERA Shields Real Estate #4088974 Report a problem
    7/29/2014Price change$350,000-1.4%$120/sqft
    Source: ERA Shields Real Estate #4088974 Report a problem
    6/5/2014Price change$354,900-2.8%$122/sqft
    Source: ERA Shields Real Estate #4088974 Report a problem
    4/14/2014Listed for sale$365,000+17.7%$126/sqft
    Source: ERA Shields Real Estate #4088974 Report a problem
    8/5/2005Sold$310,047-54%$107/sqft
    Source: Public Record Report a problem
    9/29/2004Sold$673,900$232/sqft
    Source: Public Record Report a problem

    Public tax history

    YearProperty taxesTax assessment
    2024$2,271 +12.1%$42,110
    2023$2,026 -10%$42,110 +37.5%
    2022$2,252 $30,620 -2.8%
    2021-- $31,510 +11.1%
    2020$2,201 +1.1%$28,350
    2019$2,178 +13.2%$28,350 +15.2%
    2018$1,923 -0.3%$24,620
    2017$1,929 +0.3%$24,620 -1.6%
    2016$1,923 -1.8%$25,010
    2015$1,958 +5.9%$25,010 +6%
    2014$1,849 $23,590
    2013-- --
    2012-- $24,580
    2011$2,019 $24,580 -5%
    2010-- $25,870
    2009-- $25,870 +5%
    2008-- $24,640
    2006-- $24,640 +179.7%
    2004-- $8,810 +40.5%
    2003$103 $6,270 +440.5%
    2002-- $1,160
    Find assessor info on the county website

    Neighborhood: Briargate

    Nearby schools

    GreatSchools rating
    Schools provided by the listing agent
    • Elementary: Mountain View
    • Middle: Challenger
    • High: Pine Creek
    • District: Academy 20

    Source: The MLS. This data may not be complete. We recommend contacting the local school district to confirm school assignments for this home.

    Get a cash offer in 3 minutes
    Find out how much your home could sell for in as little as 3 minutes with a no-obligation cash offer.
    Estimated market value
    $589,900
    Get a cash offer in 3 minutes
    Find out how much your home could sell for in as little as 3 minutes with a no-obligation cash offer.
    Estimated market value
    $589,900