Incredible opportunity to get into Pine Creek and walk into equity! Brand new carpet and move-in ready condition. Original owners of this beautiful Pine Creek home (located in Academy School District 20) with great curb appeal! Unique features and design throughout this Classic Home built in 2004. All kitchen appliances included, gas fireplace on main with high ceilings and large windows to gaze on the lush backyard. All bedrooms on upper level include walk-in closets, plus there's a wonderful built-in desk in the loft area and a laundry room for convenience. Primary bedroom includes a private attached bathroom with double vanity, and don't miss the huge walk-in closet with cedar lined flooring and new carpet. The unfinished basement has rough-in plumbing for a bathroom and plenty of room to add an additional bedroom, rec room, or simply use for storage. Garden-like setting in backyard with concrete patio and lush green grass, flower beds, and a fountain feature. Location is prime, near major shopping, amenities and services like hospitals, restaurants, hardware stores, schools, golf course and parks. Lifetime Fitness, UC Health Memorial Hospital, John Venezia Community Park are all in walking distance. It's a must see home!
Sold for $559,900
$559,900
4014 Cherry Plum Dr, Colorado Springs, CO 80920
3beds
2,251sqft
Single Family Residence
Built in 2004
6,697 Square Feet Lot
$546,500 Zestimate®
$249/sqft
$2,503 Estimated rent
Home value
$546,500
$519,000 - $574,000
$2,503/mo
Zestimate® history
Owner options
List your home for rent
$2,503/mo
Rent Zestimate®
Find your next renter with Zillow Rental Manager. Plus, with online applications, you can quickly screen prospective tenants – for free.
$2,503/mo
Rent Zestimate®
Refinance and save
$3,347/mo
Est. payment
Refinancing to a lower rate could help reduce your monthly payments and save thousands over the life of the loan.
$3,347/mo
Est. payment
Explore your selling options
Work with a Zillow partner agent
Leverage their expertise and Zillow's premium Showcase listings to get your home seen by more buyers.
Get startedList with your own agent
Get your home in front of millions of buyers by listing it on Zillow.
Learn how to do itSell it yourself
Take full control of how buyers see your home on Zillow by listing For Sale by Owner (FSBO).
List your homeWhat's special
Golf courseClassic homeGas fireplaceRough-in plumbingLush green grassNew carpetHigh ceilings
Zillow last checked:
Listing updated:
Listed by:
Toby Lorenc GRI LHP 719-332-4816,
Berkshire Hathaway HomeServices Rocky Mountain
Bought with:
Jennifer Browne
RE/MAX Real Estate Group LLC
Source: elevateMLS,MLS#: 5733696
Facts & features
Interior
Bedrooms & bathrooms
- Bedrooms: 3
- Bathrooms: 3
- Full bathrooms: 2
- 1/2 bathrooms: 1
Basement
- Area: 700
Heating
- Forced Air, Natural Gas
Cooling
- Ceiling Fan(s)
Appliances
- Included: Dishwasher, Microwave, Refrigerator, Humidifier
Features
- 9Ft + Ceilings, Vaulted Ceiling(s), Pantry
- Flooring: Carpet, Vinyl/Linoleum, Wood
- Windows: Window Coverings
- Basement: Partial,Partially Finished
- Number of fireplaces: 1
- Fireplace features: Gas, One
Interior area
- Total structure area: 2,251
- Total interior livable area: 2,251 sqft
- Finished area above ground: 1,551
- Finished area below ground: 700
Property
Parking
- Total spaces: 2
- Parking features: Attached, Garage Door Opener, Concrete Driveway
- Attached garage spaces: 2
Features
- Levels: Two
- Stories: 2
- Patio & porch: Concrete
- Fencing: Community
- Has view: Yes
- View description: Mountain(s)
Lot
- Size: 6,697 Square Feet
- Features: Level, Near Hospital, Near Park, Near Schools, Near Shopping Center, HOA Required $, Landscaped
Details
- Parcel number: 6226301002
Construction
Type & style
- Home type: SingleFamily
- Property subtype: Single Family Residence
Materials
- Stucco
- Roof: Tile
Condition
- Existing Home
- New construction: No
- Year built: 2004
Details
- Builder name: Classic Homes
Utilities & green energy
- Water: Municipal
Community & HOA
HOA
- HOA fee: $99 monthly
Location
- Region: Colorado Springs
Financial & listing details
- Price per square foot: $249/sqft
- Tax assessed value: $538,140
- Annual tax amount: $1,277
- Date on market: 4/20/2024
- Listing terms: Cash,Conventional,FHA,VA Loan
Price history
| Date | Event | Price |
|---|---|---|
| 4/19/2024 | Sold | $559,900+0.9%$249/sqft |
Source:  elevateMLS #5733696 Report a problem elevateMLS #5733696 Report a problem | ||
| 3/25/2024 | Pending sale | $554,900$247/sqft |
Source: BHHS broker feed #5733696 Report a problem | ||
| 3/25/2024 | Contingent | $554,900$247/sqft |
Source: elevateMLS #5733696 Report a problem | ||
| 3/5/2024 | Listed for sale | $554,900-3.5%$247/sqft |
Source: elevateMLS #5733696 Report a problem | ||
| 10/24/2023 | Listing removed | -- |
Source: elevateMLS #5733696 Report a problem | ||
| 9/12/2023 | Price change | $575,000-0.8%$255/sqft |
Source: elevateMLS #5733696 Report a problem | ||
| 7/13/2023 | Listed for sale | $579,900+138.8%$258/sqft |
Source: elevateMLS #5733696 Report a problem | ||
| 6/1/2004 | Sold | $242,797-77.5%$108/sqft |
Source: Public Record Report a problem | ||
| 1/12/2004 | Sold | $1,080,000$480/sqft |
Source: Public Record Report a problem | ||
Public tax history
| Year | Property taxes | Tax assessment |
|---|---|---|
| 2024 | $1,892 +48.1% | $36,060 |
| 2023 | $1,278 -10% | $36,060 +37.3% |
| 2022 | $1,420 | $26,260 -2.8% |
| 2021 | -- | $27,020 +16.7% |
| 2020 | $1,242 +1% | $23,150 |
| 2019 | $1,229 +8.1% | $23,150 +6.4% |
| 2018 | $1,136 -0.3% | $21,750 |
| 2017 | $1,140 +0.3% | $21,750 -1.4% |
| 2016 | $1,136 +3% | $22,060 |
| 2015 | $1,104 -32.4% | $22,060 +6% |
| 2014 | $1,632 | $20,820 |
| 2013 | -- | -- |
| 2012 | -- | $21,680 |
| 2011 | $1,781 | $21,680 -5% |
| 2010 | -- | $22,820 |
| 2009 | -- | $22,820 +5% |
| 2008 | -- | $21,730 |
| 2006 | -- | $21,730 +146.7% |
| 2004 | -- | $8,810 +40.5% |
| 2003 | $88 | $6,270 +440.5% |
| 2002 | -- | $1,160 |
Find assessor info on the county website
Neighborhood: Briargate
Nearby homes
- $541,1004 bd2 ba2k sqft4024 Cherry Plum Dr, Colorado Springs, CO 80920Off Market
- $594,4004 bd2 ba1.5k sqft4004 Cherry Plum Dr, Colorado Springs, CO 80920Off Market
- $552,7004 bd4 ba2.5k sqft4034 Cherry Plum Dr, Colorado Springs, CO 80920Off Market
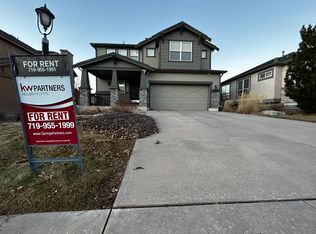
- $584,4004 bd3 ba2.9k sqft4044 Cherry Plum Dr, Colorado Springs, CO 80920Off Market
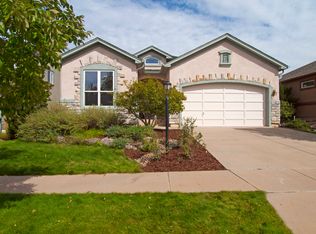
- $589,9004 bd3 ba2.9k sqft4015 Cherry Plum Dr, Colorado Springs, CO 80920Off Market
- $605,1004 bd3 ba3.1k sqft4005 Cherry Plum Dr, Colorado Springs, CO 80920Off Market
- $582,3005 bd3 ba2k sqft4025 Cherry Plum Dr, Colorado Springs, CO 80920Off Market
- $573,1004 bd3 ba2.6k sqft3974 Cherry Plum Dr, Colorado Springs, CO 80920Off Market
Nearby schools
GreatSchools rating
- 7/10Mountain View Elementary SchoolGrades: K-5Distance: 1.1 mi
- 9/10Challenger Middle SchoolGrades: 6-8Distance: 1 mi
- 10/10Pine Creek High SchoolGrades: 9-12Distance: 1.2 mi
Schools provided by the listing agent
- Elementary: Mountain View
- District: Academy-20
Source: elevateMLS. This data may not be complete. We recommend contacting the local school district to confirm school assignments for this home.
Get a cash offer in 3 minutes
Find out how much your home could sell for in as little as 3 minutes with a no-obligation cash offer.
Estimated market value
$546,500
Get a cash offer in 3 minutes
Find out how much your home could sell for in as little as 3 minutes with a no-obligation cash offer.
Estimated market value
$546,500
- Colorado
- El Paso County
- Colorado Springs
- 80920
- Briargate
- 4014 Cherry Plum Dr
Nearby cities
Nearby neighborhoods
- Briargate Real estate
- Central Colorado Springs Real estate
- Cimarron Hills Real estate
- East Colorado Springs Real estate
- Northeast Colorado Springs Real estate
- Northwest Colorado Springs Real estate
- Old Colorado City Real estate
- Powers Real estate
- Southeast Colorado Springs Real estate
- Southwest Colorado Springs Real estate
Nearby zip codes
Other Colorado Springs Topics
- Apartments for Rent in 80920
- Houses for Sale in 80920
- Houses for Rent in 80920
- 80920 Real Estate
- Colorado Springs Condos
- Houses for Sale in Colorado Springs
- Newest Listings in Colorado Springs
- Colorado Springs Home Values
- Colorado Springs Real Estate Agents
- Colorado Springs Refinance
- Colorado Springs Mortgage Rates
